
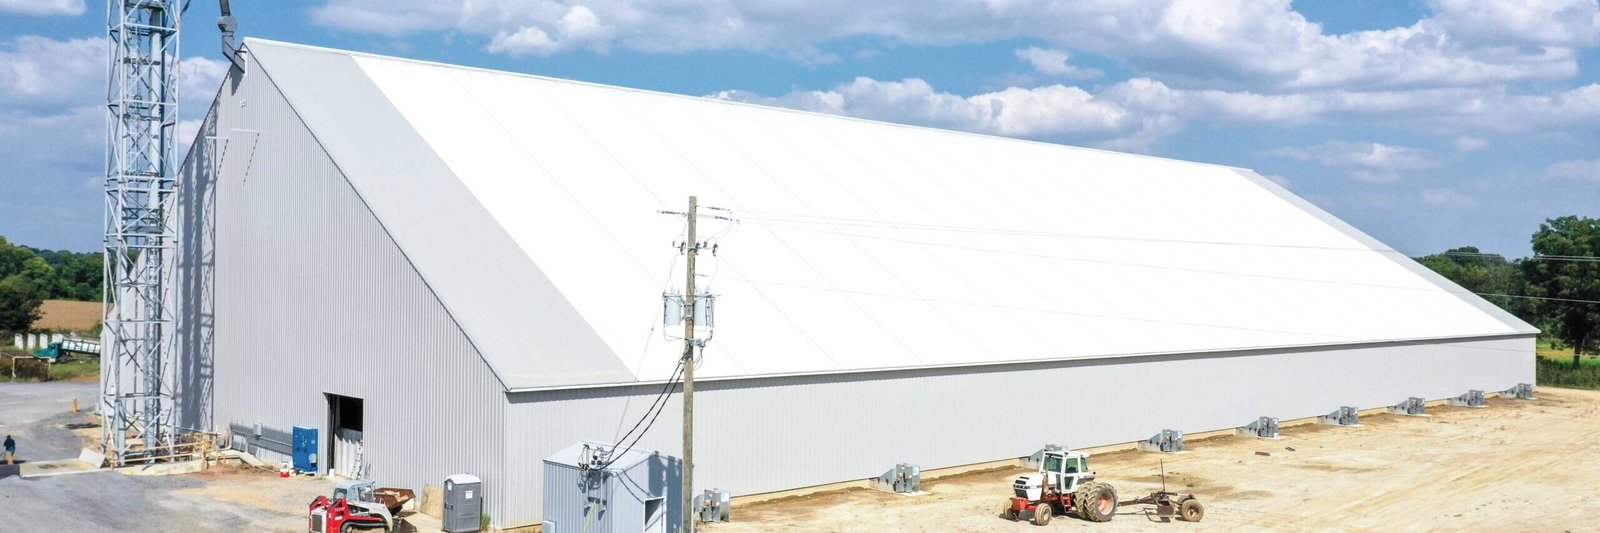
Clear-Span Rigid Frame Buildings in Northern Colorado
Fifty, eighty or one hundred feet without a column changes what a building can do. Aircraft can be towed in under the roof, long production lines can run uninterrupted, and a covered arena or training hall can be laid out without a post in the way. The price of that freedom is a deeper frame, heavier foundations at the frame's base and a roof that has to handle snow drift across a long span, and we try to make that tradeoff clear before an owner commits to a span.
Rigid frames are typically built from tapered steel members that are shop-fabricated and bolted together in the field, and they are most often delivered as part of a pre-engineered package. We build them for owners who need the span and who value the speed, but we also work with conventionally designed steel when the loads or architectural goals call for it. Which path makes sense depends on span, height, crane loads, finishes and the local snow load.
Why Wide Spans Show Up Here
Northern Colorado's economy supplies plenty of clear-span demand. The Northern Colorado Regional Airport near Loveland sits on just over 1,000 acres with an 8,500 foot main runway and roughly 85,000 to 95,000 takeoffs and landings per year, and general aviation operators and maintenance businesses want hangar and shop space with wide doors and column-free floors. Our page on the airport area covers the nearby sites in more detail.
On the industrial side, Great Western Industrial Park in Windsor advertises industrial buildings from 60,000 to 1,000,000 square feet on a 3,000-acre master-planned park with dual rail interchanges. Buildings of that scale give owners the choice between interior columns and long spans, and the choice has a cost on both sides: more columns interrupt racking and forklift traffic, longer spans require heavier frames.
Setting the Span Before the Frame
Our first task is to define what must happen under the roof. We ask for the equipment, the vehicle paths, the door sizes, the lighting and fire protection requirements, and any plans for expansion. A hangar needs a door opening that clears the tail of the tallest aircraft; a manufacturing bay needs a clear height that clears the tallest crane hook. Once those are set, we can talk about the span with real numbers.
We then compare frame options with the engineer: single-span frames, multi-span frames with interior columns at wide spacing, and long-span trusses. The lowest steel weight does not always produce the lowest building cost; foundations, erection time and roof drainage can reverse the ranking. We prepare a side-by-side estimate so the owner can see the whole picture. The comparison includes the roof, the foundations and the erection effort, because a frame that looks light on paper can end up costing more in the field.
Snow, Drift and Door Openings
A wide roof collects a lot of snow, and the way snow moves across it matters. Fort Collins design criteria set a minimum ultimate ground snow load of 50 psf for Risk Category 1 and 2 buildings, with a roof snow load of at least 43 psf. Drift at a higher adjacent roof, around parapets or over a canopy can exceed those averages locally and requires more steel in those zones. We ask the engineer to model drift explicitly instead of relying on a uniform value.
Door openings are the other pressure point. A large hangar or equipment door interrupts the end wall, so the frame at that location must be designed to carry its load around the opening. The door itself, whether bifold, hydraulic or sliding, depends on the owner's operations and needs a power supply and a plan for emergency operation. These details affect both cost and the amount of time required for approval.
Foundations and Review
At the base of a rigid frame, horizontal thrust and moment have to be resisted, either by the footing or by a tie rod or slab tie across the building. The geotechnical report guides the choice, and the footing design has to coordinate with the frame manufacturer's reactions. We ask for these loads early and compare the footing options. Frost depth in Fort Collins is 30 inches, which affects the base elevation of every footing.
The city treats the 2024 International Building Code with local amendments as current for permits submitted on or after April 1, 2026. Large open buildings often fall into higher occupancy classifications or have special fire protection needs, so we meet with the building department early to confirm the approach. See our notes on concrete foundations for how we coordinate frame and footing design.
Related Work and Neighboring Building Types
For a deeper look at the prefabricated route, see our pre-engineered metal building page; for buildings with overhead lifting, see crane buildings. Aircraft hangars appear on our aircraft hangar page, where door systems and fire suppression carry as much weight as the frame.
Manufacturers and logistics operators often consider a clear-span frame for the same reasons. Our manufacturing industry overview discusses how we coordinate frames with equipment loads, and our work on warehouse construction explains when columns are an acceptable compromise.
Plan the Span You Need
Tell us what must fit under the roof, and we will return span options, foundation concepts and a budget range you can compare side by side.
Questions Owners Ask
How wide can a rigid frame span before it stops being economical?
Single-span rigid frames are commonly used up to about 100 to 150 feet, and beyond that other systems like trusses or multi-span frames tend to be more economical. The practical answer depends on height, loads, and local snow. We ask the manufacturer for budgets at several spans so the decision is based on numbers.
Can we add a crane to a clear-span frame later?
Sometimes, but it must be planned. A crane adds vertical and horizontal loads to the columns and requires runway beams and brackets, and retrofitting those onto a frame not designed for them is expensive. If there is a chance you will add a crane, tell the engineer now so the frame can be sized with capacity or provisions in place.
How are large openings at the end walls handled?
The end-wall frame is designed to carry load around the opening, often with a stiffened header and heavier posts. The door supplier needs to be selected early because its dimensions and loads affect the structure. We coordinate the details among the frame manufacturer, door supplier, and the building department.
Does a longer span mean a longer erection schedule?
Not necessarily. Fewer frames mean fewer pieces to place, but each is heavier and requires a larger crane and more careful rigging. We set the crane based on the heaviest pick, plan the stage area for assembling frames on the ground, and take into account weather and wind limits.