
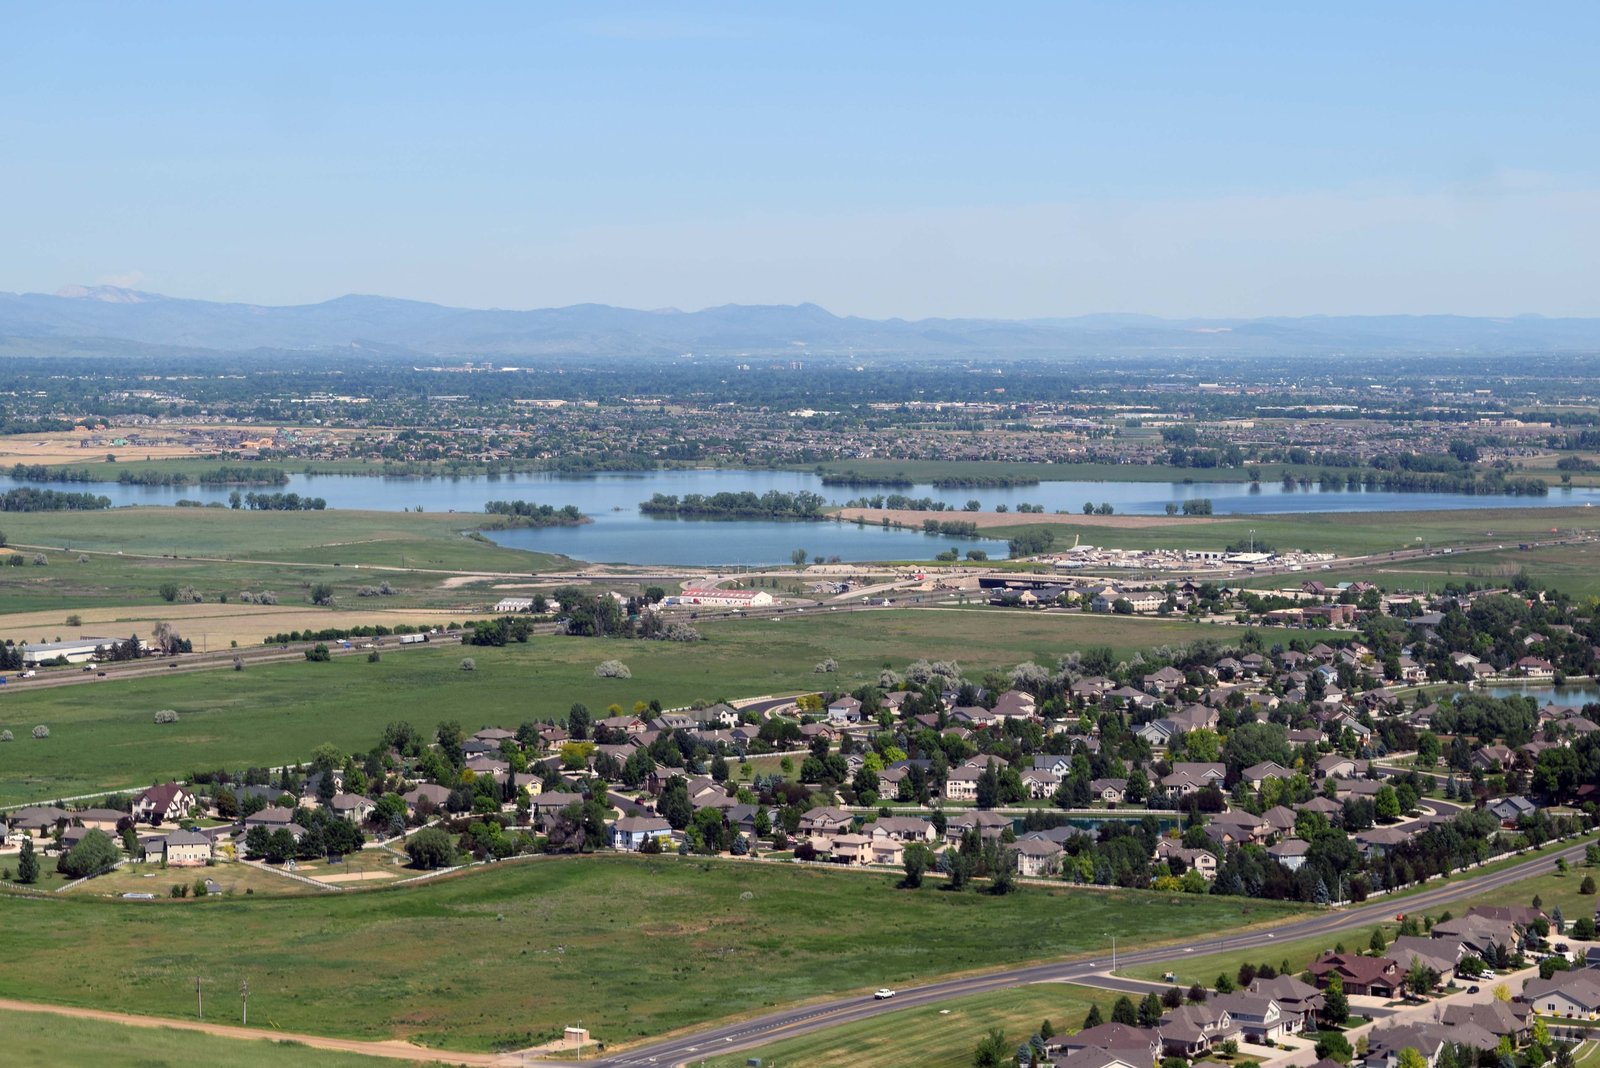
Industrial and Commercial Building in Windsor, Colorado
Rail-served industrial sites are uncommon on the northern Front Range, and Windsor has more of them than most towns its size. Great Western Industrial Park is described in a February 2018 OmniTRAX announcement as a 3,000-acre master-planned park with dual rail interchanges to Union Pacific and BNSF, sites from 5 to 200 acres and buildings from 60,000 to 1,000,000 sq ft. For an owner choosing where to put a manufacturing or distribution building, that mix of acreage and rail access changes the questions we ask: where the spur runs, how the building turns toward it, and what the floor has to carry.
The park already holds an unusual range of users. A developer release from April 2015 listed tenants including Vestas, Carestream, Front Range Energy, Halliburton, Hexcel, Kodak, Cargill and Schlumberger and counted about 1,500 workers there. In February 2021 Vestas announced that Windsor would take over wind turbine blade production from its Brighton factory, with the town's economic development director expecting about 150 added jobs. These are other companies' buildings, not our portfolio, but they tell an owner what the neighbors expect: long clear spans, heavy-haul access and floors that tolerate unusual loads.
The rest of Windsor is quieter and more traditional. The town sits at 4,797 ft elevation in Larimer and Weld counties, with its main business district along State Highway 392 and a BNSF line running north of Main Street. That gives us two kinds of work in one place: large industrial buildings at the edge, and smaller commercial and service buildings near the highway where parking, turning lanes and neighbor relations drive the design.
What the mix of tenants tells an owner
A park that holds wind-energy manufacturing, imaging, energy-services, fuel and food companies is a park whose buildings have been asked to do many different jobs. For a new owner, that is useful evidence. It suggests that a well-designed shell with flexible bays can be sold or re-leased to a tenant whose process nobody predicted. We encourage owners to design for the second tenant as carefully as for the first.
We also advise caution with older figures. A 2015 job count and a 2018 marketing announcement are snapshots, and tenants come and go. Before an owner commits to a build-to-suit program here, we recommend confirming current availability of utilities, the status of rail service on the parcel and the town's current review process, because those facts decide the schedule more than any press release does.
Starting with the rail alignment and the floor
On a rail-served parcel the first drawing we ask for is the track alignment, because it fixes the building's long axis, the position of the doors on the track side and the turning radius for the trucks on the other. We then work backward to the slab, which in this kind of building often needs a heavier section, tighter flatness and a joint plan that suits forklift traffic. A tilt-wall shell is a common answer for 100,000 sq ft and larger because it gives an owner a solid envelope at a predictable price.
Manufacturing owners usually bring equipment before they bring a building, so we sit with their process engineers early. Crane rails, pits, trenches and heavy anchor bolt layouts all shape the foundation, and our work on manufacturing facilities is built around getting those embeds in before the slab is placed, not after.
Where industrial cost lands in Windsor
For a large industrial building the structure is only part of the price. Site work in a wide, flat master-planned park is usually efficient, but yard paving, trailer parking and truck courts add up quickly, and our truck court and dock apron work is designed with concrete thickness and joint spacing that reflect the actual traffic. Utility extensions, fire flow and detention are the other large items, and we ask for them in the first budget rather than the last.
Rail adds its own line items: spur construction, crossings and coordination with the operator. They are rarely large compared with the building, but they have long lead times, which is why we keep them on the critical path from the beginning.
Sequencing a park-scale project
In a park with room to spread out, the best schedule is usually the one that begins earliest on the site. We start grading and utilities while the building permit is in review, with the town's approval, and stage tilt panels or steel so erection follows the foundations without waiting for materials. The site development and utilities package is therefore often the first contract we sign on a Windsor project.
When an owner has a hard start date for equipment, we plan backward from it and tell them honestly which procurement items need to be ordered before the building is fully drawn. Panels, large doors and electrical gear can all take longer than the structure, and a delayed order is easy to prevent if it is caught in preconstruction.
Work that follows the shell
Industrial owners rarely stop at the shell. Offices, break rooms, lab space and mezzanines are typical add-ons, and we build them as part of the same contract so one team handles the structure, the interior and the closeout. For owners among manufacturing companies this reduces the number of handoffs between the building and the production line.
If you are comparing Windsor with another northern Colorado site, we can discuss Greeley and Severance as well, since the questions about utilities, labor and access are similar even though the details differ.
Send us the parcel and the process
If you are looking at a rail-served parcel or planning an expansion in Windsor, send us the site plan, the equipment list and the date you need to be running. We will walk the property, review the track and utility options and return with a plain budget range and a schedule you can use.
Questions Owners Ask
Can you build a facility that uses a rail spur?
Yes. We design the building around the track alignment, set the door positions to match the car spots and coordinate the spur work with the railroad. The slab on the rail side is usually thicker and has tighter tolerances. We also plan the construction access so trucks and track crews are not working in the same space.
How large a building makes sense in Windsor?
It depends on the user. Buildings in the industrial park have been described at sizes from 60,000 to 1,000,000 sq ft, so there is room for both mid-size and very large projects. For smaller users, we also build commercial and service buildings near State Highway 392 where lot sizes are more modest.
Does Windsor being in two counties matter for permits?
It can. The town sits in both Larimer and Weld counties, so utilities, roads and some agency reviews may involve either county depending on the parcel. We confirm the jurisdiction and the review path before the application is prepared, so the owner does not discover a second reviewer late.
What should I confirm before buying land in the industrial park?
Ask for written confirmation of utility capacity, fire flow, rail availability and the zoning for your use. Then have us review the site with a geotechnical report. Marketing materials describe the park in general terms, and the details of a specific parcel are what decide the building cost.