
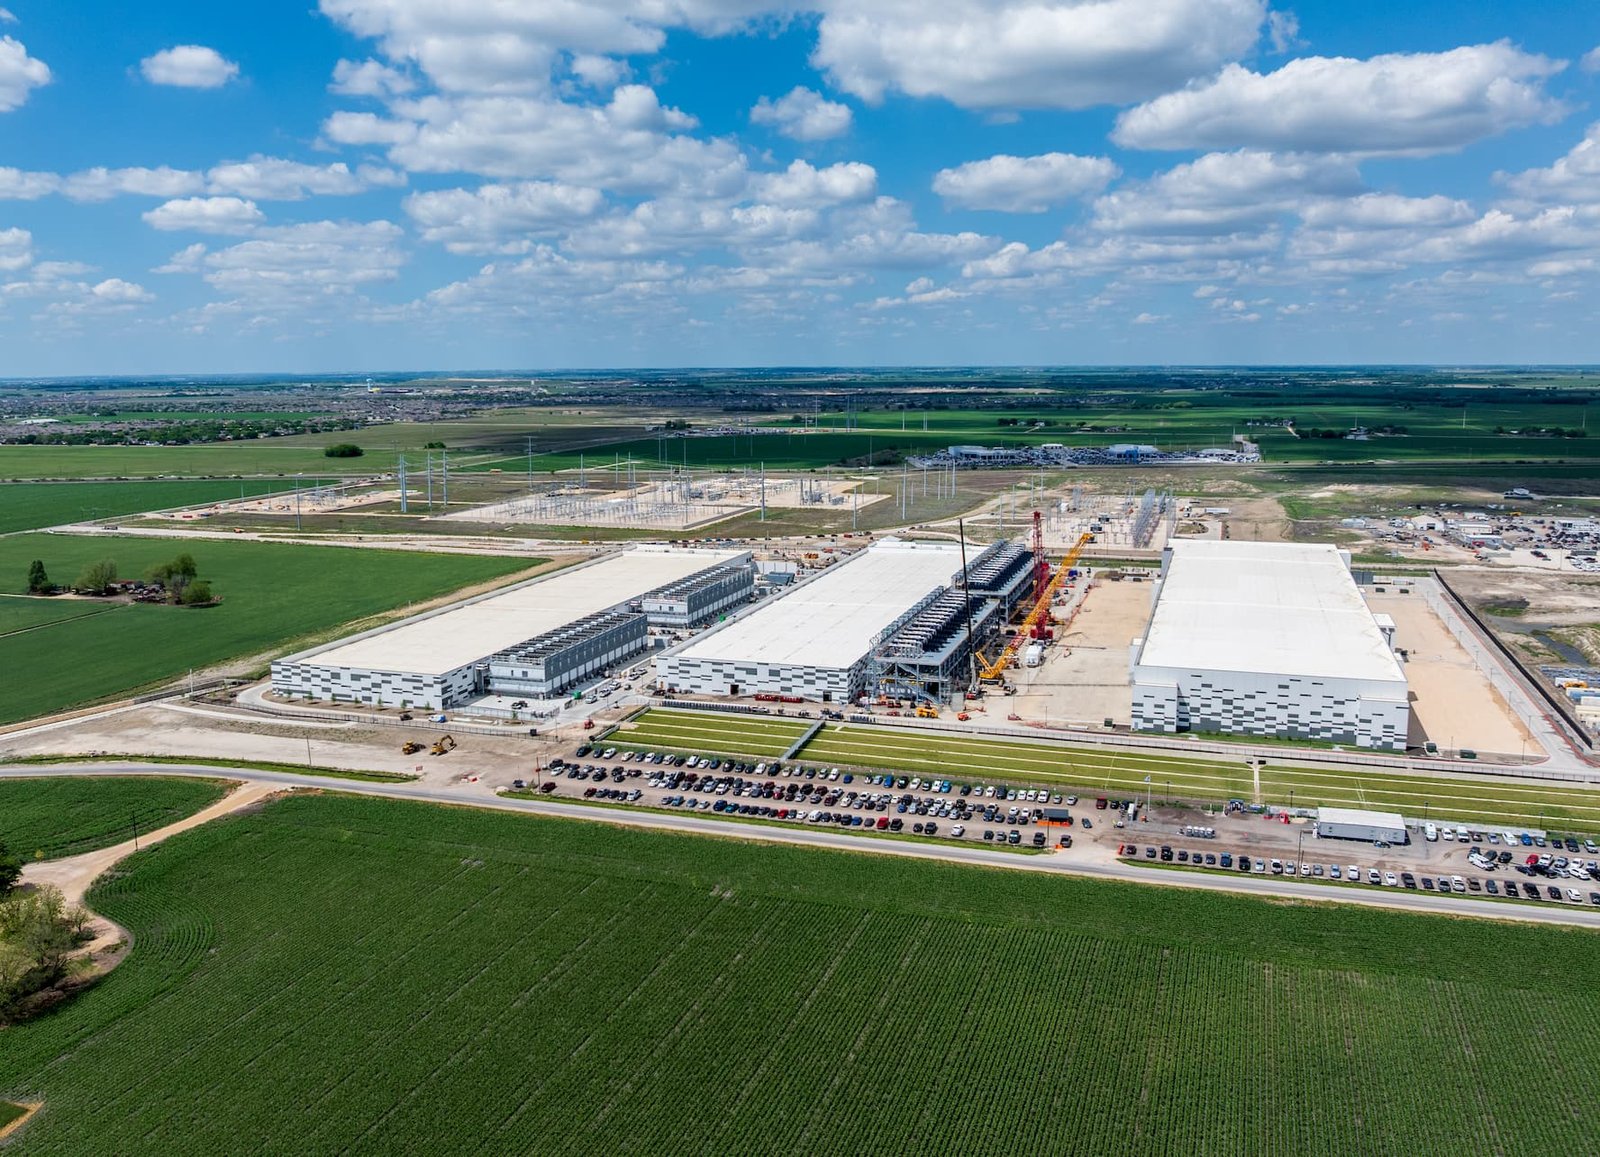
Data Center Construction in Fort Collins and the Front Range
Power, not floor area, decides whether a data center works. The first questions we ask an owner are how many megawatts the site can be served with, how soon the utility can deliver them, and how much of that load must stay up when the grid does not. The building comes afterward, and it is built to protect equipment: heavy slab, tall clear height, redundant paths for electricity and cooling, and controlled access.
Fort Collins has long been a technology town. In March 2024 Intel announced it would sell its Fort Collins facility on the Harmony Road corridor while seeking smaller space in the market, and a 179,688 sq ft three-story office building at 3420 E. Harmony Road traded in a June 2019 report for $20.99 million, or $116.87 per sq ft, with several technology tenants. These are the kind of existing buildings that owners of computing space look at, and the question of whether to convert or start fresh is one we help answer.
We approach mission-critical work as a careful builder who respects the commissioning process. Success is measured by the day the systems are tested under load, so our planning begins there and works backward.
Energy Code, Commissioning and Documentation
A data center is among the most energy-intensive building types, and the energy code is not a side issue. Colorado's HB22-1362 requires localities that update their codes after July 1, 2023 to adopt an energy code equivalent to or better than the 2021 IECC plus the state model electric and solar ready code, and from July 1, 2026 the benchmark becomes the state model low energy and carbon code. We design cooling strategy, economizer use and power distribution with that trajectory in view.
Fort Collins uses the 2024 International Building Code with local amendments for permits submitted on or after April 1, 2026, requires commercial air leakage testing, and provides a commissioning fact sheet and checklist. For a mission-critical building, commissioning is a multi-level process that goes from individual components through integrated systems tests. We write the plan into the schedule and keep the owner's engineers involved.
Reusing Technology Buildings Along Harmony Road
The Harmony Road corridor holds a stock of office and light technology buildings from the 1990s and later. A 2013 city study involved about $53 million in potential improvements, with projected job growth of 70 percent and residential growth of 41 percent along Harmony over 20 years, with proposals that included widening four-lane sections, medians, buffered bike lanes and continuous sidewalks. Whatever happens to the corridor, it has the road and utility infrastructure of an established employment area.
Those buildings are attractive to owners who need a modest, secure facility, such as a regional computing room or a research cluster, because they have loading, parking and some existing power. The constraints are structural capacity, floor-to-floor height and cooling space. We study those during a feasibility review, with the help of our renovation and adaptive reuse group, to see whether a conversion is realistic. Some owners also compare a conversion with a new flex industrial building, which can offer taller ceilings and easier truck access.
Core Elements of the Build
Electrical rooms, generator yards, battery or UPS space and cooling plants make up much of the program. They need structural pads, trenches, duct banks and screening, and they typically arrive on long-lead equipment schedules. Long-lead procurement of switchgear, generators and chillers is often the critical path, and we involve the owner's electrical engineer in selecting which items to buy early.
Inside, we build white space with slab flatness, ceiling heights and floor loading tailored to the racks and cooling approach. Fire protection can be unusual, with early detection and either preaction or clean agent systems. Security measures such as controlled entries, vestibules and cameras are installed as the building closes in, so the owner is not retrofitting access control after occupancy.
A Schedule Organized Around Equipment
Mission-critical schedules are set by equipment and testing, not by framing. We normally lay out the sequence in four stages: site and utility work, shell and structure, equipment installation and the layered commissioning that closes the job. Float is concentrated in the commissioning stage, because an owner who cannot test fully cannot go live.
Weather in northern Colorado takes its toll on outdoor work. Generator pads, duct banks and cooling yards should be completed before winter, and we plan roof penetrations and mechanical lifts with snow and wind in mind. When an owner has a firm go-live date, we prefer to show the schedule risks plainly and decide together what to protect.
Working Near Live Power
Energized systems demand a disciplined safety program. Arc flash studies, lockout and tagout, and qualified electrical personnel are mandatory for work near live equipment, and we confirm that every trade partner brings the training and the documentation. We also review the owner's own site rules, which are often stricter than ours.
Security shapes safety as well. Badging, escorts and restricted areas affect how materials are delivered and how crews move around the site. We include those procedures in our orientation and update them as the project progresses.
Where the Work Connects
Computing space often shares a campus with other uses. A research-oriented owner might pair a small data hall with office space, while a university or research institution may want it close to labs. CSU's Powerhouse Energy Campus, for example, hosts 26 labs and research groups, including the Grid Modernization Initiative, which shows how closely power and computing research are linked in this city. Our work with education and research institutions gives us context for those owners.
Our data center construction service explains the delivery methods we offer, and we can start with feasibility work so owners can compare a conversion with a new building before committing.
Start With Power and Site
Share your load estimate, preferred location and go-live date. We will tell you plainly whether the site, the building and the schedule can support it.
Questions Owners Ask
Can an existing office or tech building be converted into a data center?
Sometimes. The building needs adequate floor loading, ceiling height, space for cooling equipment and a route for new electrical service. Older office buildings along corridors such as Harmony Road have parking and infrastructure but are often limited in power and structure. A feasibility study with a structural engineer and electrical designer will give a clear answer before you commit to a purchase.
How long does it take to get power for a data center?
Utility service and long-lead equipment typically set the pace. Switchgear, transformers and generators can take many months to arrive, and the utility has to study the load. We recommend contacting the utility during site selection, then ordering major equipment as soon as the design allows.
How does Colorado's energy code affect a data center?
House Bill 22-1362 requires localities that update their building codes on or after July 1, 2023 to adopt an energy code at least equal to the 2021 IECC, along with the state model electric and solar ready code, and shifts the benchmark to the state model low energy and carbon code from July 1, 2026. Cooling strategy, power distribution efficiency and solar-ready provisions are therefore part of design review.
What does commissioning involve?
It is a staged verification of the whole facility. Individual equipment is tested at the factory and on site, then subsystems are tested together, and finally integrated systems tests simulate failures such as utility loss. Fort Collins provides a commissioning fact sheet and checklist, and we extend the process to match the owner's reliability targets.
Do you build the generator yard and cooling plant as well as the building?
Yes. Pads, trenches, duct banks, screening walls and fuel storage are part of the same program, and we coordinate them with the building. A site where the equipment yard is planned after the building is often constrained, so we draw them together.