
Hotel and Hospitality Construction From Fort Collins to Estes Park
A hotel at 7,743 feet, like the ones serving the eastern entrance to Rocky Mountain National Park, is built under a different set of assumptions than one beside a freeway interchange in the valley. Snow, wind, steep access and seasonal demand all shape the schedule, and the owner's revenue calendar leaves little room for slippage. We build lodging projects across northern Colorado, from select-service hotels near I-25 to inns and boutique properties in the foothills.
Hospitality owners have particular standards. The guest experience begins at the curb, and it is made or broken by small things: a quiet room, a door that closes softly, a corridor that smells of nothing at all. We translate brand standards and operator requirements into buildable details, and we keep a punch list culture that treats the last week of a hotel like the first night a guest arrives.
Where Guests Come From in Northern Colorado
Lodging demand here has several distinct sources. Colorado State University's fall 2025 enrollment of 34,412 students brings parents, visiting scholars and event traffic through Fort Collins. Centerra, at the I-25 and US 34 interchange, combines shopping, a medical center and an arena in one district, and the Northern Colorado Regional Airport sits next to it. Estes Park serves travelers headed into the national park from US 34 and US 36.
Each draws a different kind of project. Fort Collins favors select-service and extended-stay properties with meeting space, Loveland and Centerra favor highway-oriented hotels, and the mountains favor smaller, character-rich lodging. Our notes on Estes Park and the Centerra area describe how the site conditions differ.
Rooms, Lobbies, Back of House and Everything Between
A hotel is more repetitive than most buildings, with a typical floor holding dozens of similar rooms. That repetition rewards a disciplined production approach: framing, MEP rough-in, drywall, finishes and furniture installation move floor by floor in a rhythm. We often build a model room early so the owner, the brand and the trades can approve one version before it becomes eighty.
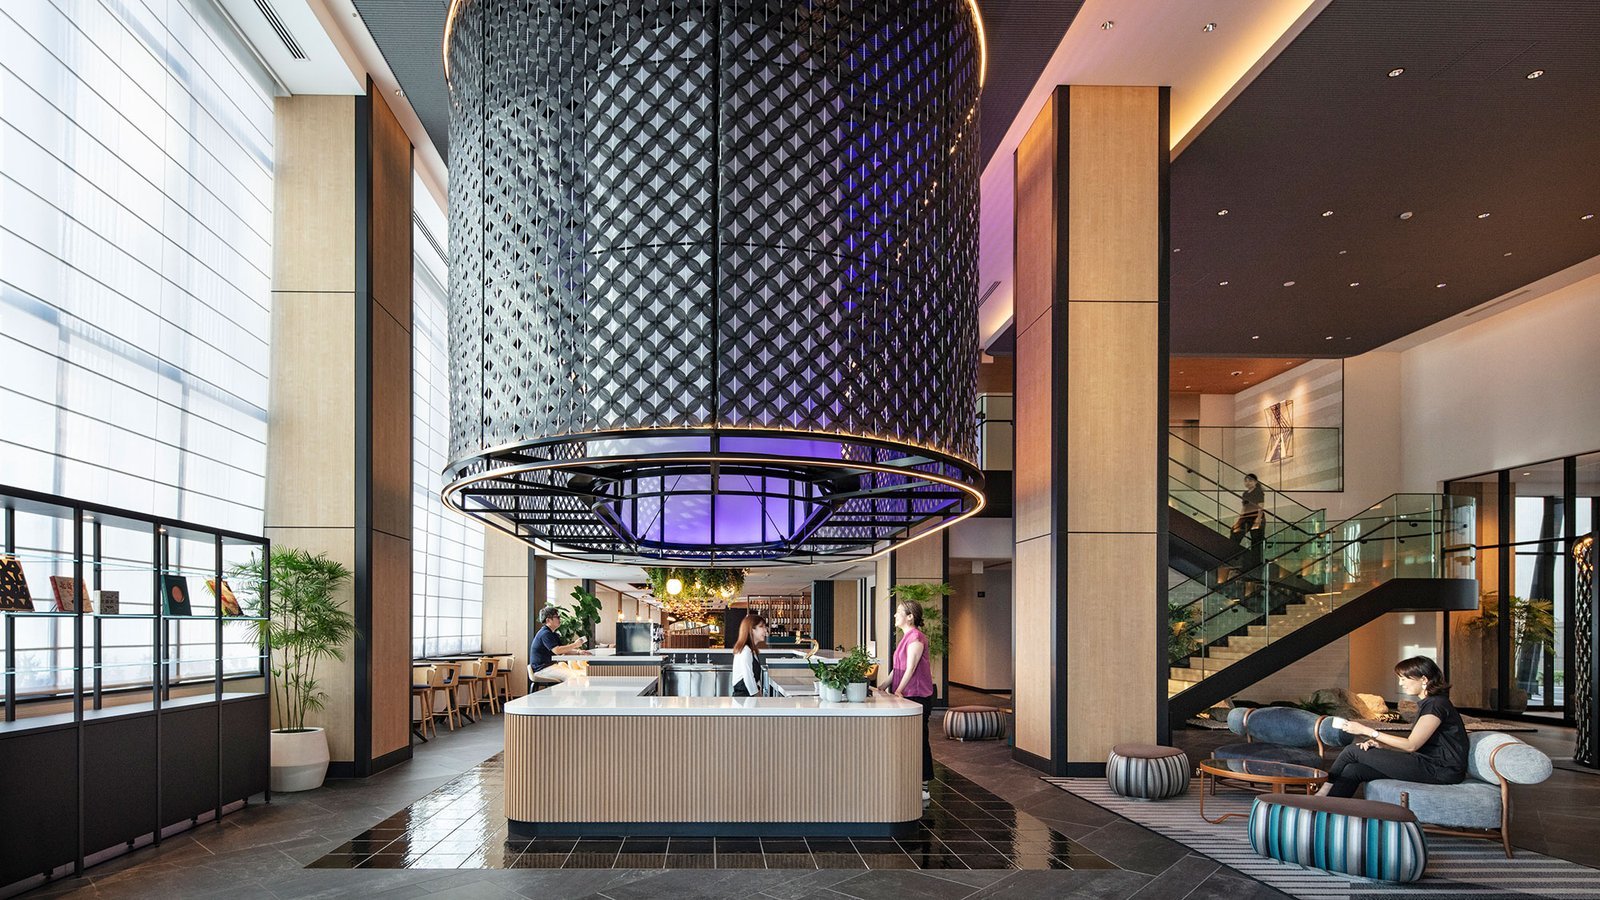
Public spaces get equal attention. Lobbies, breakfast rooms, meeting rooms, pools, fitness areas and back-of-house service corridors all have specific mechanical and acoustic needs. We coordinate laundry, kitchen and loading in the same package as the guest rooms. Back-of-house planning is where hotels earn their margin, so we sketch laundry flow, trash, deliveries and engineering space as carefully as the lobby. Owners who are also considering ground-floor shops or food service can read about our restaurant construction capabilities, and those adding lodging to a larger development can look at mixed-use construction.
Mountain Sites, Floodplains and Freeboard
Building in or near Estes Park means respecting flood history. During the September 2013 flood, Highway 34 in Big Thompson Canyon was washed away and sewers were strained, and the town now requires one foot of freeboard. A post-flood report also noted that every damaged building was outside the mapped floodplain, a useful reminder that mapped lines do not guarantee safety. We study drainage and grading as design inputs rather than checklist items.
Access is another concern. Narrow roads, steep sites and limited laydown areas change how materials are delivered, how cranes are positioned and how much can be stored on site. We schedule deliveries in smaller, more frequent loads and plan for winter shutdown windows when mountain roads are unreliable.
Wind and snow loading are design inputs everywhere in the region, but at altitude they drive roof framing, snow retention, entry canopies and the way a porte-cochere sheds ice away from guests. We review those details with the architect during design, not during the first January after opening.
Serving Lodging Owners Across the Region
We work with hotel owners in Fort Collins, Loveland, Windsor, Johnstown and Estes Park, and with groups that develop several properties at once. Many are hospitality investors who need cost certainty before a franchise application is approved, and our preconstruction team provides budget and schedule support during that stage.
For owners with portfolios, our relationships with hospitality groups follow a prototype approach, learning the brand details once and repeating them with discipline on each new site. Because each property lives or dies by its first-year reviews, we assign a dedicated project manager and superintendent who stay with the job through the warranty period, and who carry lessons from one hotel to the next.
Owners working near the interstate should also review how highway access shapes the work: construction deliveries, guest drop-off and signage visibility all depend on the site's relationship to I-25 and US 34, and we plan with those routes in mind.
Cost Drivers for Lodging Projects
Room count, structure type and amenity level determine most of the budget. A five-story wood-frame hotel over a concrete first floor costs less per room than a steel-framed property with large ballrooms, and pools, restaurants and meeting spaces add mechanical complexity. Finishes and furniture, fixtures and equipment are often the largest unknowns, so we coordinate with the brand or interior designer early.
Elevations matter too. Mountain hotels face higher snow loads, tougher freeze-thaw conditions and sometimes limited trade availability. We include realistic winter conditions and travel costs in pricing instead of discovering them in change orders.
Operational costs deserve a place in the budget conversation as well. Efficient mechanical systems, durable corridor finishes and cleanable surfaces reduce a hotel's lifetime cost, and we show the owner the first-cost difference against the maintenance difference before choices are locked in.
Plan a Lodging Project
Send us your site, room count and brand requirements. We will outline a budget, schedule and the site questions that deserve attention first.
Questions Owners Ask
How do you protect a hotel opening date?
Opening dates are protected through early procurement of long-lead items, floor-by-floor production tracking and a clear process for brand inspections. We keep a master schedule that includes furniture delivery, technology installation and training, not only construction milestones. Any slip is reported with its cause and recovery plan.
What changes when we build in Estes Park instead of Fort Collins?
Elevation, flood history, access and seasonality. The town uses a one foot freeboard standard, deliveries must be planned around mountain roads, and winter weather limits some trades. We plan the logistics, the staging area and the work calendar accordingly.
Can you renovate a hotel while it stays open?
Yes, by phasing room blocks and shared spaces so that guest experience is protected. We control noise during peak hours, isolate work zones, and keep life safety systems active throughout. The owner and operator decide which floors can be taken offline for how long.
Do you handle brand standards and inspections?
We build to the brand's prototype drawings and manage brand inspection milestones as part of the schedule. When a detail conflicts with local code or site conditions, we document the issue and obtain approval before proceeding.
How important is a model room?
Very. A model room lets the owner, operator and trades approve finishes, mounting heights, lighting and acoustics once, so the final decisions can be repeated across every room. It reduces rework more than almost any other single step.