
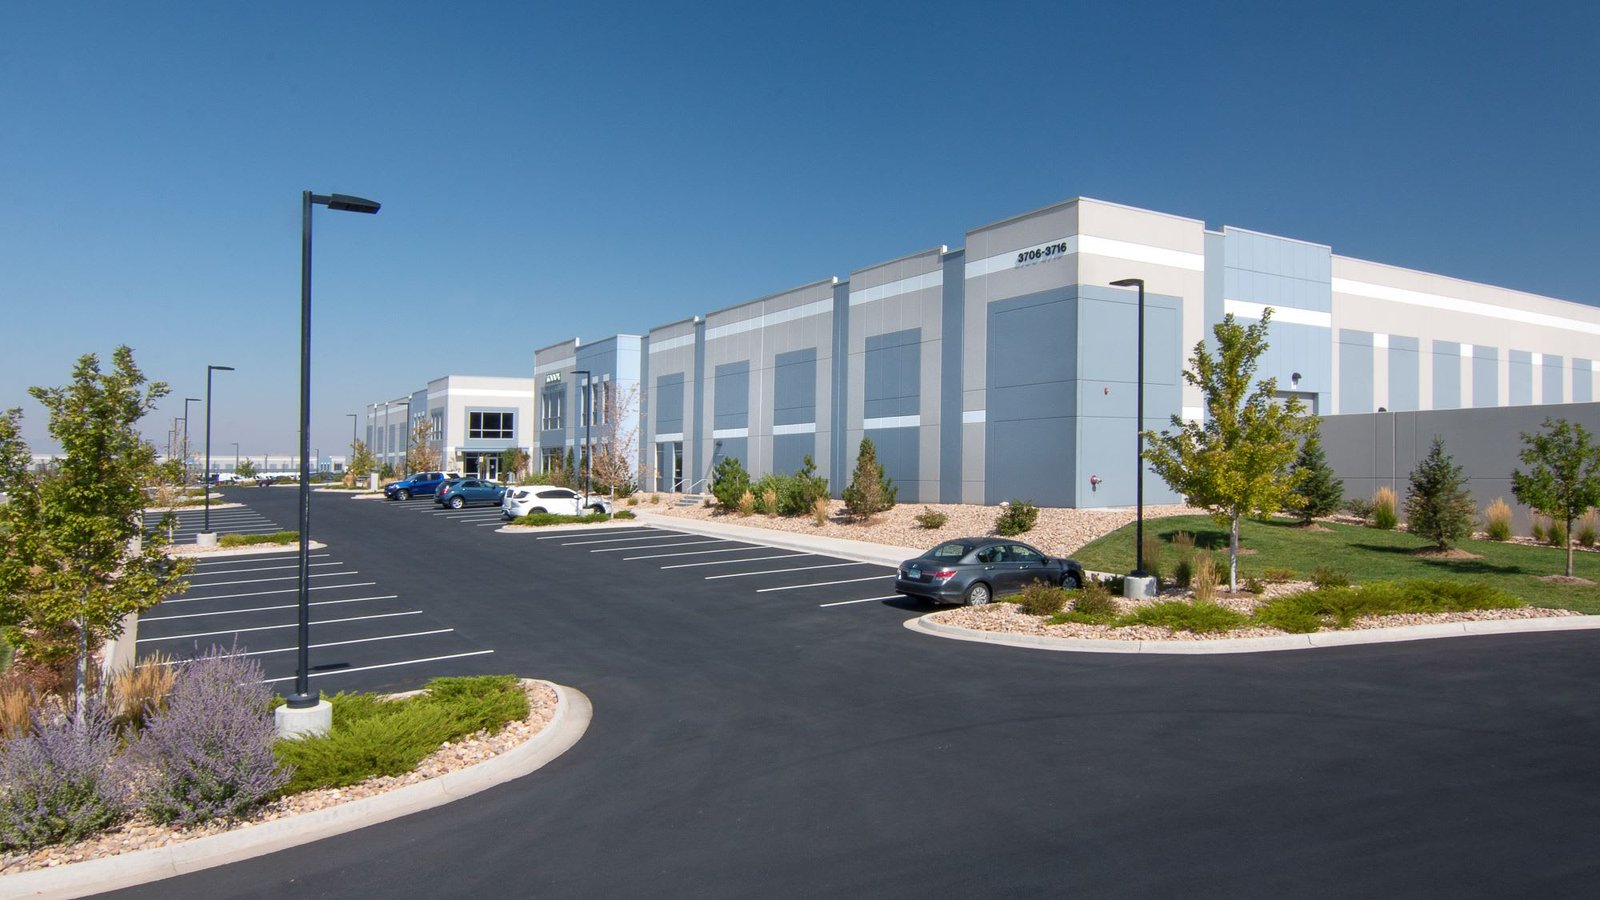
Speculative Industrial Construction at Centerra Industrial
A good speculative industrial building is one that a tenant can move into without asking for changes, and the Centerra Industrial buildings in Loveland show what that looks like: concrete construction, 24 foot clear heights, dock-high loading and ESFR sprinklers, half a mile from Interstate 25 with direct access to US 34 and next to Northern Colorado Regional Airport. We build to that kind of specification for owners who want a repeatable product, and for tenants who need their space finished quickly.
The park has been developed in repeating units. A September 2019 announcement covered three new buildings of 123,000 square feet each, about 360,000 square feet in all, taking the campus past 650,000 square feet while the three existing buildings, at 291,000 square feet, were fully leased. An earlier announcement in April 2018 described a roughly 123,000 square foot Class A building, the largest industrial building the developer had planned in Centerra, which itself covers about 3,000 acres. Repetition is a gift to a general contractor, because each building teaches the next.
We use that logic when we price work for commercial real estate developers, and when we advise tenants who are weighing a warehouse building against a flex layout.
Why repetition matters on a park like this
When a developer builds three nearly identical buildings at once, the design, the permit documents and the subcontractor bids all benefit. The same panel layout, the same slab details and the same fire protection design can be priced and built several times, and the savings show up in both cost and schedule. Owners with land in other industrial areas of the metro, such as the Timberline and Prospect industrial area, ask us the same question. Our preconstruction team looks for opportunities like this and records the lessons from one building so the next one starts further along.
Dated announcements need to be read with care, because rents, interest rates and tenant demand shift. We treat the figures from 2018 and 2019 as evidence of how this park has been built rather than as a forecast for any particular year. What they tell us is that the owners here favor large, simple buildings with strong clear heights, and they expect those buildings to reach the market on a predictable timetable.
The work we manage most closely
On a concrete industrial building, the work that decides the schedule is usually the slab, the panels and the first weeks of site work. We manage the concrete flatwork and site utility trade partners closely, which lets us control the sequence and the quality of the surface a tenant will push forklifts across for years. Control joints, curing and flatness are not details we hand off casually.
For the structure, we coordinate panel casting and erection closely with the crane crew, because a building of this size depends on a clean sequence: footings, slab, panels, roof framing, deck and then the enclosure. The goal is to get the building dried in before the weather turns. Where the owner prefers a different system, we price tilt-wall construction alongside it so the decision is made with numbers.
Distribution, light assembly and flex users
A building with a 24 foot clear height and dock-high loading suits distribution and light assembly users, but the same shell can be divided into smaller bays when the market calls for it. We discuss demising walls, shared utilities and the number of dock doors per tenant at the start, since each choice affects the future flexibility of the building.
Tenant finish is where the same shell becomes a different place for each user. Office build-outs, mezzanines, racking support, additional power and process piping are all typical requests. We handle these as tenant improvements with clear scope lines, so the owner's base building remains intact and the tenant's alterations are priced separately.
Where the numbers move on a Centerra-style building
The base shell is predictable. Costs shift with the site, the soil, the number of dock positions, the fire protection design, the amount of office finish and the power the tenant needs. ESFR sprinklers have specific requirements for clearance and storage height, and the water supply for them is not trivial, so we confirm fire flow with the utility early and price any needed upgrade.
Steel, concrete and electrical equipment can carry long lead times or price movement, and we ask suppliers for quotes with validity dates so the owner knows how long a number holds. Our approach is to carry allowances only where a decision is genuinely pending and to turn them into firm figures as soon as the design is complete. That discipline keeps an investor's pro forma from drifting.
The owners and tenants who use these buildings
Developers and investors are the natural customers for new buildings on this park, and they want a contractor who understands leasing timelines. We structure our schedules around milestones that matter to a lender or a tenant, such as shell completion, certificate of occupancy and the date the first tenant can begin racking.
Manufacturing tenants and logistics bring different needs, from floor loads to power. We meet them early, review their equipment lists and talk plainly about what the base building can and cannot support. Neighbors in the same park, including those near Northern Colorado Regional Airport, share the benefit of the same road and rail geography, and crews on our sites try to be considerate of them on shared access roads.
Bring us your next building
Share the site, the target size and the leasing window you are working toward. We will return with a preconstruction plan and a budget range you can take to your lender.
Questions Owners Ask
How long does it take to build a 123,000 square foot concrete building?
The schedule depends on soil, weather and permitting, so we do not quote a single number. In general the critical path runs through site work, footings, slab, panel erection, roof and enclosure, and the tenant finish follows. We give a milestone schedule once we have the drawings and a subcontractor commitment, then update it every month.
Do ESFR sprinklers change the design of the building?
They do. The design requires clear space below the sprinkler heads, a carefully engineered water supply and coordination with the racking layout. We confirm the available fire flow with the utility early, since a pump or tank can add cost and time. The tenant's storage plan should be shared with the fire protection engineer before design closes.
Can a spec building be changed after it has been built?
Yes, within limits. Demising walls, additional dock doors and office build-outs are common changes, and they are easier if the base building was designed with them in mind. We ask the owner to identify likely changes early so the structure, utilities and slab details can allow for them without large cost.
How do you work with a tenant who arrives after the shell is started?
We separate the base building from the tenant scope. The shell proceeds under its own contract and the tenant's improvements are priced and scheduled as a distinct package. This keeps both teams clear on responsibility and prevents delays in one from spilling into the other.