
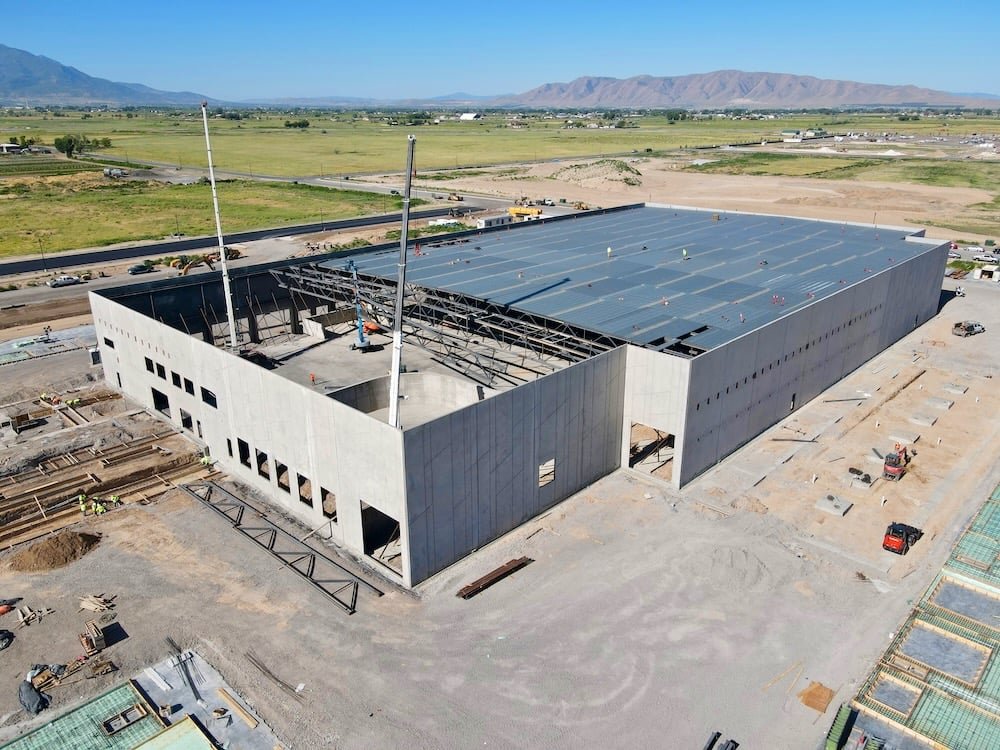
Tilt-Wall Construction in Northern Colorado
Casting wall panels flat on the building slab, then standing them with a crane in a few days, only pays off when the slab, the lifting plan and the panel schedule have been settled well before the first rebar goes down. On the northern Front Range that discipline matters more than usual. Ground snow load, frost depth and a code cycle that has just turned over all shape the panel thickness, the footing depth and the roof connections, and an owner who learns that in the middle of the pour season pays for it in weeks.
We build tilt-wall shells for owners who want a durable, quiet, low-maintenance box: warehouse and distribution buildings, light manufacturing, flex and service space, and the occasional office or lab block with a concrete exterior. We describe the work in terms of the decisions that actually move cost and time, starting with how many panels the site can be cast and lifted from, where the crane can stand, and how the structure ties into the roof deck. Those answers come from the site, not from a standard detail sheet.
Where Concrete Shells Make Sense Along the Front Range
The newer industrial product around Loveland is a good illustration. The buildings at Centerra Industrial were described by their developer as concrete construction with 24 foot clear heights, dock-high loading and ESFR sprinklers, half a mile from I-25 and next to the regional airport. That package, tall clear height, heavy racking potential and a fire-protection system that expects it, is what a tilt-wall building delivers economically once the footprint passes about 50,000 square feet, and it is the shell type we reach for first on distribution center construction.
Smaller buildings are a different conversation. In the southeast Fort Collins submarket near Timberline and Prospect, suites of 3,000 to 24,000 square feet with 12 by 12 and 14 by 14 foot overhead doors are the norm, and for those footprints a pre-engineered frame with insulated panels can come in lower. We will tell you which side of that line your program sits on before you commit design dollars to the wrong system.
Snow, Frost and the 2024 Code Cycle
Fort Collins design criteria list a 30 inch frost depth, Seismic Design Category B, and a minimum ultimate ground snow load of 50 psf for Risk Category 1 and 2 buildings, with roof snow load of at least 43 psf. For a tilt-wall building those numbers set the footing depth under every panel, drive the roof framing and the panel-to-roof connections, and determine how much drift loading a taller parapet or an adjacent higher roof will add. Wind is checked against the Front Range Gust Map, which matters for tall, flat panels that behave like sails until they are braced and tied in.
The city also treats the 2024 International Building Code with local amendments as the current code for permits submitted on or after April 1, 2026, with the 2021 codes available for reference until October 1, 2026. We confirm which set your submittal falls under before the structural engineer finalizes panel reinforcement, and we keep the commercial air leakage testing requirement in view, because a concrete shell with penetrations at every dock and rooftop unit has to be sealed and tested as carefully as any other envelope.
From Panel Layout to First Lift
We ask the structural engineer for a panel book early: every panel, its size, its lifting inserts and its bracing points, so that casting beds can be planned against the slab pours. The building slab is usually poured in sections, and each section becomes a casting surface for the panels that will stand around it. Bond breaker, rebar and embed cages are set and inspected panel by panel, and cure time is tracked against the lift date rather than assumed.
On lift day the crane, the rigging crew and the bracing crew are all on site with a written sequence. Panels are set from a planned starting corner, braced with pipe struts fixed to the slab, and tied into footings and pilasters before the roof structure is hung. The sequence is rehearsed in the pre-lift meeting, and we hold the lift if wind or ground conditions are off, because a delayed morning costs far less than a panel that has to be re-set.
Reading the Calendar Honestly
Concrete does not care about the owner's occupancy date, and winter on the northern Front Range is real, with cold snaps, snow and short days. A tilt-wall shell can run through the cold months with blankets, heated enclosures and admixtures, but each of those adds cost and the schedule should say so in advance. We lay out whether the slab and panel pours land inside the warmer window, and if they do not, we price the winter protection at the same time we price the structure.
A related decision is how early to order long-lead items. Embed plates, overhead doors, rooftop units and dock equipment all have to be on site before the panels they attach to are lifted or immediately after, and a missing dock leveler can hold a roof-to-fit-out handoff for weeks. We build that into the master schedule with named dates, then confirm receipt with the owner each month so no one is surprised in the field.
What Moves the Price of a Concrete Shell
The largest single swing is usually foundations and soils. Panels carry load to the ground through footings that can run deep when frost depth is 30 inches, and expansive or poorly drained soils may call for over-excavation or engineered fill. We want the geotechnical report in hand during pricing so the number reflects what is under the slab and not an allowance. See our notes on concrete foundations for how we handle footing design and inspection.
After that, panel height and complexity matter more than total square footage: reveals, reglets, punched openings and architectural finishes slow forming and add reinforcement. Truck traffic changes the slab and apron design as well, which is why we price truck courts and dock aprons with the building rather than as a separate afterthought. Logistics owners in particular should read our thinking on logistics and distribution buildings before locking a column grid.
Talk Through a Concrete Shell With Us
If you are weighing tilt-wall against a steel-framed system for a site in Fort Collins, Loveland, Windsor or the I-25 corridor between them, send us your program, site and target occupancy. We will return a plain comparison of schedule, cost drivers and code items.
Questions Owners Ask
How many panels can we cast on the slab before the crane arrives?
It depends on the building footprint and how much of the slab can be released early. As a rule, the slab itself is the casting bed, so we sequence slab pours and panel casting together. Where the site is tight, we may stack panels two high with bond breaker between them, or cast some off the slab on a temporary bed. Your structural engineer has to approve the stacking and the lifting inserts, and we confirm both before any concrete is placed.
Is tilt-wall a good choice for a building under 30,000 square feet?
Sometimes, but not by default. Below that size the crane mobilization, bracing and panel forming can eat the savings, and an insulated metal panel system on a steel frame may be faster and less expensive. We run a comparison of both systems with your clear height, door count, fire protection and finish needs, and we are comfortable recommending the other system when it wins.
How does northern Colorado winter affect a tilt-wall schedule?
Cold weather limits when slab and panel concrete can be placed without protection, and it complicates curing and crane work on frozen ground. We schedule the heaviest pours for the warmer months where we can, and when we cannot, we price blankets, heaters and cold-weather mixes up front. Cranes also need stable, compacted pads, so winter lifts get extra attention to ground conditions.
Can a tilt-wall building meet the city energy requirements?
Yes. Panels can be insulated as a sandwich or furred and insulated on the interior, and Fort Collins requires commercial air leakage testing as part of its code set. The details that usually decide a pass are penetrations, dock seals, panel joints and roof-to-wall connections. We plan the continuous air barrier with the envelope consultant during design so testing is a confirmation, not a surprise.