
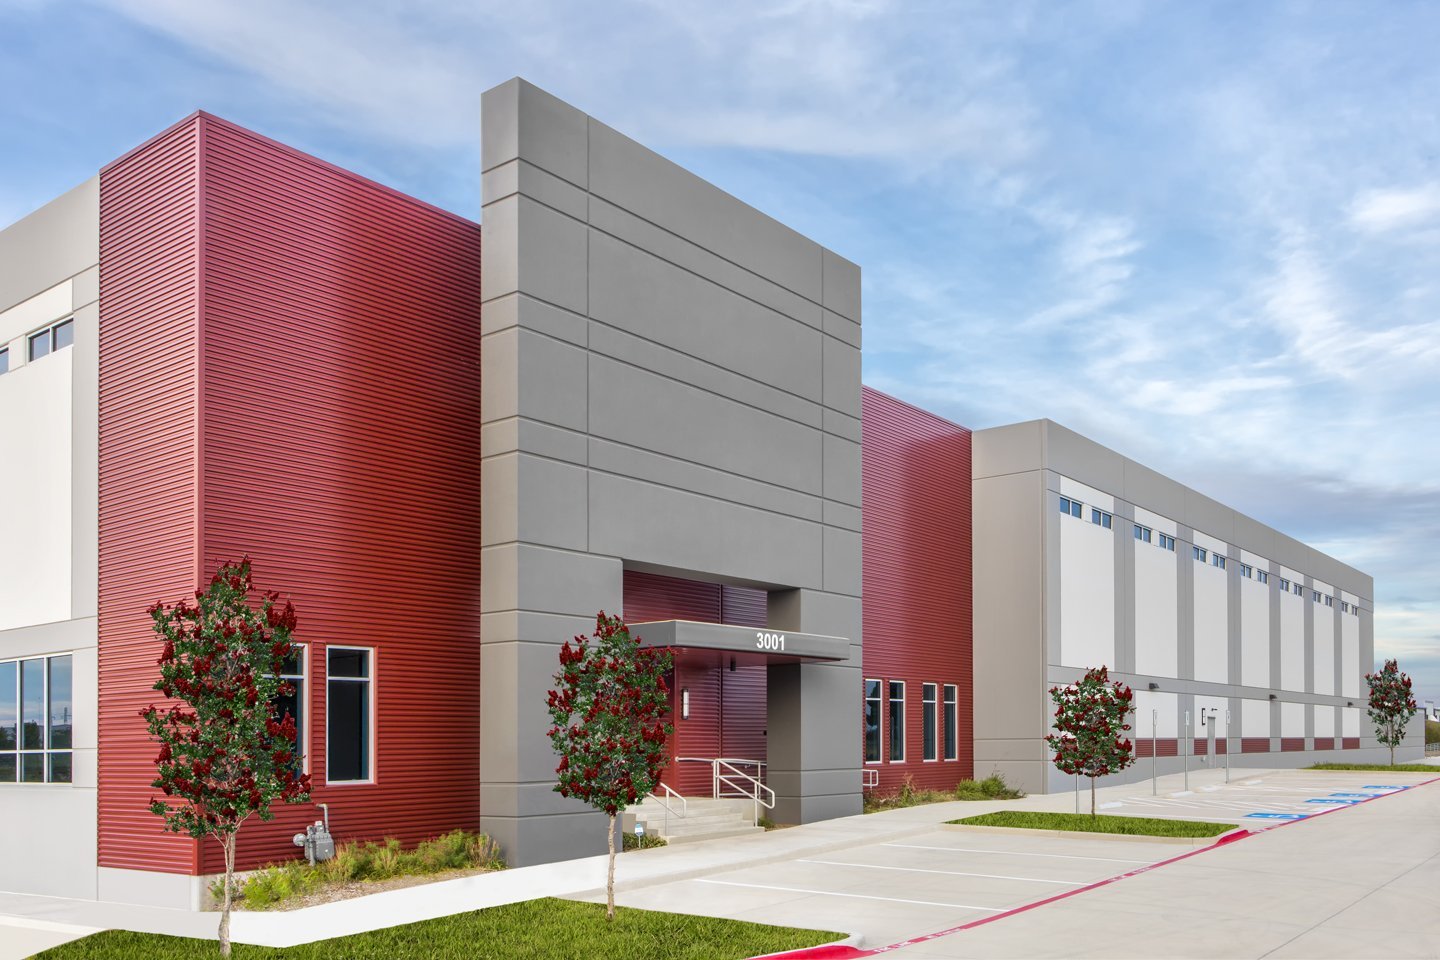
Tilt-Wall Building Construction in Northern Colorado
Cast flat on the slab and lifted into place, a tilt-wall panel is a bet on sequence. The concrete buildings at Centerra Industrial in Loveland, half a mile from Interstate 25 with direct access to US 34, are described as concrete construction with 24 ft clear heights, dock-high loading and ESFR sprinklers. That is a fair summary of what most owners ask of a tilt-wall shell: tall clear space, a stiff envelope and fire protection sized for stored product.
We treat tilt-wall as a building type with its own logic rather than as a cheaper steel building. The slab is both the floor and the casting bed, so floor design, panel layout, crane access and winter protection all have to be settled together. We would rather have that conversation with the owner and the structural engineer early than discover at the first lift that the casting area was a few feet short.
Around Fort Collins the method meets a specific set of conditions: a 30 inch frost depth, a ground snow load the city sets at no less than 50 psf for ordinary buildings, and owners who tend to care how a long concrete wall reads from the road. Handled with some care, tilt-wall gives a quiet, durable building that suits a warehouse building, a distribution hub or a light-manufacturing plant. Handled carelessly, it is a gray box with cold joints.
What a Tilt-Wall Contract Covers
The work begins well before any panel exists. We review the geotechnical report, strip and recompact the pad, set the footings below frost depth and pour the slab to its final flatness, because the finished floor is also the surface the panels are cast on. Reinforcing, embed plates, lifting inserts and door blockouts go into forms laid on that slab, and the concrete is placed, finished and cured before anyone thinks about the crane.
After the lift we brace the panels, make the connections and bring in the roof structure that ties the walls together. For freight buildings we coordinate our tilt-wall construction work with the paving that follows, including the truck courts and dock aprons that have to carry loaded trailers against a wall that is only as good as its footing.
Frost Depth, Snow Load and Energy Code
Fort Collins treats the 2024 International Building Code with local amendments as the current code for permits submitted on or after April 1, 2026, and keeps the 2021 codes available for reference until October 1, 2026. Its design criteria list a 30 inch frost depth and Seismic Design Category B, with a minimum ground snow load of 50 psf (ultimate) for Risk Category 1 and 2 buildings, a roof snow load of at least 43 psf, and wind design taken from the Front Range Gust Map. Those figures size the footings, the panel thickness and the roof connections, and we carry them into the estimate.
Neighboring jurisdictions read their own editions. Unincorporated Weld County adopted the 2024 International Building Code effective June 15, 2026, with engineered foundation designs required for most new structures, which matters for tilt-wall sites near Johnstown serving logistics and distribution users. Colorado also requires jurisdictions that update their codes to adopt an energy code at least as stringent as the 2021 IECC, so insulated panels, air leakage testing and commissioning belong in the schedule from the start.
Planning the Casting Slab and the Lift
A tilt-wall site needs more room than the finished building suggests. Panels are cast near where they will stand, usually stacked, and the crane needs a firm path around the perimeter. We lay the casting plan over the site plan in preconstruction, check that the pad is large enough to hold the stacks, and look at where the crane will sit, where trucks will deliver rebar and concrete, and what the subgrade will do if a wet week arrives in the middle of the lift. Careful preconstruction estimating prices these items as real scope.
We also make decisions about the floor early, because the slab carries the panels. Joint layout, curing method and the timing of saw cuts are set so that the casting surface stays flat and uncracked. If the owner has a racking system or a sealed floor in mind, those requirements join the same conversation.
Casting, Curing and the Lift Window
Concrete sets the schedule more than any other material. Panels need to reach a specified strength before they can be tilted, and in a northern Front Range winter that means blankets, heat or a shift in sequence. We plan the casting around the weather instead of fighting it, and we order long lead items such as embed plates, dock equipment and roof steel early through long lead procurement, so the crane day is not delayed by a missing connection plate.
The lift itself is quick. The walls can go up in a few days once bracing is staged, and the building appears to rise almost overnight. What follows is the slower work that decides move-in: roof framing and deck, sprinkler and electrical rough-in, slab sealing, dock hardware, paving and inspections, all laid out in one schedule.
Working Around Raised Panels
A raised panel is heavy, tall and temporarily held by braces, which makes lift day the part of the job that most deserves a written plan. We establish exclusion zones, confirm brace capacity and anchor bolt and embed locations with the engineer, check wind conditions before each lift and keep unrelated trades out of the area until the walls are permanently connected to the roof structure.
Roof framing and deck follow the lift, and steel joists and decking bring their own fall protection requirements. When a project calls for heavier framing at crane bays or mezzanines, we coordinate with structural steel erection so the connection sequence is agreed before anyone climbs. Daily briefings and a crew that stops when something looks wrong keep a lift uneventful.
Talk Through Your Tilt-Wall Building
Send us the site, the target clear height and the product you intend to store or make, and we will walk you through panel layout, casting space, lift sequence and a realistic schedule before you commit to a method. If a metal building turns out to be the better answer, we will say so.
Questions Owners Ask
How much space does a tilt-wall site need compared with a metal building?
More than the footprint alone. Panels are typically cast on the floor slab and stacked, and the crane needs a stable path around the building, so the pad, the casting area and the working perimeter all count. A pre-engineered metal building needs less casting and laydown room, which is one reason we compare both methods on your actual site before recommending either. We would rather lay it out on paper than ask you to commit to a footprint and find the crane has nowhere to stand.
Does the 30 inch frost depth change how a tilt-wall building is built?
Yes, mostly at the footings. Panels bear on footings set below frost depth, and the slab-on-grade needs a subgrade and edge detail that will not heave. Fort Collins also lists a minimum ground snow load of 50 psf for ordinary buildings, so roof framing and wall-to-roof connections are sized with that in mind. None of this is unusual for the region, but it needs to be priced from the first estimate, not added when the engineer reaches the foundation plan.
Can tilt-wall panels carry architectural finishes?
They can. Reveals, form liners, color, sandblasted textures and insulated sandwich panels are all available, and design review in a university town often asks for some articulation on long walls. Finishes add forming time and cost, so we show the options with prices beside them, and we put offsets, entries and glazing where they do the most good for the least added cost.
How does winter affect a tilt-wall schedule?
Concrete needs protection from freezing while it gains strength, and panels cannot be lifted until they reach the engineered strength. We plan cold weather placement with blankets, heated enclosures or additives as the engineer allows, and we leave float for weather days. A wall cast in autumn and lifted in spring is a legitimate plan when the owner has the time, and we will tell you which dates are likely to hold.
When is a pre-engineered metal building the better choice?
When the building is smaller, needs to be erected quickly, may expand later, or has modest height requirements, a metal building often wins on cost and speed. Tilt-wall tends to earn its place with tall clear heights, heavy dock use, long sidewalls and owners who want mass in the walls. We build both, and we are glad to compare a metal building against tilt-wall for your site.