
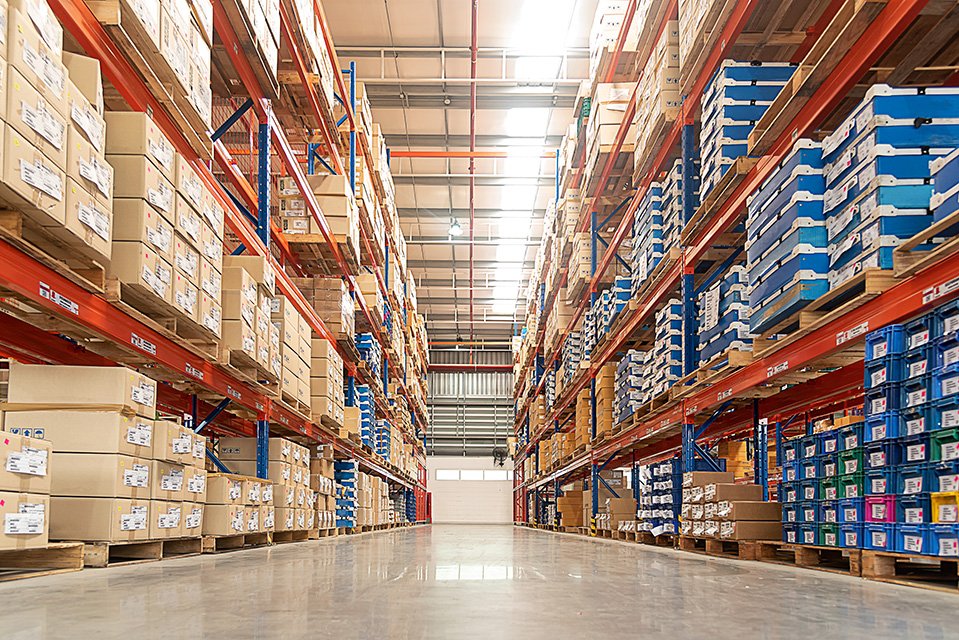
Warehouse Construction in Fort Collins and Northern Colorado
Snow load, frost depth and a regional gust map shape a Fort Collins warehouse before anyone draws a rack layout. The city's design criteria call for a 30 inch frost depth, Seismic Design Category B, a minimum ground snow load of 50 psf (ultimate) for Risk Category 1 and 2 buildings with a roof snow load of at least 43 psf, and wind design taken from the Front Range Gust Map. Those numbers are not exotic, but they decide how deep the footings go, how heavy the roof framing is, and how much of the budget is spent before the first dock door is hung.
We build warehouses for owners who intend to hold them: developers placing a speculative building near the interstate, manufacturers who need controlled storage next to their plant, and local businesses outgrowing leased space. Our habit is to start with the owner's requirements, how product moves in and out, how high it stacks, what it needs to be protected from, and let the building follow from that instead of from a standard shell.
The northern Front Range rewards that kind of care. Sites range from flat ground along the interstate to farmland edges where the soils and the irrigation history need to be understood first, and each jurisdiction we work in reads its own code edition. A warehouse that looks simple on a drawing still has to clear review in a town that cares how it looks from the road.
Where Warehouse Space Is Being Built Here
The market for storage and light distribution space has settled along the I-25 corridor and the rail lines to the east. In Windsor, the Great Western Industrial Park is a 3,000-acre master-planned park with dual rail interchanges to Union Pacific and BNSF, offering sites from 5 to 200 acres and industrial buildings from 60,000 to 1,000,000 sq ft. That range tells you something useful: the area supports everything from a small owner-occupied building to a very large rail-served facility.
Closer to Fort Collins, smaller buildings do a lot of the work. A newly built 24,000 sq ft industrial building at the southeast corner of I-25 and Prospect Road offers suites from 3,000 to 24,000 sq ft, with 12 ft by 12 ft and 14 ft by 14 ft overhead doors and about 0.6 acres of fenced yard. That is the scale many local tenants want, and it is the scale we see in the Timberline and Prospect industrial area, where yard space can matter as much as the floor.
What a Warehouse Contract Includes
A warehouse scope starts below grade. We confirm the geotechnical recommendations, set footings below the 30 inch frost line, and place a slab designed for the actual loading: forklift traffic, racking point loads, and any heavy storage. The floor is where a warehouse is won or lost, so we talk about joint layout, flatness requirements and cure time before the pour rather than after the racking installer complains. Our foundation and slab work is planned around those conversations.
Above the slab, the structure is usually a choice between a pre-engineered metal frame and site-cast concrete panels. Either way the envelope has to meet the energy code, so insulation, air barrier continuity and roof assemblies get reviewed early. Dock positions, levelers, trailer parking and fire access follow from how trucks will actually circulate, which is why we draw the yard with the building instead of treating it as an afterthought.
Code Edition, Energy Rules and Review
Fort Collins treats the 2024 International Building Code with local amendments as the current code for permits submitted on or after April 1, 2026, and keeps the 2021 codes available for reference until October 1, 2026. We confirm which edition governs a project at the start, because a permit submitted a few weeks late can land under different requirements. Unincorporated Weld County has its own schedule, and its newer code requires engineered foundation designs for most new structures, so a site on the Weld side of the line does not follow the same path.
The state adds a layer. Colorado's HB22-1362 requires a locality that updates its building code on or after July 1, 2023 to adopt an energy code at least as stringent as the 2021 IECC along with the state model electric and solar ready code, and from July 1, 2026 the benchmark becomes the state model low energy and carbon code. For a warehouse that means lighting controls, envelope performance and solar-ready roof provisions are part of the design conversation. Fort Collins also requires commercial air leakage testing, so a tight envelope is something we plan for, not something we hope for.
What Moves a Warehouse Budget
Clear height, dock count and sprinkler design move the number more than finishes ever will. A taller building needs heavier columns and a deeper foundation, and storage of plastics or aerosols changes the fire protection requirement. We ask early what will be stored and how, then price the sprinkler system against that answer so the owner is not surprised by a redesign at plan review.
Site work is the other swing item. Detention, utility extensions, truck court paving and snow storage can rival the building cost on a tight lot. Preconstruction pricing from our estimating group separates the building from the site so owners can see which decisions are driving cost, and make trades between them with real numbers.
Building Through a Colorado Winter
A schedule for this region is built around concrete and cold. We try to place footings and slabs before hard freezes, enclose the building early, and keep interior work moving under cover. When a pour has to happen in cold weather, we plan for blankets, heated enclosures and protected subgrade, and we say so in the schedule instead of padding the end date.
Owners in logistics and distribution who need occupancy for a seasonal peak should talk to us before they set a lease date. Long-lead items such as dock equipment, overhead doors and electrical gear can govern the calendar, and early procurement often saves more weeks than any field trick. We would rather give you a sober date in the first meeting than a hopeful one that slips.
Plan a Warehouse With Us
Bring us a site, a lease deadline or a rough program, and we will talk through structure, code path and schedule. Distribution-scale buildings and smaller owner-occupied warehouses both begin with the same conversation: what you need the building to do.
Questions Owners Ask
What snow load should I expect to design a warehouse roof for in Fort Collins?
The city's criteria set a minimum ground snow load of 50 psf (ultimate) for Risk Category 1 and 2 buildings, with a roof snow load of at least 43 psf. Your structural engineer will refine that for roof geometry, drifting at rooftop units and parapets, and the building's risk category. For a long, low roof, drift loads near mechanical equipment often control local framing, so we coordinate unit locations with the structure early.
Do I need a different permit path in Windsor or Weld County than in Fort Collins?
Yes, it can differ. Fort Collins applies the 2024 International Building Code with local amendments for permits submitted on or after April 1, 2026. Unincorporated Weld County has adopted the 2024 code as well, with engineered foundation designs required for most new structures. Incorporated towns set their own timelines and amendments, so we confirm the editions and submittal requirements for the specific parcel before the design team finalizes drawings.
How tight does the building envelope need to be?
Fort Collins requires commercial air leakage testing, with an alternative protocol for small commercial buildings under 5,000 sq ft. In practice that means the air barrier is detailed and inspected as work proceeds, particularly at roof-to-wall transitions, dock doors and penetrations. Catching a leak at a mockup or during framing is far cheaper than finding it at the final test.
Is a metal frame or concrete panel better for a warehouse here?
It depends on height, fire rating, schedule and appearance. A metal frame is quick and economical for many buildings, while tilt-up panels give you a durable wall, higher ratings and a more substantial look from the street. We price both when the program allows it, and the answer is often settled by clear height and how the local review board reacts to the elevation.
What can I do to protect the schedule if I want to open before a peak season?
Order long-lead equipment as soon as the design is settled, and get foundations in the ground before winter. We also look at splitting the work so the shell and dock area are usable while interior finishes continue. A realistic date set at the start is more useful than an aggressive one.