
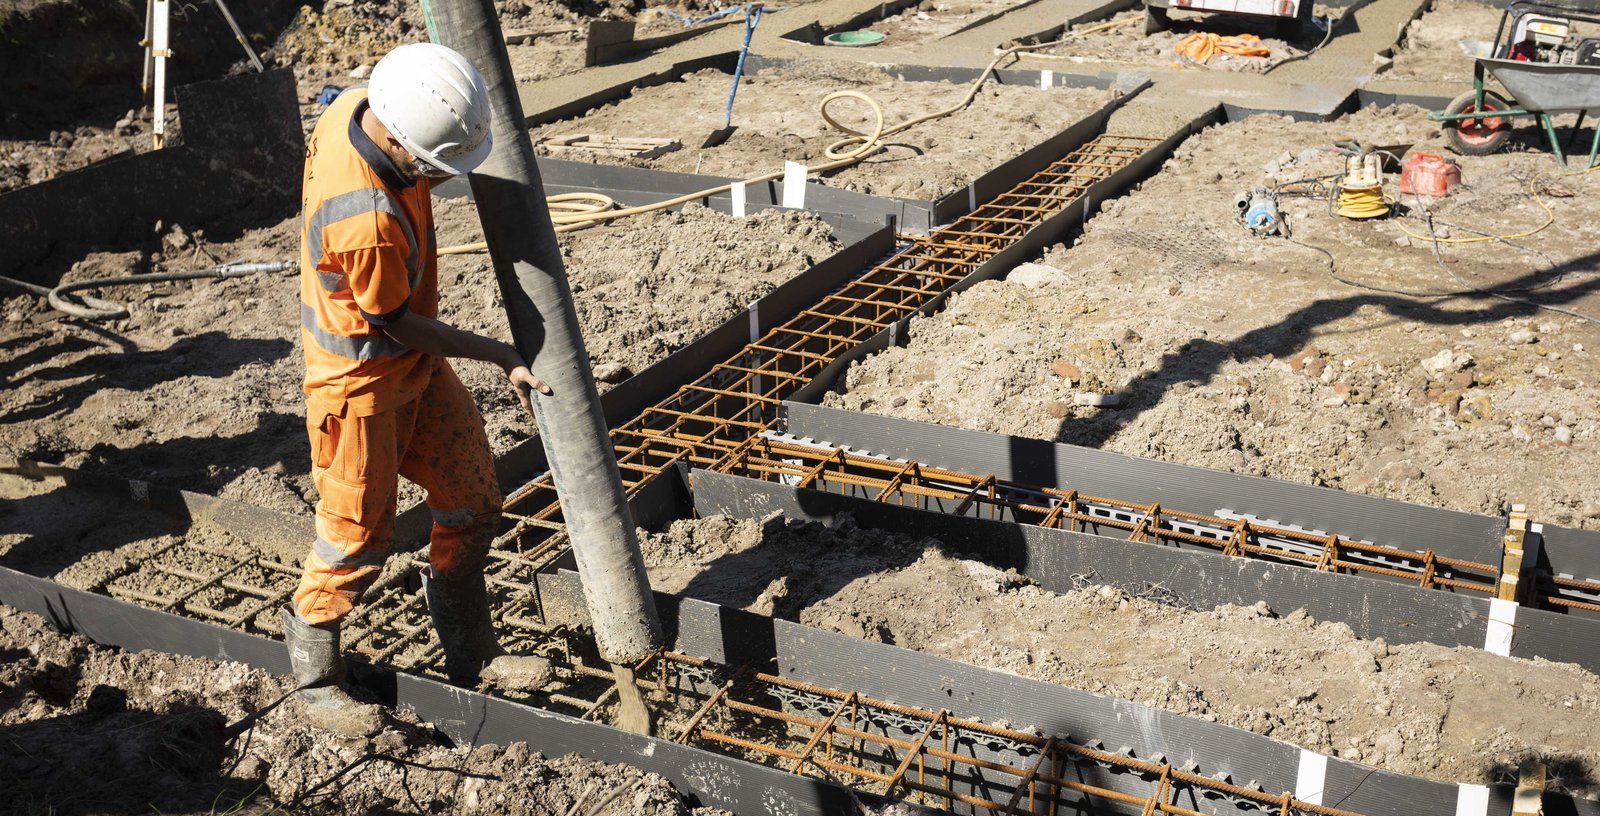
Concrete Foundations Built for Northern Colorado Frost and Snow
A 30 inch frost depth is the number that shapes almost every foundation in Fort Collins. The city's building design criteria also list Seismic Design Category B and a minimum ground snow load of 50 psf (ultimate) for Risk Category 1 and 2 buildings, with roof snow load of at least 43 psf. Those are quiet requirements, but they decide footing depth, wall thickness and reinforcing long before anyone talks about finishes. We read them first on every project, and we ask the structural engineer to confirm how they were applied.
Foundations are the most unforgiving part of a building to get wrong, and the least visible once the work is complete. We approach them with patience: formwork checked before it is poured, reinforcing inspected before it is covered, and concrete placed and cured under conditions we monitor, not assume. For owners who plan to occupy a building for a long time, this is the scope where care is the most inexpensive it will ever be.
Design Criteria and the Weld County Difference
Fort Collins treats the 2024 International Building Code with local amendments as its current code for permits submitted on or after April 1, 2026, and the engineer's foundation drawings need to carry the local criteria for frost, snow and wind. Wind design refers to the Front Range Gust Map, which we ask the engineer to cite on the structural notes so the inspector is not left to infer it.
Crossing the county line changes the process. Unincorporated Weld County adopted the 2024 International Building Code effective June 15, 2026, with engineered foundation designs required for most new structures. For projects around Johnstown and the surrounding Weld County growth areas, we build the engineered foundation design into the preconstruction schedule so the structural engineer and the soils engineer have time to coordinate.
How We Run a Foundation Sequence
We begin with a pre-pour meeting that includes the structural engineer, the testing agency and our own foremen. Subgrade acceptance is documented, forms are surveyed, reinforcing is inspected and the placement plan is agreed before a truck leaves the plant. Placement crews are matched to the pour size so the concrete is not waiting for a finishing crew to catch up.
Cold weather is a recurring planning item. When temperatures drop, we use heated enclosures, blankets and mix adjustments to protect the concrete through its early strength gain. We also keep a close eye on the transition from wet to dry fall conditions, because standing water in an excavation can spoil a subgrade just before a pour. Much of the real work is quiet planning that makes the pour itself uneventful.
Footings, Piers, Walls and Slab Edges
The scope typically includes spread footings under columns, continuous footings beneath bearing walls, foundation walls with their dampproofing and drainage, grade beams, equipment pads and the thickened edges that carry slab loads at building perimeters. On larger industrial buildings, we also coordinate embedded plates and anchor bolts for steel columns, set to the tolerances the steel erector requires.
Where soils call for it, we build the foundation system in concert with our deep drilled pier foundations scope, and the slab-on-grade follows under the commercial concrete floors program. Combining these under one contractor shortens the handoff between trades and keeps the survey control consistent from footing to finished floor.
Where Foundations Fall in the Calendar
Foundation work sits between grading and the structure, which makes it the point where delays from either side show up. Concrete supply, rebar delivery and testing agency availability can all create a gap in the schedule, especially in busy seasons. We confirm each of those early and tie them to the project's critical path.
For industrial buildings, the foundation may also determine when steel can be delivered. At Centerra Industrial, the existing buildings feature concrete construction with 24 ft clear heights and dock-high loading, a combination that demands accurate footing and panel-bearing elevations. Builders of tilt-wall buildings know that footing tolerance sets how neatly the panels sit, so we hold it tightly.
Excavation Safety and Inspection
Deep footings and basement walls mean open excavations, and open excavations mean real risk. We sloped or shore every cut as the soil type and depth require, keep spoil piles back from the edge and protect the public and other trades with barriers and signage. A competent person inspects the trench each day and after weather events.
Beyond safety, we maintain inspection records for reinforcing, concrete placement and testing. If you are an owner of a manufacturing plant or an industrial operation, those records matter later, when equipment foundations and structural modifications ask for the original data. We deliver them in a form that survives turnover of staff.
Foundations in Relation to the Rest of the Work
A foundation contractor who ignores the trades above and below will cause problems for both. Underground plumbing and electrical sleeves must be in the right place before the pour, and the cost of core drilling a finished footing is far higher than the cost of coordinating the drawings. We hold a coordination meeting with the mechanical, electrical and plumbing trades before forms close, and we walk the work with them afterward.
On projects that include steel erection, the interface between concrete and steel is the most important tolerance in the job. Our work alongside structural steel erection crews means anchor rods, base plates and grout pads are set and checked against the same survey, so columns land on the first attempt. That coordination is also why owners of office buildings with mixed steel and concrete framing choose to keep the foundation and structure with one builder.
Start the Foundation Conversation
Send us the structural set and the soils report, and we will walk through footing depths, pour sequencing and the permit path for your site.
Questions Owners Ask
Does 30 inch frost depth mean every footing is 30 inches deep?
Footings must bear below the frost depth, so the bottom of the footing generally sits at least that deep below final grade. Interior footings in heated buildings may be handled differently when the engineer allows it. Always confirm with the structural drawings, and expect your inspector to ask where the frost-depth requirement is documented.
Why does a Weld County project need an engineered foundation design?
The county's 2024 code adoption requires engineered foundation designs for most new structures. In practice, that means a structural engineer designs the foundation using a soils report from the actual site, rather than using a prescriptive table. Plan to add the engineering time to the front of your schedule.
How do you protect a pour in cold weather?
We combine heated enclosures, insulated blankets and accelerated or heated concrete mixes, depending on temperature and element size. Temperature of the concrete and the surrounding air is measured and recorded. Frozen subgrade is thawed or replaced before any footing is placed on it.
Can the foundation start before the building permit is complete?
Some jurisdictions allow a separate foundation or grading permit, which can bring the start date forward. Whether that is wise depends on how final the structural design is, since changes after footings are poured are expensive. We lay out the permit path with you before recommending an early start.
What do you need from us to price foundations?
The geotechnical report, the structural drawings and the grading plan are the minimum. We also want to know the planned slab type and whether equipment pads or process foundations are coming later. A clear picture of those items produces a firmer number.