
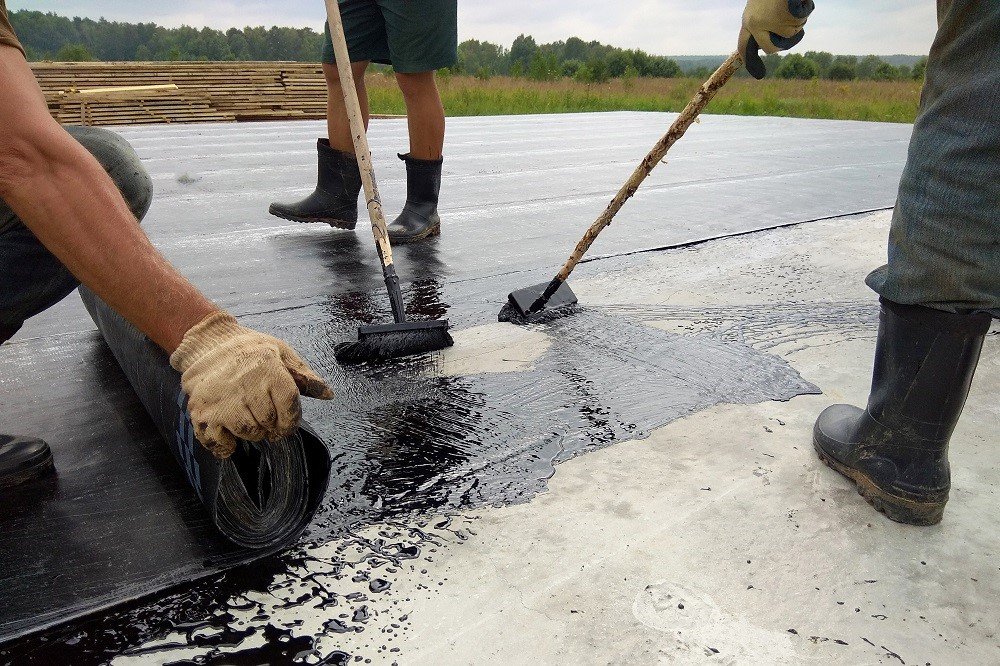
Commercial Concrete Floors for Warehouses, Plants and Showrooms
Forklifts do not forgive a floor that was finished in a hurry. Every joint, every high spot and every curl at a panel edge becomes a daily maintenance problem for the operator who has to live with it. Northern Colorado has a steady supply of buildings where floor quality is an everyday issue, including the three new Centerra Industrial buildings announced at 123,000 square feet each, with concrete construction, 24 ft clear heights and dock-high loading. In a building like that, the floor is the machine that the rest of the building depends on.
We build slabs with a clear understanding of how they will be used. A warehouse floor that supports narrow-aisle trucks needs a different flatness target from a showroom or an office. A floor in a food plant needs slope to drains, a surface that can be cleaned and a joint system that does not trap material. We ask early what will roll across the slab, what will sit on it and what will be spilled on it.
Reading the Use Before Choosing the Slab
The structural engineer designs the slab thickness, reinforcing and joint layout, but the owner's operations should inform those choices. We start by asking about rack loads, aisle widths, forklift type, floor cleaning methods and thermal conditions. Those answers go to the engineer before the design is finalized, which is when they cost nothing to incorporate.
We then plan the placement. Pour sizes, sequence, pump or chute access, screed method, joint sawing windows and curing are all decided in advance. A slab pour is a day-long event that you cannot repeat, so we rehearse it in a pre-pour meeting with the supplier, the testing agency and the finishers.
Subgrade, Vapor Control, Reinforcing and Finishing
The scope starts with the subgrade and base course, which must be uniform, compacted and graded before the slab is poured. Vapor retarder placement, reinforcing, dowels at joints and embedded items follow. We pour to a laser-screeded surface where flatness requires it, then power trowel and cure.
Later steps matter as much as the pour. Saw cutting must happen within a narrow window, curing must be protected from rapid drying in wind, and joint sealing is often postponed until shrinkage is complete. In a speculative distribution center or a build-to-suit plant, these details determine whether the floor ages gracefully or needs repair within a few years.
Seasonal Concrete Placement
Fort Collins and the surrounding plains experience wide temperature swings, strong winds and low humidity, all of which affect slab finishing. In summer, hot and windy afternoons can cause plastic shrinkage cracking; in winter, cold and frozen subgrades slow strength gain. Under a roof with the building enclosed and heated, floor placement is far easier to control, and we advocate sequencing the slab after the building is weathertight where the schedule allows.
In smaller buildings, such as the new 24,000 square foot industrial building at the southeast corner of I-25 and Prospect Road with 12 ft by 12 ft and 14 ft by 14 ft overhead doors, tenants subdivide the floor into suites. That adds penetrations and demising conditions, so slab layout should anticipate future partition and trench locations. We coordinate these with the Timberline and Prospect industrial design team where applicable.
Floors for Food, Manufacturing and Logistics
In Greeley, Leprino Foods built a cheese plant of 883,000 square feet, a reminder of how large and demanding food-processing floors can be: constant moisture, washdown, temperature swings, and heavy equipment. Floors there often receive chemical-resistant toppings and a drainage design that runs the entire slab to trench drains.
Logistics owners care first about flatness, joint durability and load capacity, while manufacturers focus on equipment pads and resistance to oils and chemicals. We work across manufacturing and logistics and distribution projects, and our cold storage construction experience covers the under-slab heating and insulation that freezer floors require.
What Drives the Cost Per Square Foot
Thickness, reinforcing type, flatness requirements and the number of joints dominate floor cost. Specifying a higher flatness number than the operation needs will add cost and schedule, while under-specifying it will cost the operator for years. We help owners find the sensible middle by relating the specification to the equipment that will actually use the floor.
Subgrade preparation is often the hidden variable. Soft areas, poorly compacted fill and drainage problems appear as cracks and settlement later. Spending on proper preparation up front, and on good coordination with the truck courts and dock aprons that meet the slab at the dock, is generally the most economical way to avoid replacing panels.
Coordinating the Floor with Racking, Fit-Out and Occupancy
A slab is rarely the last thing on a project, but it is often the thing that determines when the last things can start. Racking installers need a cured floor, layout surveys and clear access, and tenants who occupy on a fixed date feel every day the slab runs late. We build the floor schedule backward from the tenant's move-in and give owners an honest read on how much float the pour sequence has.
Joint sealing, floor hardeners, sealers and striping are all downstream of the pour, and each has cure times that cannot be shortened. By agreeing on the finish early, we avoid the common situation in which a sealer is selected at the last minute and the schedule cannot absorb its dry time. Good communication with the owner's operations team keeps this predictable.
Let Us Review the Floor Specification
Tell us what will operate on the slab and we will help you match thickness, flatness and joints to the way the building will be used.
Questions Owners Ask
How flat does a warehouse floor need to be?
It depends on the equipment. Very narrow aisle trucks and high-bay racking require tight flatness and levelness tolerances, while a general warehouse with wider aisles can accept less. Ask your racking and equipment suppliers for their floor requirements and give them to the engineer before the slab is designed.
Can we pour the slab before the roof is on?
Yes, but weather exposure makes finishing harder and cracking more likely. Wind and sun can dry the surface faster than the concrete bleeds, so extra curing measures are needed. If the schedule allows, closing in the building first gives better floor quality.
How do you handle floors in a food-processing plant?
We design around drainage and cleanability. That means floor slopes toward drains, sealed or topped surfaces suited to the chemicals used, and joints that can be cleaned. The food safety consultant and the owner's quality team should review the layout early.
When can we put racking on a new slab?
Concrete reaches design strength gradually, and the engineer or the supplier of the racking will specify the minimum age or strength. Heavy loads placed too early can damage joints or cause curling. We confirm strength through testing, not just by counting days.