
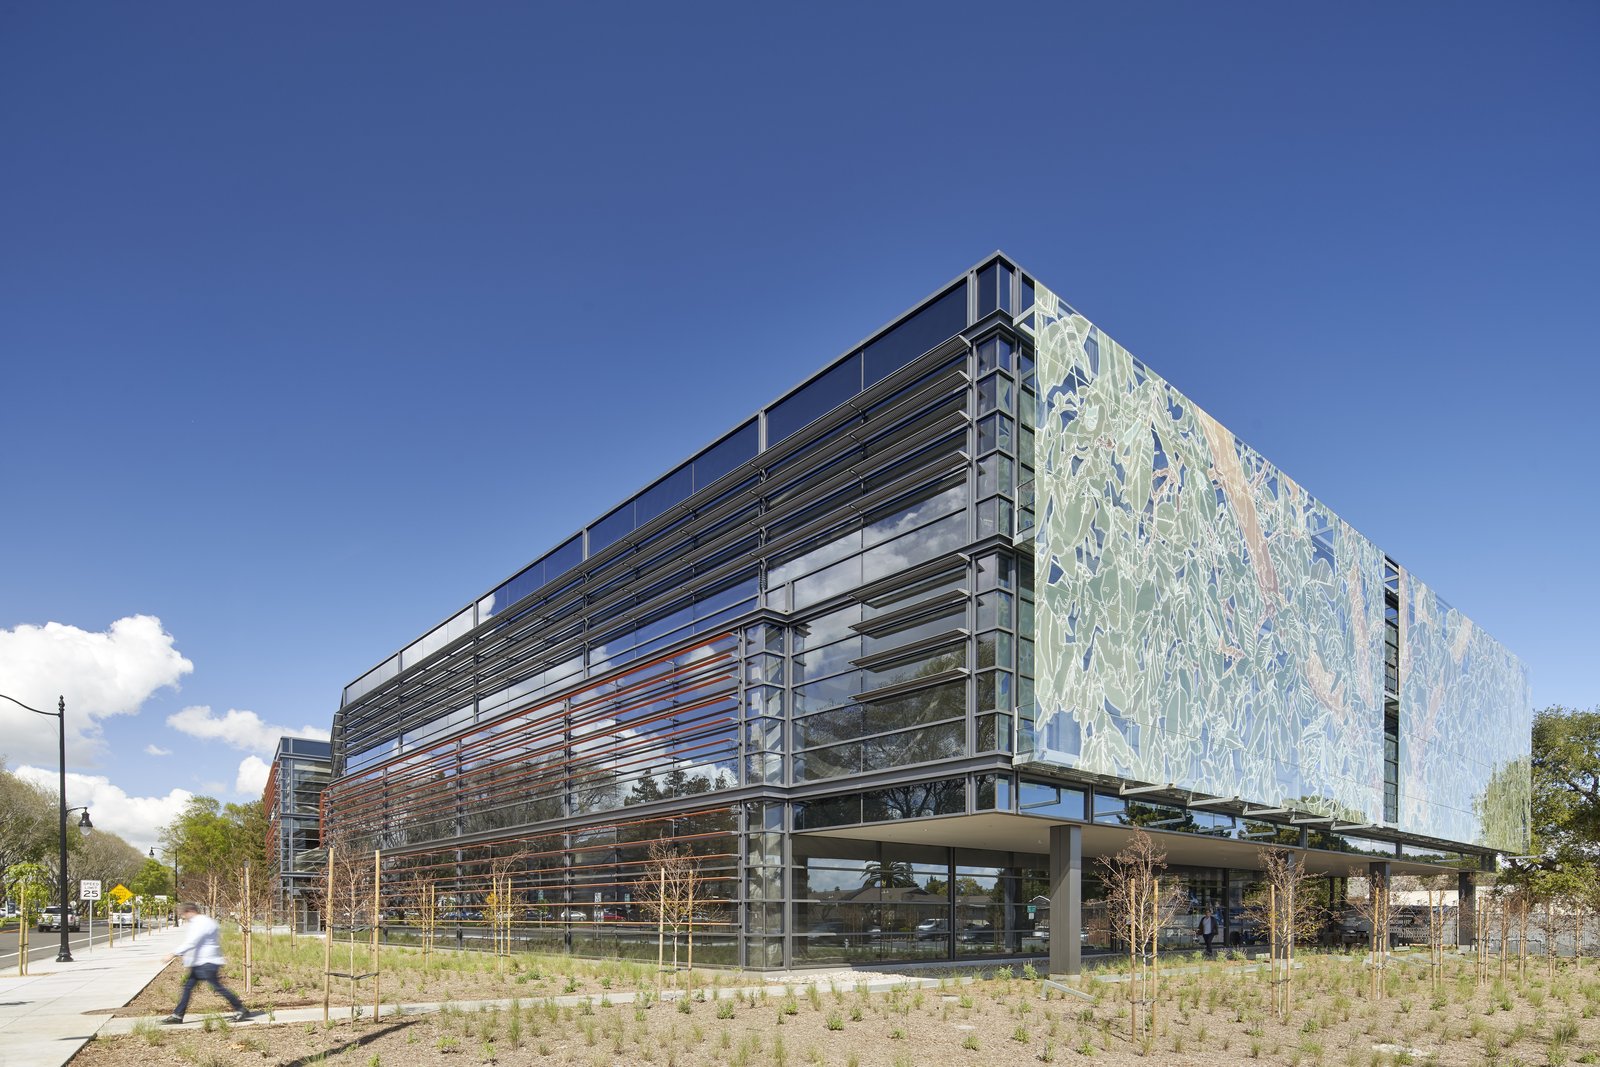
Office Building Construction Along the Harmony Corridor and Beyond
The 179,688 square foot office building at 3420 E. Harmony Road changed hands for $20.99 million in 2019, a reminder that office real estate in this market is bought and sold on the strength of its floor plate, its parking and its relationship to the freeway. Anyone building or reworking an office here is competing with that existing inventory, so the construction decisions that matter most are the ones tenants can feel: ceiling height, daylight, air quality and how quickly a suite can be finished.
We build core and shell office buildings, build-to-suit headquarters, medical-adjacent office and full interior renovations for developers, owner-occupants and investors. Most of our office conversations start with a plain question: is this a new building, a repositioning of an older one, or a tenant improvement inside someone else's shell? The answer sets the budget structure, the permit path and the order in which trades arrive.
Tenants in this market compare buildings quickly and remember how a space felt on the day they toured it, so we pay attention to the details a walkthrough exposes: clean slab edges, straight reveals, quiet doors and mechanical rooms that were finished like they mattered.
What an Office Project Includes
A ground-up office building starts with site work and utilities, then foundations, structure, the building envelope and a base-building mechanical, electrical and plumbing package sized for flexibility. Core and shell scope stops at a defined line: lobby, restrooms, elevator cores, stairs and a ready floor for tenant work. We write that line down in the contract so there is never a debate about who owns the ceiling grid or the first row of lights.
Build-to-suit and owner-occupied offices add the interior fit-out in the same schedule, which saves time and gives the owner one point of accountability. For existing buildings we run tenant improvements and larger repositioning projects, including envelope upgrades and system replacements that bring a 1990s building closer to current expectations. Phased occupancy is common, and we plan temporary power, fire alarm coverage and egress routes so each floor can be turned over on its own date.
Energy Performance and the Permit Calendar
Energy performance is a leasing issue in this market, not only a compliance issue. Colorado's HB22-1362 requires a jurisdiction that updates its building code to adopt an energy code at least as stringent as the 2021 IECC, and Fort Collins applies the 2024 IBC with local amendments to permits submitted on or after April 1, 2026. We coordinate the envelope, glazing and mechanical design early so that energy modeling results show up before bids are finalized rather than after.
Air leakage testing is part of the commercial process in the city, and a tight envelope also makes a quieter, more comfortable office. We schedule the air barrier inspection before insulation and cladding close it up, and we record test results in the closeout binder where the owner's property manager can find them years later.
Where Office Budgets Move
Four items account for most budget movement on office work: structure type, glazing and envelope, mechanical systems and the tenant finish allowance. A steel frame with a composite deck costs differently from a concrete frame, and the facade can swing the budget more than either. We price alternates at each design milestone so owners see the effect of a decision while it can still be changed.
Parking is the quiet cost center. Surface lots are cheaper per stall, but on a constrained site a structure may be the only way to reach the intended floor area, and we model both. Our work on parking structure construction informs those comparisons. Tenant allowances deserve honest numbers too: a flat dollar figure per square foot rarely covers a tenant that wants a training room, a server closet and an open kitchen.
Closing the Gap Between Trades
We closely manage the work that most often controls an office schedule, including concrete flatwork, general conditions, rough carpentry and finish-stage punch work. Having our site team in place means we can protect finished floors during MEP rough-in, patch small damage the same day and keep a clean building ready for owner walkthroughs.
For heavier structural and enclosure work we bid scopes to qualified local subcontractors and manage them with a short, honest look-ahead schedule. Owners get a single accountable team, and subcontractors get clear direction on sequence and access, which is how an office building ends up with fewer hallway conflicts and an easier inspection record.
Pairing Office Work With Other Building Types
Many office buildings share a site with something else. A medical practice on the ground floor, a restaurant at the corner or apartments next door can all change structure and parking logic, and we carry that experience from our medical office construction and mixed-use construction work. Owners considering a campus-style development along the Harmony corridor or near Timnath often benefit from a master schedule that sequences buildings together so infrastructure is built once.
If your company is a user rather than a developer, our experience with commercial real estate developers helps us read a lease structure, a lender draw schedule or a shell delivery condition in the way your advisors will.
Start an Office Project
Tell us whether you are building new, repositioning an older building or finishing a suite. We will return a preconstruction scope, a realistic schedule and the permit questions we would ask first.
Questions Owners Ask
How long does a typical suburban office building take to build?
Schedule depends on size, structure and site, so we avoid quoting a single number. A small two-story building and a three-story speculative project follow different paths, and weather and long-lead equipment affect both. After a review of drawings and site conditions we provide a schedule with float shown, so the owner can see which milestones are firm.
Should we build a core and shell or a build-to-suit?
Developers usually choose core and shell to keep flexibility for tenants, while owner-occupants prefer a build-to-suit with one contract and one schedule. The decision also changes financing, and we help owners compare the two on cost, time and risk before design is locked.
Can an older office building be repositioned instead of replaced?
Often yes. We assess structure, mechanical systems, envelope and parking, then compare repositioning cost against new construction. Buildings with strong bones and good freeway access can be worth keeping, while buildings with low ceilings or inefficient floor plates sometimes are not.
What makes tenant improvements finish late?
Mostly permit review, long-lead items such as switchgear or specialty doors, and unclear scope between landlord and tenant work. We establish who owns each item before pricing and place orders early.
How do you control noise and disruption in an occupied office park?
We schedule loud work for off hours when practical, protect shared corridors and communicate directly with property managers about shutdowns. A written plan for dust, deliveries and parking keeps neighboring tenants informed.