
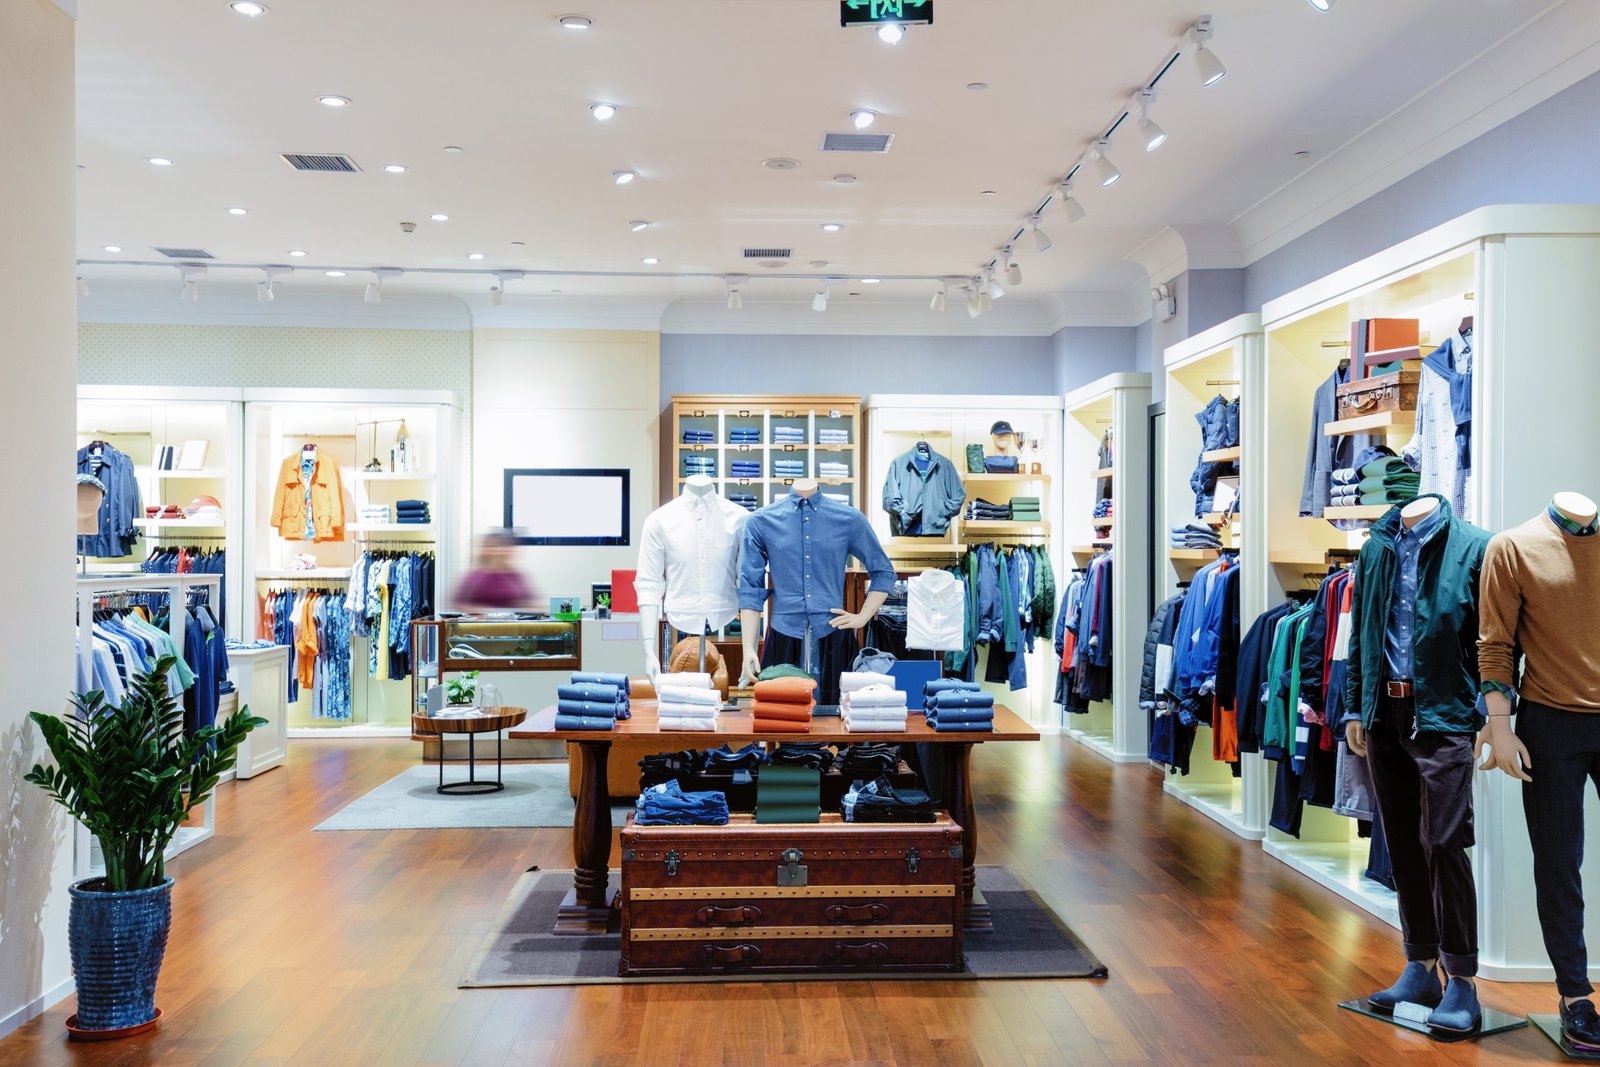
Construction for Retail Chains in Fort Collins and Northern Colorado
A store prototype usually reaches a builder fully drawn, with a fixture schedule, a signage package and an opening date tied to a lease commencement or a holiday set. What it has not met yet is Fort Collins. Permits submitted on or after April 1, 2026 are reviewed under the 2024 International Building Code with local amendments, and the city asks for commercial air leakage testing and provides a commissioning checklist alongside that code set. A national drawing set needs a careful local reading before anyone can price it honestly.
Retail in northern Colorado follows rooftops and interstate traffic. When Timnath announced its first neighborhood commercial project, the existing commercial space was national brands along I-25 such as Costco and Walmart. A Highway 60 and I-25 project in Johnstown was described in 2022 as planned for more than 1,000 housing units and more than 1 million square feet of retail, at an interchange passing more than 99,000 vehicles daily. Retailers choosing among those sites are comparing visibility, trade area and the cost of getting a pad ready.
We build for the owner of the store program, whether that is a regional brand opening a second location or a national tenant repeating a prototype across the Front Range. Our work on retail and shopping center construction covers the shell, the tenant fit-out and the site, and we keep one accountable schedule across all three.
What We Build for a Store Program
Most retail work we are asked to price falls into three groups: a ground-up building on a pad site, a shell for a tenant who will finish the interior, and a conversion of existing space. Each has a different risk. A pad site depends on utilities and the shared parking field. A shell depends on how clearly the landlord and tenant criteria divide the work. A conversion depends on what is found above the ceiling and under the slab.
We read the prototype package for the items that cost the most and are most often misunderstood locally: storefront systems, roof loads for rooftop units, grease and sanitary requirements for food tenants, and the electrical service the store really needs. Where a chain plans several openings, our experience with programmatic multi-site rollouts lets us carry what we learn on the first store into the second, so that an inspector comment or a supplier lead time is only discovered once.
Where Chains Are Choosing to Open
Interstate frontage still sets the pace. The Ridge at Johnstown is a 265 acre master-planned mixed-use site with 90 acres of I-25 frontage reached through the Highway 402 interchange, and about 100,000 vehicles a day of freeway visibility. Timnath adds the Harmony Road and I-25 interchange, where a 240 acre mixed-use offering sits at the southeast corner. Those are different from the established centers around Centerra, which includes shopping centers, a mall and a medical center at the I-25 and US 34 interchange.
A retailer reading this map is really choosing between new ground, with infrastructure still being extended, and established centers with finished streets and shared parking. New ground favors pad sites and larger formats. Established centers favor conversions and smaller footprints. We have worked on both kinds of ground, and we can talk through the tradeoffs in Timnath and Johnstown before a lease is signed rather than after.
Code Review Before the Lease Is Signed
Fort Collins design criteria list a 30 inch frost depth and Seismic Design Category B, and set a minimum ground snow load of 50 psf (ultimate) for Risk Category 1 and 2 buildings, with a roof snow load of at least 43 psf. Wind design refers to the Front Range Gust Map. These numbers matter to a chain because a prototype drawn for another region may carry lighter roof framing or shallower footings than the city will accept, and the correction is far cheaper before bidding than after permit comments.
Colorado also has no single commercial code. Adoption happens jurisdiction by jurisdiction, and unincorporated Weld County adopted the 2024 International Building Code effective June 15, 2026, with engineered foundation designs required for most new structures. A chain with sites in Larimer and Weld counties may therefore see two review processes for similar stores. We help the project team learn which applies and which permitting and entitlement steps come first.
Opening Dates and the Long-Lead List
Retail schedules run backward from an opening date, and the dates that cannot move are tied to the retailer's own fixtures, merchandise set and staffing. We therefore build the schedule around the items that arrive from outside the construction team: storefront glazing, refrigeration, kitchen equipment where it applies, and electrical gear. Those are ordered early, and their expected delivery decides when we can close in the building.
Winter changes the order of work. Slab pours, masonry and exterior finishes are planned around the cold months, with the building enclosed and heated before interior trades start. A store opening in late autumn needs its roof and envelope finished before snow, and a spring opening usually asks for earthwork and utilities to be completed the previous fall. We share a look-ahead with the retailer's project manager every week, so the store opening is a date we are tracking together rather than hoping for.
Formats and Neighbors
A pad building, an in-line suite and a freestanding box all call for different handling. Our retail shopping center work includes the shared site elements that tenants rarely think about until they are cut off: fire lanes, drive aisles, pedestrian routes, stormwater and the tenant signage that must respect the center's criteria.
Retail rarely stands alone anymore. Many projects in the corridor sit beside housing, hospitality or medical space, and the neighbors affect hours, deliveries and noise. A store next to a hotel needs different construction hours than one beside an open lot, and we plan with that in mind. Retail owners who are also considering lodging on a shared parcel will find our approach for hospitality groups useful, since the site coordination overlaps.
Building Next to Open Stores
The most delicate retail projects are the ones where other stores stay open. We separate the work zone with solid barriers, keep construction traffic off customer routes and schedule noisy or dusty work for hours when the center is quiet. Fire access and accessible routes to open tenants stay clear throughout, and we confirm those with the center manager before each phase.
Property owners and tenants often want a single point of contact during construction, and we offer one. Landlords with several centers can read how we approach this on the commercial real estate developers page, which covers the owner side of the same coordination. A tidy site is not only good manners. It is part of keeping the shopping experience, and the leases around it, intact.
Send Us the Prototype and the Site
Share the prototype, the site and the opening date you are working toward. We will return a code review summary, a schedule with the long-lead items marked and a budget range you can take back to your real estate group.
Questions Owners Ask
Will a national prototype pass Fort Collins review as drawn?
Rarely without changes. The city's published design criteria set a 30 inch frost depth, a minimum ground snow load of 50 psf for common risk categories and a roof snow load of at least 43 psf, and it requires commercial air leakage testing. We compare the prototype against those criteria during preconstruction and mark the structural, envelope and mechanical items that will need local revision, so the architect of record can respond before the permit set is submitted.
How should a chain compare sites in Timnath, Johnstown and Loveland?
Start with the access and the infrastructure, not only the traffic count. A site on interstate frontage may offer visibility, but utilities and frontage roads may still be under construction, while an established center such as Centerra offers finished streets at higher rents. We price the same prototype on each candidate site, including the site work, so the comparison is on total delivered cost.
Can you keep us on schedule for a fixed opening date?
We can build a schedule that makes the date visible and defensible, which is different from guaranteeing it. We list every item that arrives from outside our scope, order the long-lead equipment early and agree on release dates for fixtures and inspections. If a date starts to slip, you hear about it in the weekly look-ahead with options, not at the end.
How do you handle a tenant improvement inside a center that stays open?
We build a protected work zone, schedule deliveries and noisy work outside shopping hours and coordinate with the center manager about fire lanes, parking and utility shutdowns. Utility interruptions are announced to neighboring tenants in advance and kept short. The tenant improvement trade partners follow the same rules for a small suite as for a larger one.
What do you need to produce an early number for a store?
The prototype drawings or at least a program sheet, the building area, the finish level, the landlord's criteria if the space is leased, and the site address. With those we can return a range quickly and refine it once the civil survey and geotechnical information are available. We also ask who owns the long-lead equipment, since that affects both the budget and the schedule.