
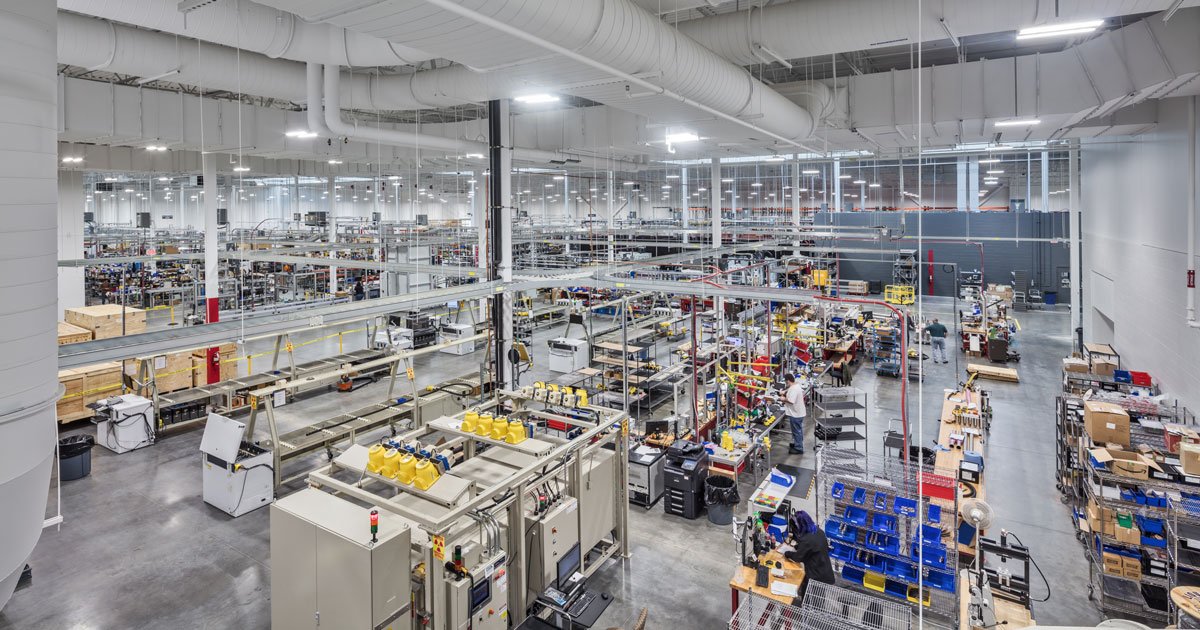
Manufacturing Plant Construction in Fort Collins and Windsor
A plant that is meant to grow in phases is a different building from one that is finished in a single pass. Woodward's Lincoln Campus in Fort Collins sits on 101 acres, was planned to reach 660,000 sq ft, and was projected to hold up to 1,700 employees when fully built out; the first two phases totaled 363,320 sq ft at about $134 million. We mention it because it shows the pattern many local manufacturers follow: secure the land, build a core, and leave room for the next bay.
Our job on a manufacturing plant is to hold two timelines together, the one for the building and the one for the equipment that will go inside it. Process lines have their own delivery dates, power requirements and foundation tolerances, and the shell has to be ready at the moment those pieces arrive. We build the schedule backward from machine set, then test each building decision against it.
The region has a quiet manufacturing tradition, from precision instruments and energy technology to food and materials producers. The owners we meet tend to be careful, long-horizon people who care about energy use and about how a plant sits beside its neighbors. We try to work in that spirit.
The Work We Manage Most Closely
Managing key scopes closely gives us control over the part of a plant where schedule and quality collide. Foundations, equipment pads, slabs and structural concrete are the work that has to be right before the machines show up, and on that work we hold the pace through close supervision of the trade partners. Our concrete foundation work includes isolated pads for vibration-sensitive equipment, trenches for process piping and sloped floors for washdown areas.
Steel is the second piece, whether the frame is custom or a pre-engineered metal building with added crane capacity. A plant with crane bays or heavy mezzanines needs structural steel erection planned with the crane vendor, runway beam tolerances and the column spacing the production layout actually needs. Once those elements are set, trades like process piping, electrical and controls can work to a stable frame.
Industrial Neighborhoods in the Region
East of Fort Collins, Windsor's Great Western Industrial Park has been a destination for heavy industry. The park's tenants include producers of wind equipment, medical imaging materials, composites, energy products and oilfield services, and a developer release in April 2015 counted about 1,500 workers at the park with about 575 new jobs planned that year. When a wind turbine maker announced in February 2021 that Windsor would take over blade production from another factory, the town's economic development director expected about 150 added jobs.
Those facts describe a place where large-format manufacturing is normal. Blade molds, big presses and long production lines all push buildings toward tall bays, strong slabs and generous power. In Fort Collins itself the picture is more mixed, with research-driven firms, campus laboratories and smaller manufacturers filling the industrial blocks near Timberline and Prospect. Many of those users start in flex light industrial space and move into a purpose-built plant once their process is proven, which is a transition we are used to planning for.
Energy Code, Commissioning and Review
Plants use a lot of energy, so the energy code is a design driver rather than a formality. Colorado's HB22-1362 requires a locality that updates its building code on or after July 1, 2023 to adopt an energy code at least as strong as the 2021 IECC plus the state model electric and solar ready code, and from July 1, 2026 the benchmark becomes the state model low energy and carbon code. For a manufacturer this affects envelope design, lighting, heat recovery and how roof space is reserved for photovoltaics.
Fort Collins pairs its 2024 code set, applied with local amendments to permits submitted on or after April 1, 2026, with a commissioning fact sheet and checklist and a requirement for commercial air leakage testing. We plan for commissioning from the first design meeting so mechanical, electrical and process systems are tested in a sequence that serves the production start date.
Who We Build For
Manufacturers in the area are not a single type. Some are corporate campuses with offices and labs attached to production, others are tenants in a business park who need a flexible shell, and a few are legacy sites trying to modernize. Our work with manufacturing owners begins with understanding which of those descriptions applies, because it changes who signs off on cost and how much risk the owner can accept.
Many of the same owners also run adjacent operations. If your plant needs a cold room, a food-safe zone, or a finished-goods warehouse, the neighboring building types matter. We can scope food and beverage production space with the sanitary details those users require, and tie it into a main plant without conflicting finishes or utilities.
Working Safely Around Live Operations
Plant expansions rarely happen in a vacuum. Forklifts, pedestrians and process equipment share space with the crews on site, so we define access, laydown and hot-work procedures before mobilizing. We coordinate with the owner's safety lead and treat their site rules as the standard for our people.
Dust, noise and vibration get a plan of their own. Demolition or tie-ins near running lines are scheduled for planned shutdowns, with temporary barriers to keep contaminants out of production. Utility shutdowns are announced and rehearsed, and we do not touch a live system without lockout in place.
Start With the Equipment List
Send us your equipment list, utility needs and target start-up date. We will return an honest view of the building, the sequence and the risks, and we can price the work through our manufacturing facility construction service when you are ready.
Questions Owners Ask
How do you coordinate building completion with equipment delivery?
We schedule backward from the date the first machine must be set. Foundations and pads are poured early, the shell is enclosed ahead of delivery, and temporary power and weather protection are arranged so equipment vendors can start rigging on their date. Any equipment with long lead times is tracked in our schedule alongside the building's own long-lead items.
Can a plant be built in phases without disrupting production?
Yes. The pattern of a core building followed by later bays is common in this region. We locate utilities, drive aisles and structural frames so the next phase can connect without major demolition, and we plan the tie-in work for scheduled shutdown windows.
What does Colorado's energy rule mean for a plant?
House Bill 22-1362 requires localities that update their codes after July 1, 2023 to adopt an energy code at least as stringent as the 2021 IECC along with electric and solar ready provisions, and the benchmark shifts to the state model low energy and carbon code from July 1, 2026. The practical consequence is a more demanding envelope, efficient lighting and mechanical systems, and space planned for future solar.
Do you handle crane bays and heavy foundations?
We do. Crane runways need tight structural tolerances, and heavy machines need isolated foundations designed for the equipment's weight and vibration. We coordinate with the crane supplier and equipment vendors from design onward so these components fit together.
How early should we bring a contractor into the project?
As early as the site selection stage. A contractor can compare sites by utility capacity, soils, frost depth, snow load and the local review path, and can explain what each decision does to cost. A conversation at that point costs little and can prevent major redesign later.