
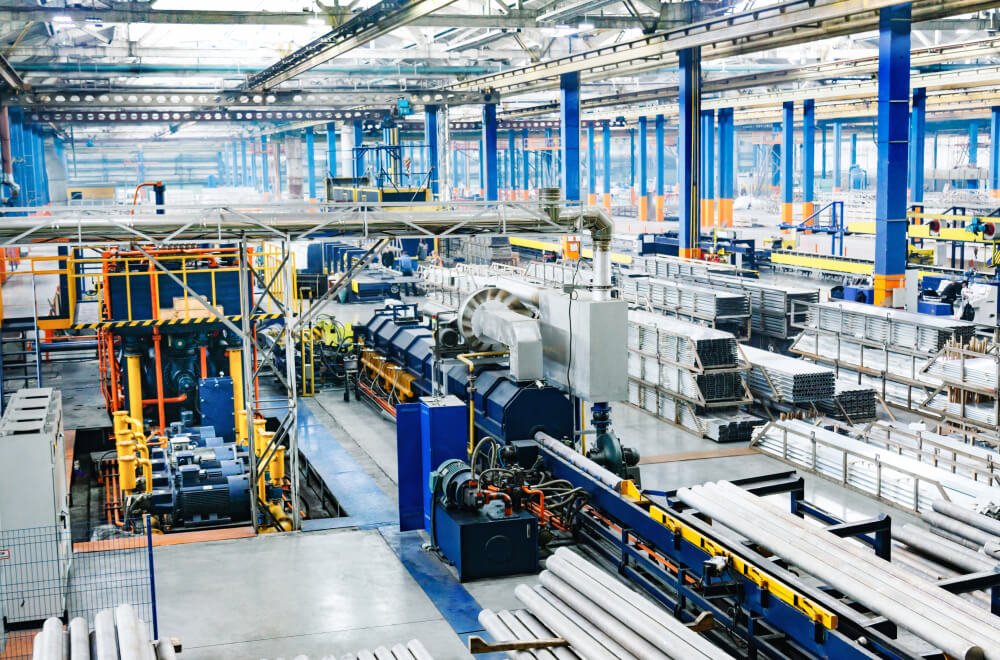
Manufacturing Facility Construction in Northern Colorado
Process comes first in a manufacturing building, and the building second. A line layout decides the column grid, a utility demand letter decides the electrical room and the gas service, and the product itself decides whether the floor needs to be flat to a tight tolerance, sloped to drains, or both. We start every plant conversation with the equipment list and the operating sequence, then work outward to the shell, because a shell designed first and a process fitted later is the most common cause of change orders in this building type.
Northern Colorado has the right mix of employers to keep that conversation interesting. The Front Range around Fort Collins carries advanced manufacturing, energy technology, food and beverage production and research-driven firms that outgrow lab space and move into light production. We build for owners at each of those stages: a first production suite, a plant expansion that has to keep the existing line running, or a ground-up facility where the owner has a clear list of requirements and wants a builder who will read them carefully.
What a Plant Project Actually Includes
The building is often a smaller share of the work than owners expect. Process utilities, compressed air, process water, wastewater pre-treatment, exhaust, heavy power and structural supports for equipment all arrive as distinct scopes, sometimes owner-furnished and sometimes designed by the equipment vendor. We map those scopes in preconstruction, identify what the owner is buying separately, and write the interfaces between trades so that foundations for a machine are poured to the vendor's final drawing and not to a draft.
We also plan the floor deliberately. A plant slab may need to carry forklift traffic, point loads from equipment and chemical exposure, and in food or brewing applications it will need slopes to floor drains and sealed joints. Our notes on commercial concrete floors explain the tolerances we ask for and how we coordinate slab pours with underground utilities, which in a plant are rarely simple. Plants that build vehicles or parts have similar floor and utility needs, as described in our guide to automotive and EV plant construction.
Owners We Build For
Fort Collins hosts a large technology and energy research community, and the numbers show how serious it is. The Powerhouse campus at Colorado State University houses 26 labs and research groups working on engines, microgrid components, solar testing, hydrogen and electric vehicle testing, and similar organizations frequently need pilot production space close to where their research began. Our manufacturing industry page describes how we approach those transitions.
Further east, Windsor's Great Western Industrial Park lists tenants that span wind energy, imaging, ethanol, composites and oilfield services, with industrial buildings advertised from 60,000 to 1,000,000 square feet. That variety tells us something useful: the same contractor has to be comfortable with a clean assembly area one year and a heavy fabrication bay the next. If your needs lean toward food, beverage or craft production, take a look at our work in food and beverage processing buildings.
Work We Keep Close
We prefer to hold the early, critical, field-driven scopes under our own direction: site and slab work, concrete placement, rough carpentry, and the layout that every later trade will depend on. When the same people who set the grade lines also lay out equipment pads, the pads are where the vendor expects them. That continuity is difficult to buy later from a string of subcontractors, and it is the main reason we pay attention to who is on the crew.
For a plant addition tied to a running operation, the same principle applies to tie-ins. A utility shutdown is a scheduled event with a written procedure, and we want our own superintendent present for it. We also coordinate with the owner's maintenance staff, who often know where the undocumented conduit runs.
Working Beside a Live Line
Plant expansions are built next to people who are making product. We separate construction access from forklift routes and employee entrances, fence the work, control dust and noise near sensitive processes, and brief the owner's supervisors on what will be happening each week. If the plant has its own lockout and contractor orientation requirements, the crews we manage complete them before the first shift on site.
Hazard planning also includes the product. Chemical, food-safety and clean-area rules can restrict tools, materials and even clothing, so we ask for them in writing at kickoff and fold them into the site safety plan rather than discovering them on the first day of demolition.
Decisions Worth Making Early
The decision with the longest tail is where the plant will grow. Leaving a clear wall and a utility stub for a future bay costs very little during construction and a great deal afterward. We will ask you to sketch phase two even if it is years away, and we will protect it with the layout of roads, parking and stormwater features.
Woodward's Lincoln Campus in Fort Collins offers a useful reference point: a 101 acre site planned to reach 660,000 square feet, with its first two phases totaling 363,320 square feet. Whatever your scale, phased growth on a large site rewards a master plan written before the first building.
Services That Travel With a Plant
Most plants involve several of our other offerings. Flex and light industrial construction covers the smaller production suite, crane buildings cover heavy fabrication bays with overhead lifting, and commissioning and closeout covers the start-up period when equipment, controls and building systems meet.
We can start with design-build delivery when the owner wants one team accountable from concept to occupancy, or with a negotiated preconstruction agreement when the process design is still being resolved.
Describe Your Production Floor
Send us your line layout, utility needs and target date. We will sketch a shell, a schedule and the questions that still need answers, and tell you whether the building should be new, an addition, or an existing structure adapted for your process.
Questions Owners Ask
Can you build around equipment we have not finally selected?
Yes, with discipline. We design the shell and primary utilities to a bounding case, leave defined zones for equipment, and hold alternates for floor depressions or deeper footings until the vendor submits loads. The risk is rework if the chosen machine exceeds the assumed envelope, so we document those assumptions in the project manual and flag any change that exceeds them.
How do you handle an expansion that has to stay in production?
We separate the construction zone physically, schedule noisy or disruptive work around production shifts, and plan every tie-in as a written shutdown with a start time, a duration and a rollback plan. The owner's plant manager approves each one. Temporary power and compressed air are provided where an interruption would harm product.
What does the energy code mean for a production building?
Fort Collins treats the 2024 International Building Code with local amendments as current for permits submitted on or after April 1, 2026, and the city requires commercial air leakage testing. Process loads are treated differently from building loads in energy compliance, so we ask your engineer early to separate the two. Statewide, HB22-1362 sets energy performance benchmarks that local codes must meet when they are updated.
Do you work with owner-furnished equipment and vendor installers?
Often. We coordinate delivery windows, rigging paths, foundation tolerances and utility connection points, and we assign a single person to manage vendor questions. Receiving dock availability, crane access and floor protection are the usual points of friction, so we plan them early.