
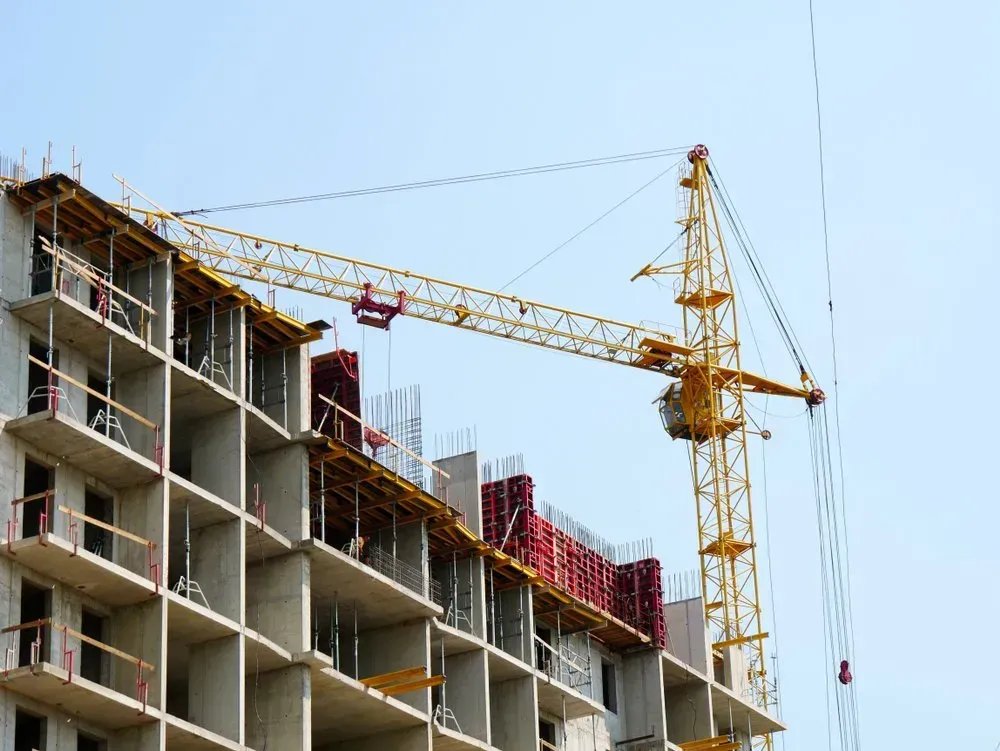
Crane Buildings in Northern Colorado
Where a bridge crane rides, the building is part of the machine. Runway beams, column brackets, rail alignment and the stiffness of the frame all have to be designed against the crane's capacity, and the tolerances for runway installation are measured in fractions of an inch over the length of the building. A crane that binds or skews on its rails has been poorly supported, not poorly built, and the cost of correcting it after the building is complete is high. We therefore start from the crane specification and work backwards to the structure.
Overhead cranes show up in fabrication shops, machining and assembly plants, steel and precast yards, maintenance facilities, test bays and some research buildings. Northern Colorado has examples of each type of user, and their needs differ: a few tons of lifting capacity at a tool room, heavy lifts with long travel in a fabrication hall, or specialized lifting inside a laboratory space.
The Building Around the Hook
The scope begins with the crane vendor's data: wheel loads, bridge span, hook height, hook approach, trolley weight and travel speed. The structural engineer uses these to size runway beams, the supporting columns and the lateral bracing that keeps the building stable when a crane travels or stops. The foundation under a crane column must resist higher loads than an ordinary building column and tolerate very little settlement.
We then coordinate the rest of the program: electrification of the crane, with a conductor bar or festoon system, clearance to lighting and sprinklers, access to the crane for maintenance, and the effect of building heating on runway beam alignment. Roof framing must also clear the crane at its highest point, so the interplay of crane, roof slope and mechanical systems is resolved at design, not on site.
Where Close Control Matters
Alignment begins in the footing, so we keep control of layout and foundation work. Anchor rods for crane columns are set with templates and verified by survey before and after the pour, and we document the as-built locations for the erector. Field adjustments directed by our superintendent and the ironworkers' foremen can solve a small discrepancy long before it grows into a runway problem.
We also take ownership of the interface between the crane vendor and the building. The vendor controls runway rail installation and the crane itself; we ensure the structure is ready, that the access for delivery is clear and that the electrical supply is in place. The heavy-handling plants we see in Windsor and in the manufacturing plant building type are the model: the shop that runs well is the one where crane, structure and electrical were settled by the same meeting. When all three parties agree on the sequence in advance, the crane installation proceeds without surprises.
Loads, Deflection and Local Review
A crane building has to meet the general requirements of the local code and, in addition, the criteria for crane supporting structures: vertical impact allowances, lateral and longitudinal forces, deflection limits and fatigue considerations for heavily used cranes. These are specified by the engineer. Our role is to make sure that the drawings and the equipment data agree, and that field changes, such as moving a column or adding a mezzanine, are reviewed by the engineer before they occur.
On the code side, Fort Collins uses the 2024 International Building Code with local amendments for permits submitted on or after April 1, 2026, with a 30 inch frost depth and Seismic Design Category B in its design criteria. Weld County has adopted the 2024 code effective June 15, 2026, with engineered foundation designs required for most new structures, which is a sensible fit for crane columns.
Lifting Safely Inside the Building
Crane installation is itself a major lift. The vendor and our superintendent plan the pick, the rigging and the location of the mobile cranes that set the bridge. During construction, we keep personnel away from the load path and coordinate other trades around the work.
After turnover, the owner is responsible for inspection, operator training and maintenance. We provide the information the owner needs, including as-built runway elevations, rated capacity labels and test records. We also design access ladders, platforms and fall protection so that the crane can be maintained without improvisation. Maintenance crews need a way to reach the end trucks and the trolley without a lift rental every time, and a catwalk costs little when it is designed in from the beginning.
Who Uses Crane Buildings Here
In Windsor, Vestas announced in February 2021 that the town would take over wind turbine blade production from its Brighton factory, with the town's economic development director expecting about 150 added jobs. Blade manufacturing and related composite work depend on heavy handling of large components, and our manufacturing industry page describes how we approach those owners.
In Fort Collins, the Powerhouse Energy Campus hosts 26 labs and research groups, including large-scale engine testing, and a 65,000 square foot expansion of the Engines and Energy Conversion Laboratory on North College Avenue cost $18.5 million. University research and energy testing often need lifting capacity inside the building, which makes education and research owners natural users of this building type. We also compare crane buildings with structural steel erection and clear-span rigid frame buildings when the owner wants to look at all options. For the plant program as a whole, our manufacturing facility construction page is the place to start.
Bring Us the Crane Specification
Send the crane capacity, span, hook height and building size. We will return a structural concept, a schedule that accounts for vendor lead times, and a price for the supporting building.
Questions Owners Ask
How much does adding a bridge crane increase the building cost?
It depends on the capacity and span. A light-duty crane may add a modest amount of steel to the runway system, while a heavy crane adds heavier columns, footings and sometimes a taller building. We price the crane structure as a separate line so you can see its true cost, and we show how changing the capacity affects the structure.
Can an existing building be modified to carry a crane?
Sometimes. The existing columns, footings and bracing must be evaluated for the added loads, and many older buildings cannot carry a crane without extensive reinforcement. We ask an engineer for a structural assessment before any commitment, and compare the retrofit cost to new construction.
Who installs the crane rails and how is alignment checked?
The crane vendor or a specialty contractor generally installs rails and the crane itself. Alignment is checked by survey after installation and again after the crane is loaded. We coordinate access and survey control so that any adjustment can be made before the building is finished around it.
What affects the schedule most on a crane building?
Crane lead time and foundation work. Cranes are custom items with fabrication times that can run for months, and the foundations must be placed to the vendor's final loads. We order or release the crane package early, and hold foundation design until the vendor confirms capacity and wheel loads.