
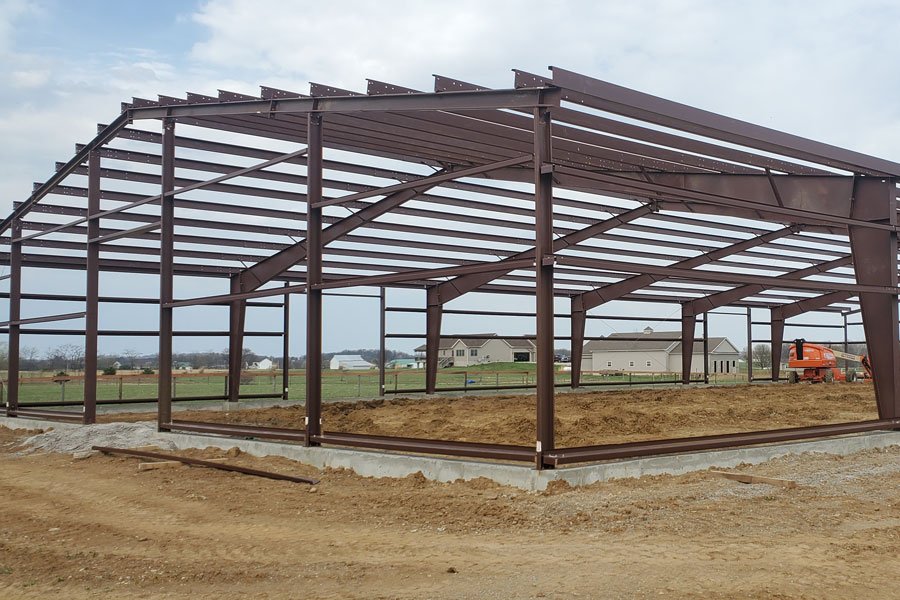
Structural Steel Erection in Northern Colorado
Anchor rods set a quarter inch out of position will cost more to fix than almost any other early error on a steel building. Columns that do not land cleanly on their base plates stop the erection crew, bring the engineer back to the site and put the whole frame on a revised schedule. Careful survey of the foundations and anchor rods before the first column is picked is the least glamorous part of steel erection, and it is the part we insist on.
We manage structural steel erection for industrial buildings, institutional additions, mixed-use structures, canopies, mezzanines and the supports that carry heavy equipment. Some of it we self-manage with a steel erector under contract; some we coordinate with the owner's own steel package. Either way our concern is the same: that the frame arrives in the order it will be erected, that the crane and the rigging fit the site, and that every worker on a beam is protected by a plan written down in advance.
From Shop Drawings to the Last Bolt
The process starts with the shop drawings and the erection sequence. We review connections for erectability, ask the detailer to number and ship pieces in field order, and prepare a lay-down plan that keeps access clear on tight sites. The foundation contractor receives the anchor rod layout with tolerances, and we survey the rods against it before steel is released. Any rod out of tolerance is documented and resolved with the engineer before it affects the frame.
On site the steel is erected in bays so that each completed bay is stable on its own, with braced frames and bolted connections set before the crane moves on. Plumbing the frame, torquing bolts and welding field connections are inspected as the work progresses, rather than at the end, because inspection access disappears once decking and roofing are placed.
Working at Height Without Improvising
Falls, dropped objects and unstable members are the hazards in steel work. We require site-specific fall protection plans, controlled decking zones where appropriate, tie-off points that are built into the sequence, and a written crane lift plan for any pick that is near a limit. Workers on the frame are trained in the equipment they use, and we hold daily briefings for each day's picks.
Ground conditions matter just as much. Crane pads on the northern Front Range can be affected by frost, snow melt and wet clay, and we prepare compacted pads, check bearing and keep the swing radius clear of overhead power lines and neighboring structures. When the wind is above the limits in the lift plan, the picks wait. Neighbors and owners' staff are protected by exclusion zones under the load path, and deliveries are scheduled so trucks are not queued on public roads while the crane is working.
Steel Timing in a Snow Climate
Fort Collins sets a minimum ground snow load of 50 psf (ultimate) for Risk Category 1 and 2 buildings, with roof snow load of at least 43 psf, and a 30 inch frost depth. These numbers push steel sizes up, particularly for long roof spans and for drift at parapets and roof steps. We ask for a structural design that anticipates the loads early, because steel fabrication has a lead time that can run for months and a late revision restarts it.
We therefore place the steel order as soon as drawings are mature enough, and schedule erection to reach a weathertight roof before the heavy winter storms. Where the date cannot be met, we plan winter protection of the slab and the interior trades from the start. Our preconstruction estimating team can show you how those choices affect the critical path.
Who Does What on Our Jobs
We typically manage directly the work that determines whether steel can be erected: site layout, foundation coordination, concrete for piers and footings, and field-fit adjustments. Steel erection itself is normally a specialized subcontract, and we select erectors on their safety record, equipment, crew continuity and willingness to follow a coordinated sequence. We also ask each erector to name the foreman who will stay on the job, because continuity of the crew that learns the frame is worth more than a lower bid from a changing cast.
Unincorporated Weld County adopted the 2024 International Building Code effective June 15, 2026, with engineered foundation designs required for most new structures. That requirement directly benefits steel work, since foundations designed to the actual column loads and tolerances are easier to coordinate than foundations selected from generic details. Eaton's Union Pacific industrial rail parks, 160 acres zoned I-2 with unit train and manifest service available, are the kind of site where rail-served steel deliveries and heavy frames make sense together.
Where Steel Sits Among Our Other Services
Steel erection supports pre-engineered metal buildings, where the primary frame arrives as a package, and crane buildings, where runway beams and column brackets are designed around the lifting equipment. Aircraft hangars, such as those near the Northern Colorado Regional Airport, depend on long-span steel and large door openings.
For manufacturers, our manufacturing industry page explains how we coordinate steel with process loads. If you are selecting a delivery method, CM at risk lets us bring a steel erector into the conversation early; the pemb metal building type page shows how a standardized frame fits the same program.
Review Your Steel Package With Us
Send us structural drawings or a concept. We will review the erection sequence, crane access and foundation tolerances, and flag the items that tend to cause delay.
Questions Owners Ask
Do you handle the steel supply as well as the erection?
We can. Some owners buy the steel package directly, others ask us to procure it with the erector. Either way we review the shop drawings, track the delivery schedule and coordinate lay-down areas. The key point is that one party is responsible for the sequence, the anchor rods and the field fit, so that questions do not fall between suppliers.
What is the most common reason steel erection falls behind?
Late or incorrect foundations, followed by late shop drawing approvals. If anchor rods are misplaced, the erector waits for repairs. If connection details are changed after fabrication begins, the whole package slows. We catch both by surveying early and by locking drawings before fabrication.
How are field welds and bolts inspected?
Most owners hire a third-party inspector to verify bolt tightening and field welds, and we schedule that inspector alongside each erection phase. Reports are kept in the project file. We also keep access platforms in place until inspection is complete, so the work is not covered before it is checked.
Can steel be erected in winter?
Yes, with precautions. Cold weather affects welding, tightening and the safety of working on a frame covered in ice. We allow for extra time, adjust the weld procedures with the inspector and delay picks when wind or ice are a risk. Foundations must also be protected from freezing so that the frame lands on sound concrete.