
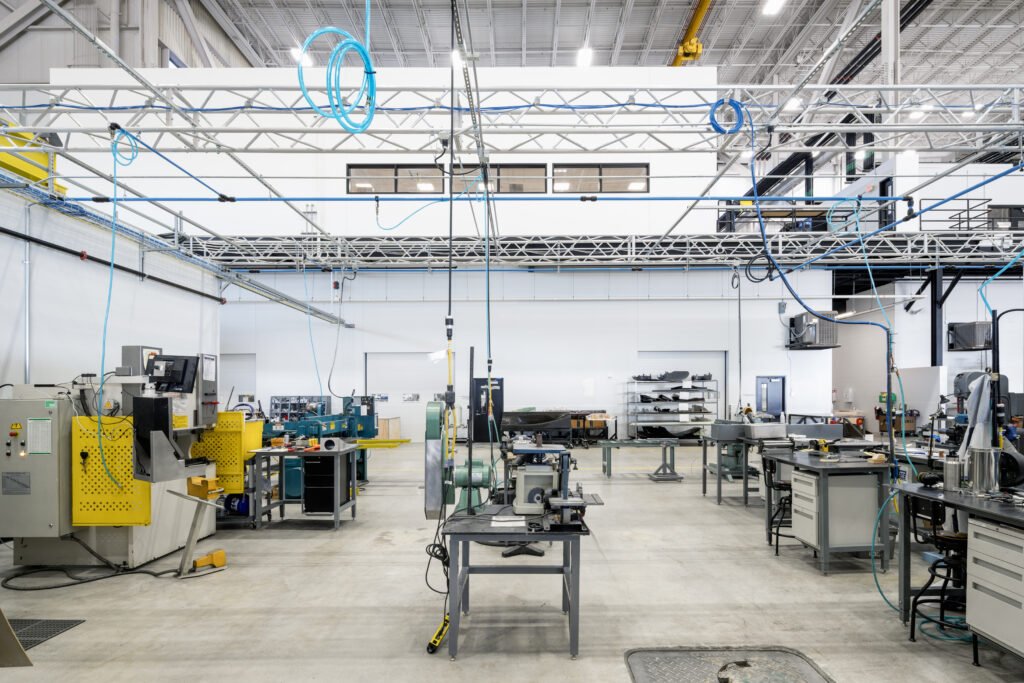
Construction for Manufacturers in Fort Collins and Northern Colorado
Woodward's Lincoln Campus in Fort Collins sits on 101 acres and was planned to reach 660,000 square feet, with up to 1,700 employees when fully built out; its first two phases alone totaled 363,320 square feet at about $134 million. A plan of that shape shows how manufacturing growth tends to arrive in this region, in phases, with the site designed for the final build-out before the first building is finished.
Manufacturing in northern Colorado is also varied. Windsor's Great Western Industrial Park is a 3,000 acre master-planned park with dual rail interchanges to Union Pacific and BNSF, sites from 5 to 200 acres and buildings from 60,000 to 1,000,000 square feet. Greeley has a large food processing base. Colorado State University's Powerhouse campus is described as one of the largest freestanding university-based energy research facilities in the country. These are different kinds of plants with different priorities, and a manufacturer needs a builder who asks what is being made before asking what the building should look like.
We work with owners who are expanding, relocating or starting new production lines. Our manufacturing facility construction practice coordinates the building, the site and the process equipment so that production can begin when the equipment is ready to run.
The Work That Controls a Plant Schedule
We manage the concrete flatwork, site utility and rough carpentry trade partners closely on industrial jobs, because those are the places where the schedule and the quality of a plant are decided. A slab that is flat enough for automated guided vehicles and strong enough for a heavy press is more valuable than a handsome lobby. The sequence of pours and curing also determines when equipment can be set, so keeping that work under our own superintendent reduces delays.
Slab design is a topic we raise early. Joint layout, thickness, reinforcement and surface flatness depend on the loads and the traffic, and a tolerance written for a warehouse may not suit a precision assembly line. Our commercial concrete floors page explains the choices in more detail. We also review trenches, pits and equipment foundations in the slab drawings, since these are easier to place before the floor is poured than to cut afterward.
Rail, Highways and a Workforce Within Reach
Windsor's industrial park tenants have included Vestas, Carestream, Front Range Energy, Halliburton, Hexcel, Kodak, Cargill and Schlumberger, and in February 2021 Vestas announced that Windsor would take over wind turbine blade production from another factory, with about 150 added jobs expected. Together they describe a cluster in which large components, rail service and skilled labor are all close at hand. Our Windsor page describes the park and the highway network around it.
Elsewhere in the region, Leprino Foods built its Greeley cheese plant as an over $250 million, 883,000 square foot facility designed to use more than 7 million pounds of milk per day at full build-out. Union Pacific's Eaton Industrial Rail Parks total 160 acres zoned I-2, with parcels divisible to a 1 acre minimum. Owners making products that need rail, water or large power service can find sites with those assets without going far from Fort Collins.
From Process Layout to Finished Floor
A manufacturing job begins with the process layout, and the building is drawn to serve it. We ask for equipment lists, utility demands and the process flow, then compare options for the structure, bay width, clear height and crane service. Centerra Industrial buildings in Loveland, for example, have 24 foot clear heights, dock-high loading and ESFR sprinklers, a useful baseline for many light assembly operations.
Utilities are the next large issue. Process loads can need more electrical capacity, compressed air, process water, wastewater pretreatment or natural gas than a standard warehouse. We bring the utility providers into the discussion early and identify which upgrades are on the owner's side of the meter. For manufacturers in food and beverage, the food and beverage processing building type has a longer list of sanitary finishes and drainage details.
Building Without Stopping the Line
Many manufacturers expand next to an operating plant. Dust, vibration, forklift traffic and utility shutdowns are all hazards to that production. We build a plan that separates construction traffic from the plant's shipping and receiving, protects sensitive processes and schedules tie-ins during planned downtime. Intel announced in March 2024 that it would sell its Fort Collins facility on the Harmony Road corridor while seeking smaller space in the market, which is a reminder that buildings in this sector are also repurposed, subdivided and sold.
Flexibility is therefore a design question worth asking. A building with good clear height, a loading arrangement that can be split and electrical capacity that can be extended will serve a second owner better. Our logistics and distribution page covers how the same principles apply when a building may change from production to storage.
Design Criteria That Shape the Structure
Fort Collins design criteria list a 30 inch frost depth and Seismic Design Category B, and set a minimum ground snow load of 50 psf (ultimate) for Risk Category 1 and 2 buildings, with a roof snow load of at least 43 psf. Equipment platforms, cranes and rooftop units add to roof loading, so a manufacturer's structural engineer must read those figures along with the equipment. Frost depth also affects exterior equipment pads and utilities.
The city requires commercial air leakage testing and provides a commissioning fact sheet and checklist alongside its 2024 code set, and Colorado HB22-1362 steers energy codes toward a state low energy and carbon benchmark from July 1, 2026. Process spaces differ from offices in how they meet those requirements, and exemptions can be limited. We discuss them with the design team in the first meeting.
Research Space and Neighboring Industries
Some manufacturers in this region work alongside the university, particularly in energy research and testing. The Powerhouse hosts 26 labs and research groups, with focus areas such as microgrid components, solar photovoltaic testing, large-scale engine testing and hydrogen and electric vehicle testing. A manufacturer interested in a similar relationship with a campus will find useful context on our education institutions page.
Industrial buildings near the airport, such as the Centerra Industrial campus half a mile from I-25 and adjacent to Northern Colorado Regional Airport, are often attractive for light manufacturing. Our Centerra Industrial page describes that campus and its neighbors. Owners planning a vehicle or EV production building can read about automotive and EV plant buildings.
Send Us the Process Layout
Share the equipment list, the utility demand and the schedule your production plan requires. We will return a building concept, a site comparison and a budget range grounded in the process.
Questions Owners Ask
What should a manufacturer have ready before asking for a number?
The equipment list with weights and utility demands, a process flow diagram, the target building area and any expansion plans. With those, we can compare structural systems and return a range quickly. Without them we give a wider range and a list of the assumptions that would narrow it.
Can you build next to our operating plant?
Yes, with planning. We separate construction traffic from shipping and receiving, put solid barriers around the work, schedule tie-ins for planned downtime and agree on rules for noise, dust and vibration. A production manager and our superintendent should meet weekly during the work.
How flat does our floor need to be?
It depends on the equipment. Automated vehicles and precision assembly lines need tighter flatness and levelness tolerances than a typical warehouse, and heavy presses need thickness and reinforcement designed for point loads. We ask for the equipment details at the start of design and coordinate pits and trenches before the pour.
Which Colorado energy rules affect a manufacturing building?
Colorado HB22-1362 requires jurisdictions that update their building codes to adopt an energy code equal to or better than the 2021 IECC, and from July 1, 2026 the benchmark becomes the state model low energy and carbon code. Fort Collins also requires commercial air leakage testing. Process loads may qualify for different treatment, so we review each system with the engineer.
Is it better to build in Windsor, Loveland or Greeley?
That depends on what the plant needs. Windsor's Great Western Industrial Park offers dual rail interchanges and large parcels. Centerra Industrial in Loveland offers buildings near I-25, US 34 and the airport. Greeley offers an established food processing base. We compare candidate sites on delivered cost, including utilities and site work, and not on land price alone.