
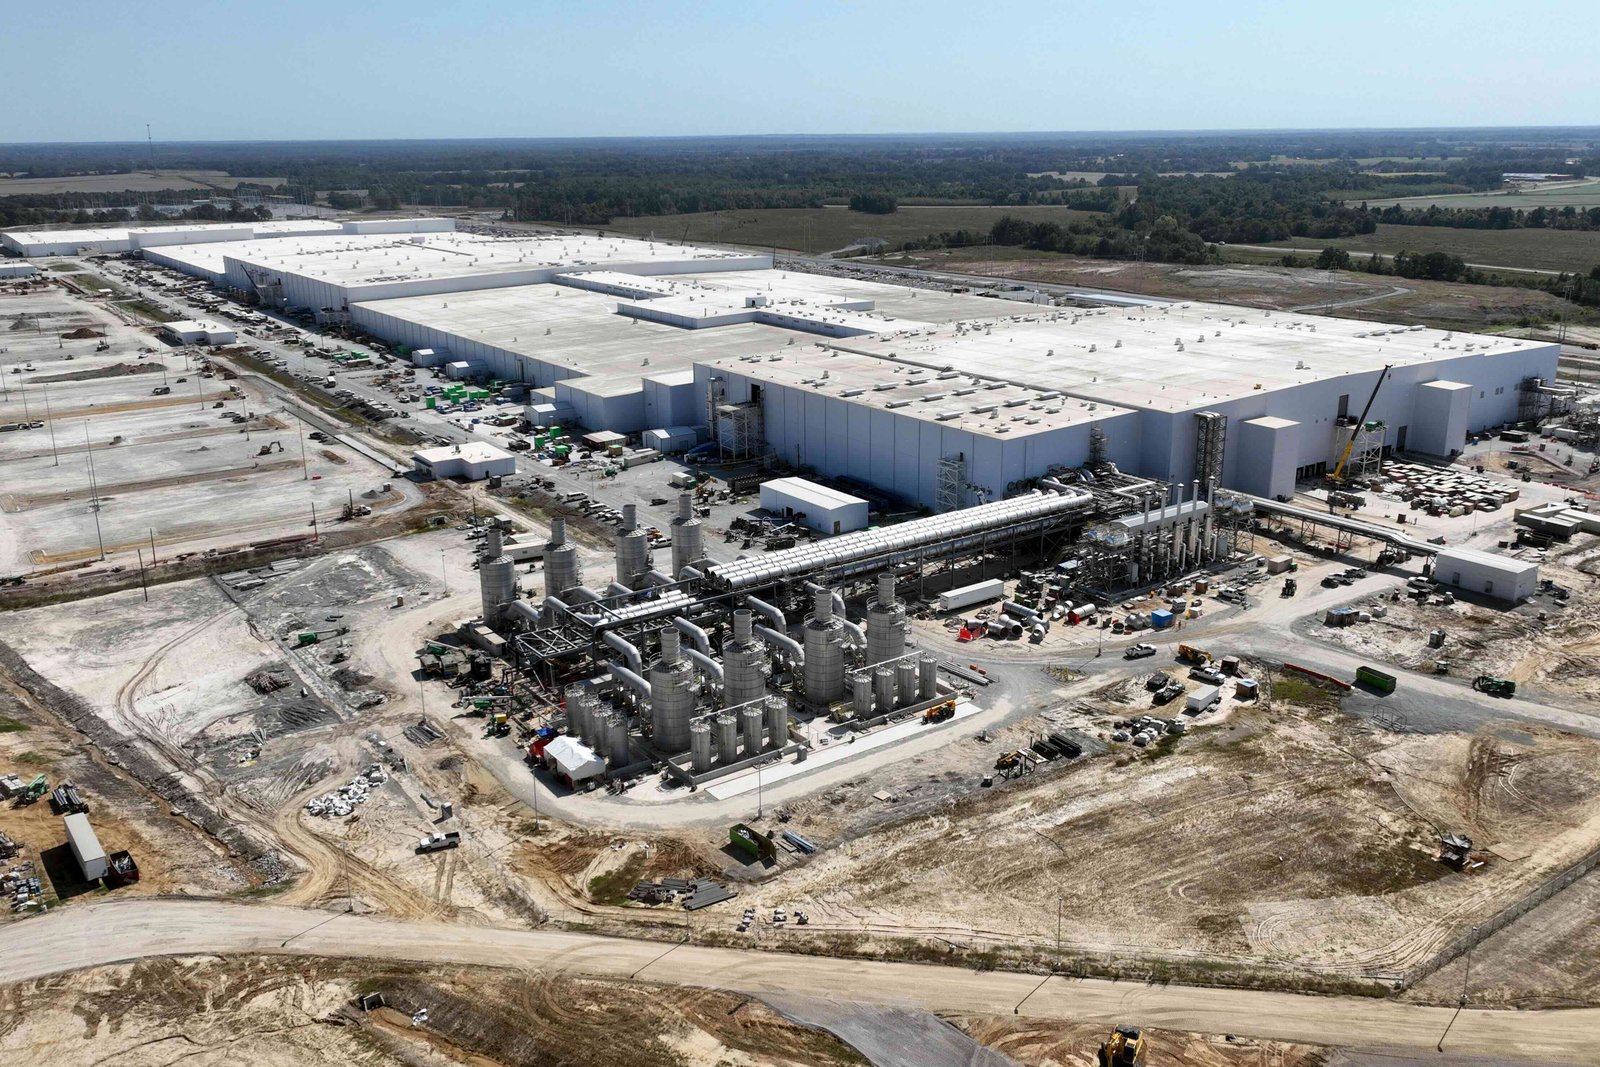
Automotive and EV Plant Construction in Fort Collins
Electrification work in northern Colorado tends to arrive as a laboratory, a test cell or a pilot line well before it becomes a production floor. We build for that progression. The first building has to carry heavy electrical service, flat and durable slabs and clean ventilation paths from the day it opens, and it has to leave room for the next phase without tearing out what was just finished.
The nearest example of what a program like this asks of a building is the Powerhouse Energy Campus north of Old Town. Colorado State University's campus hosts 26 labs and research groups, and its focus areas include large-scale engine testing and hydrogen and electric vehicle testing. A facility with that mix needs vibration control, exhaust and gas-detection routing, high-capacity power and floors that stay true under fixtures and test stands. Those are the same questions an automotive supplier or battery developer will put to us before choosing a site.
Whether your program is closer to testing, subassembly or full production, we start by writing down the loads, the utilities and the growth path, then we price the building around them. If the work looks more like a conventional manufacturing plant, we draw on the same discipline and adjust for the vehicle-specific systems.
What the northern Front Range already builds
Advanced manufacturing is not new here. Woodward's Lincoln Campus in Fort Collins sits on 101 acres, was planned to reach 660,000 square feet and was projected to hold up to 1,700 employees when fully built out, with the first two phases totaling 363,320 square feet at about $134 million. A campus planned in phases is a useful model for an electrification owner who cannot yet say how many lines the market will support.
The land for this kind of work sits along the interstate. Centerra Industrial buildings in Loveland are half a mile from Interstate 25, with direct access to US 34, 24 foot clear heights, dock-high loading and ESFR sprinklers. Buildings with those specifications are what a supplier looks for when it needs to convert a bay to assembly or storage quickly, and we pay attention to how easily a shell like that can be adapted.
From test cell to production bay
Our automotive and EV scope runs from the shell and the site through the process-ready interior. That means foundations and slabs sized for press, robot or test-stand loads, structural steel or tilt panels with the clear height your line needs, high-capacity switchgear rooms, compressed air and process cooling pads, and dock and yard layouts that handle both inbound parts and outbound finished units.
Battery and hydrogen programs add their own scope: ventilated enclosures, gas detection and ventilation interlocks, containment curbs, and fire-protection coordination with the local authority early in design. We bring the fire marshal and the design team into the same conversation during preconstruction so that a sprinkler density or separation requirement does not appear for the first time at plan review. Where a plant is part of a larger campus, our manufacturing facility construction approach carries over directly.
Slabs, steel and the work we manage closely
Floors decide whether an EV line works. A battery module line and a heavy-vehicle service bay both punish a slab that is out of flat or that cracks along a fixture bolt pattern. We handle that scope seriously, from subgrade preparation through joint layout and curing, so that what is placed matches what the equipment vendor specified. Our commercial concrete floors work covers the tolerances, joint spacing and surface treatment that test stands and automated guided vehicles tend to require.
Under the floor, we coordinate trench drains, conduit banks and equipment pads so that the utility rough-in is complete before the slab is poured. Pouring first and cutting later is the most common source of rework on a production floor, and a short, deliberate conversation in preconstruction avoids it.
Codes, energy requirements and design criteria
Fort Collins treats the 2024 International Building Code with local amendments as the current code for permits submitted on or after April 1, 2026, and keeps the 2021 codes available for reference until October 1, 2026. Colorado law also requires any jurisdiction that updates its building code to adopt an energy code at least as stringent as the 2021 IECC and the state model electric and solar ready code, which matters for a plant whose roof and electrical room are likely to carry solar and charging equipment.
Local design criteria set the structure as well. Fort Collins lists a 30 inch frost depth, Seismic Design Category B and a minimum ground snow load of 50 psf for Risk Category 1 and 2 buildings. We confirm which jurisdiction governs a site early, because the same parcel line can separate Larimer and Weld County rules, and we build the permit sequence around the owner's equipment delivery dates.
Sequencing around equipment and utility lead times
The long pole on a vehicle or battery facility is rarely the building. It is the transformer, the switchgear, the overhead crane or the process line, and each has its own lead time and its own installation window. We lay out the schedule backward from the date the first piece of equipment must land, then place the slab, the enclosure and the utility connections in front of it.
That approach goes hand in hand with our long-lead procurement process, where we release orders for steel, electrical gear and doors before the full permit is in hand when the owner is willing to carry that risk. We also stage phased expansion so a second bay can be added while the first operates, with temporary partitions, dust control and separate construction access.
Where the cost sits in an electrification building
On a conventional industrial shell, structure and envelope dominate the budget. On a vehicle or battery facility, the electrical service, the process utilities, the slab and the life-safety systems frequently take a larger share, and they are also the items most likely to change as the product design matures. We carry explicit allowances for them and show owners how each one moves if the program changes.
Site conditions add to the picture. A fenced yard for trailers or test vehicles, heavy-duty paving at the truck court and stormwater detention can all be sized up front, which is cheaper than retrofitting later. If your plant is paired with a research or lab component, compare the budget with our flex light industrial approach, which can host early-stage work in a lower-cost shell before a dedicated plant is justified.
Plan your vehicle or battery facility
Send us your equipment list, your power requirement and the site you are considering. We will return a preconstruction outline that shows what the building has to carry and what it will cost to get there.
Questions Owners Ask
Can an existing industrial building in the Fort Collins area be converted for EV or battery work?
Often it can, provided the slab, power and ventilation are checked before a lease or purchase is signed. Buildings with 24 foot clear heights and dock-high loading, such as those near the Interstate 25 and US 34 interchange, are good starting points. We assess slab thickness and flatness, available electrical capacity, roof loading and the fire-protection design basis, then price the upgrades against a new shell. The comparison usually settles the question in a few weeks.
How early should the fire marshal be involved in a hydrogen or battery facility?
During schematic design, before the layout is fixed. Hazardous-material storage, gas detection and separation distances shape where rooms sit and how large they can be. Raising them at plan review can force a redesign that costs more than the review itself. We prepare a short code summary for the design team and meet with the authority having jurisdiction before the drawings are finalized.
What slab tolerances do automated vehicle or robotic lines usually require?
It depends on the equipment vendor, and the number must come in writing before the slab is designed. Guided vehicles and precision fixtures tend to need tighter flatness and levelness than a general warehouse floor. We lay out joints to avoid fixture locations, specify the curing method and agree on a measurement protocol so the result can be verified when the pour is finished.
Does Larimer County or Weld County permitting apply to my site?
It depends on the parcel. Fort Collins and Loveland have their own building departments, while unincorporated land falls under the county. Unincorporated Weld County adopted the 2024 International Building Code effective June 15, 2026, with engineered foundation designs required for most new structures. We confirm jurisdiction and adopted code edition at the start, so the structural and energy design match the reviewer.
Can production expand without shutting down the first phase?
Yes, if the first phase is designed for it. That means stubbing utilities, leaving a clear wall for future extension, sizing the yard and the electrical room for the second bay and separating construction traffic from operating traffic. We write the expansion path into the base design so the second phase is a continuation of the first.