
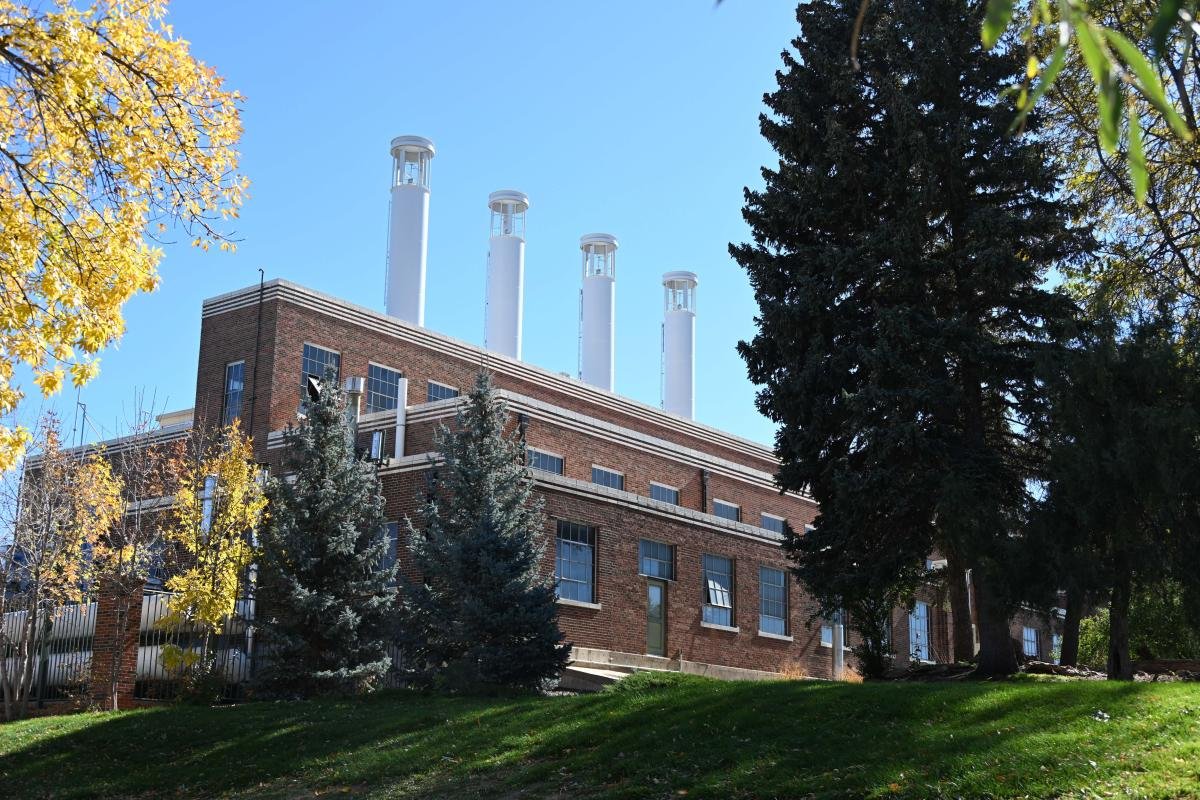
Research and Laboratory Construction at the Powerhouse Energy Campus
Research buildings that test engines, microgrids and hydrogen systems ask a contractor to think about the equipment before the walls. That is the standard we hold ourselves to when a university or energy owner asks about work in the spirit of Colorado State University's Powerhouse Energy Campus, a 100,000 sq ft facility north of Old Town Fort Collins that serves as the Energy Institute headquarters and is described as one of the largest freestanding university-based energy research and entrepreneurship facilities in the United States. We did not build it, but its scale and purpose describe the kind of owner we want to serve.
The campus gives a useful picture of the work. It hosts 26 labs and research groups, including the Methane Emissions Technology Evaluation Center, the Engines and Energy Conversion Lab and the Grid Modernization Initiative, with focus areas such as microgrid components, solar photovoltaic testing, large-scale engine testing and hydrogen and electric vehicle testing. A building that supports those activities needs structure for heavy equipment, power capacity and exhaust and ventilation systems that serve real experiments, not just offices.
It was also a green building from the outset: completed in 2014, the campus received LEED Platinum certification from the U.S. Green Building Council in 2015. Owners of research buildings in Fort Collins often expect that level of performance, and we plan for it from the first estimate, because the cost of high-performance envelopes and systems is much easier to carry when it is designed in from the start.
Building around live experiments
A laboratory expansion rarely occurs on an empty site. Researchers continue to run tests, and equipment that is sensitive to vibration, dust or power fluctuations remains in use. We write a safety and continuity plan with the owner's environmental health staff covering hot work, dust, noise, vibration monitoring, chemical storage and emergency routes. Contractors on site receive the same orientation as lab staff, and we hold weekly coordination meetings so researchers know what is happening next door.
Engine and fuel testing add specific hazards: exhaust, noise, fuel storage and high-pressure systems. We coordinate with the fire authority and with the owner's safety office on separations, ventilation and gas detection, and we do not release an area for operation until the systems have been tested.
Owner requirements first
University owners usually have detailed standards for materials, controls, sustainability and accessibility. We begin by reading them side by side with the drawings, flagging where the two disagree and getting answers before the bid. A lab building that satisfies the code but not the owner's requirements is not a finished building, and we have learned to treat the requirements as part of the contract.
The Engines and Energy Conversion Laboratory expansion on North College Avenue, a 65,000 sq ft project that cost $18.5 million, began in fall 2012 and was reported nearly complete in a February 2014 release. We point to it as a reminder of how long projects of that kind take, and how quickly cost builds when process equipment, power and structure all have to be coordinated.
Codes, energy targets and commissioning
Research buildings answer to several sets of rules at once: the building code, fire and life-safety rules for hazardous materials, energy requirements and the owner's sustainability targets. We keep a single matrix of those requirements and check each drawing against it. For state university work, review responsibilities can differ from those of a private owner, so we ask at the beginning who the authority is for each discipline.
Commissioning is more than a final step on a lab. Ventilation rates, pressure relationships, controls sequences and backup power all affect safety and test quality. Our commissioning and closeout process starts in design with a commissioning plan and ends with documented functional testing and staff training.
Where the money goes in a lab building
In a research building the shell is a minority of the price. Mechanical and electrical systems, controls, lab casework, specialty exhaust, process piping and the structure that carries heavy test equipment take most of the budget. We avoid quoting a single square-foot number for a laboratory, because two labs rarely match, and instead build the estimate from the equipment list, the ventilation strategy and the power the experiments require.
Allowances deserve care. Owners often have equipment that is not selected when design begins, and its foundation, power and utility connections depend on the final model. We carry clearly labeled allowances, record the assumptions behind them and update them at each design milestone, so the number the owner sees at the end is close to the number they saw at the start. Value engineering is useful, but we steer it toward lifecycle cost and away from items that would compromise safety or testing quality.
Services around the lab
Research owners often need education facility construction work as well, including classrooms, offices and collaborative spaces connected to the lab. Placing both in one contract limits the number of handoffs and keeps the lab from being isolated from the teaching building. We also offer long-lead procurement for switchgear, generators, air handlers and test equipment foundations.
Owners considering a campus project will also want to see how we approach the Foothills campus and Old Town, since sites differ in access and constraints.
Campus owners and their partners
Besides universities, the same skills serve public research agencies, utilities, technology startups and manufacturers that test products. Education institutions bring particular procurement rules and approval boards, and we are comfortable with the calendar and documentation those require.
For startup tenants, we build flexible lab space that can be reconfigured: benches on casters, overhead utility service and floors designed for heavy equipment. That lets a young company grow without having to move.
Share the equipment list and the requirements
If you are planning a laboratory, test hall or research building, send us your program, the equipment list and your owner standards. We will review them with you and return an early budget and a schedule that reflects lead times.
Questions Owners Ask
How do you protect sensitive research during construction?
We meet with the research staff before work starts, identify equipment sensitive to vibration, dust or power changes and plan barriers, monitoring and shutdown windows. Weekly meetings keep researchers aware of the schedule. If a measurement shows a problem, we stop and adjust.
Can you build to a high-performance green-building target?
Yes. We design the schedule and budget around the target from the first estimate. The Powerhouse campus received LEED Platinum certification, and owners of similar buildings often ask about this level. We coordinate documentation as work proceeds so certification is not a scramble at the end.
What makes a lab more expensive than an office?
Mechanical and electrical systems, specialty exhaust, process piping and structural demands for heavy equipment. Safety systems and commissioning add cost as well. We provide an itemized budget so you can see which items drive the number.
How long does a research building take to build?
A building of the scale of the Powerhouse expansion took more than a year from start to near completion. Equipment lead times often set the pace, so we order long-lead items early.
Do you work with the owner's environmental health and safety staff?
Yes, from the start. Their approval of hot work, chemical storage and access is part of our schedule.