
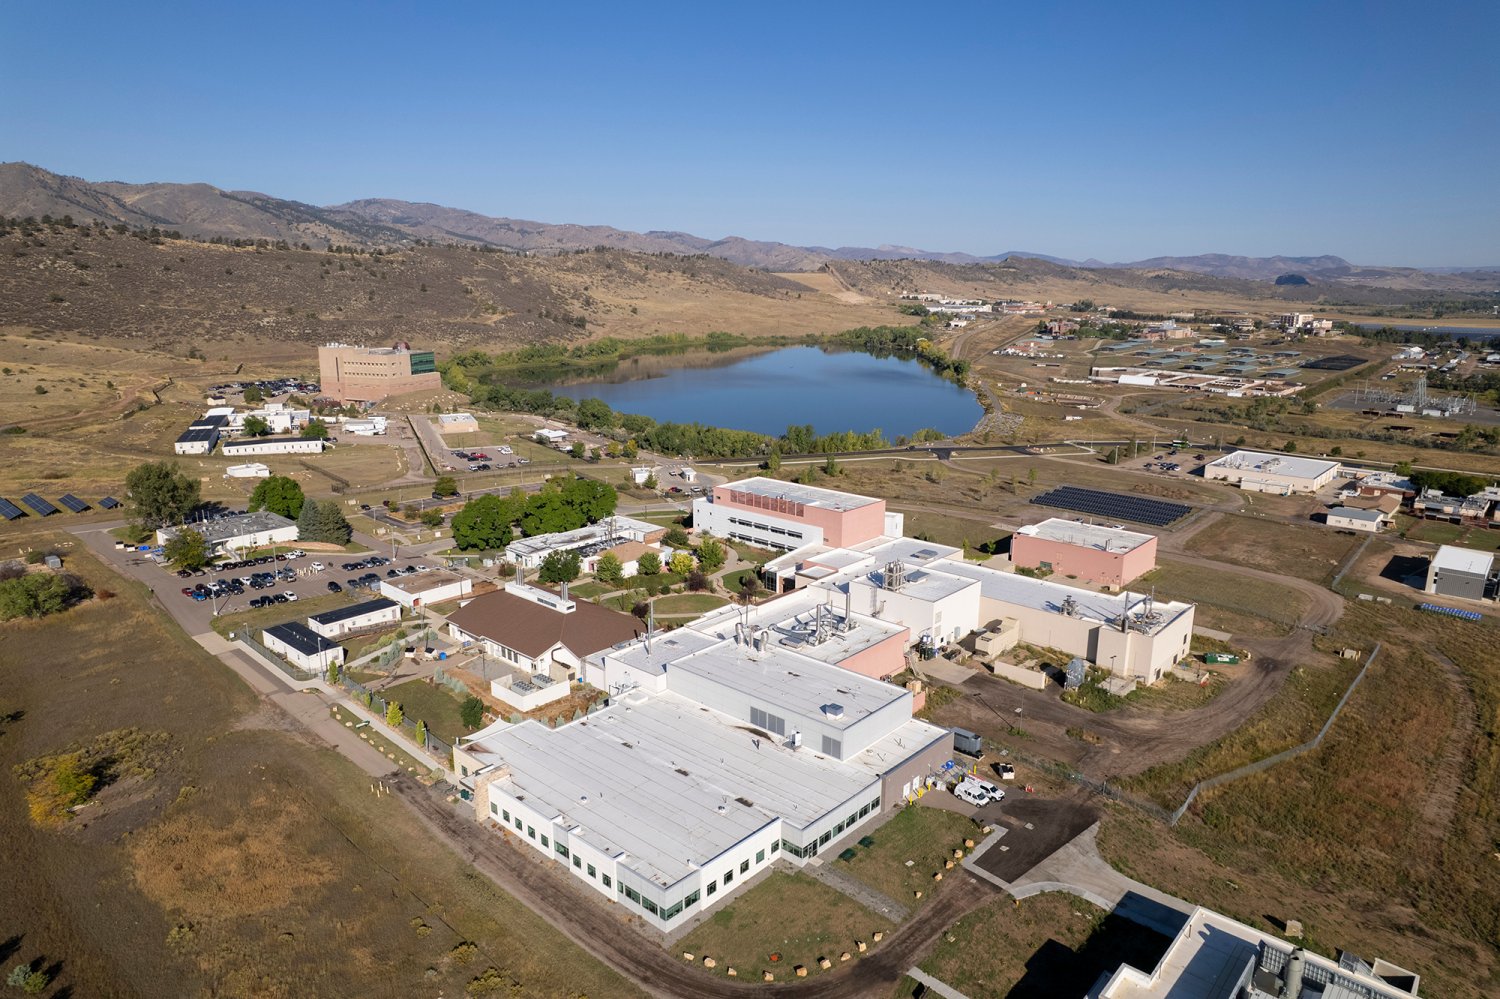
University and Research Campus Construction in Northwest Fort Collins
University research campuses call for a builder who can work in phases, keep a lab or classroom running next door and answer to a long list of owner requirements. Colorado State University's Foothills Campus, listed at more than a thousand acres on the northwest edge of Fort Collins, houses the atmospheric sciences department, several research and outreach centers and the Cooperative Institute for Research in the Atmosphere. The main campus covers 583 acres and includes the 101-acre veterinary teaching hospital. For us, a campus of that size means a steady need for new buildings, renovations and infrastructure.
The research budget behind it is large. CSU spent $498.1 million on research and development in fiscal year 2023, and that activity requires buildings with specialized environments, flexible lab space and reliable power. The university is also the largest employer in Fort Collins with 8,850 employees, followed by the University of Colorado Hospital Authority at 5,900 and the Poudre R-1 School District at 4,600, per the city's 2024 Annual Comprehensive Financial Report as summarized in a public reference. Public institutions of that size set the tone for construction in the whole city.
We build for owners like these by learning how they buy. A campus project has a capital committee, a design standard, a code review and a commissioning requirement, and each has its own calendar. Our aim is to make those calendars work together, so the building opens when the semester or research cycle needs it.
Institutions that shape the local market
The three largest employers in the city, a university, a hospital authority and a school district, are all institutional owners who build and renovate continuously. Their projects tend to be steady rather than speculative, with a clear need and a funding source, and they set expectations for quality that private owners often follow. Contractors who understand institutional procurement have an advantage because the process rewards preparation.
We pay attention to the connections among these owners. A new student housing building affects campus services; a clinic expansion affects the hospital system; a school addition affects traffic and neighbors. Looking across them helps us see what is coming and plan staffing and subcontractor commitments accordingly.
Preconstruction that respects the process
Institutional work starts long before the first pour. We join the design team early to test budgets, review constructability and propose alternatives that save money without changing the program. Where the owner needs a competitive process, we prepare clear scope packages and participate in the required procurement steps.
When the project involves health, safety or research operations, we coordinate with the relevant offices, such as environmental health and facilities management. Drawing on our experience with healthcare construction, we also bring infection control and ventilation planning to clinical and animal-care spaces.
Flood history on a foothills site
A late July 1997 flash flood in Fort Collins followed 10 to 14 inches of rain over 31 hours, killed five people, caused about $5 million in city damage and about $140 million in damage to Colorado State University. That history shapes how owners think about drainage, basements and the siting of mechanical equipment, and we take it seriously on every campus project. We ask for the hydrologic study, review the flow path across the parcel and the neighbors above, and design the building and grading accordingly.
Our stormwater and drainage work on foothills terrain includes detention, overflow paths and erosion control that holds up when a storm exceeds expectations. On steeper ground we also study slope stability, cut and fill balance and the pattern of construction access so that a winter storm does not damage unfinished work.
Working around the academic calendar
The best time to disrupt a campus is when students and researchers are away, which means summer and winter breaks. We plan major demolition, utility shutdowns and noisy work in those windows and use the rest of the year for protected interior work and exterior construction. Phasing plans are developed with the facilities office and updated regularly.
Equipment and furnishings have to arrive on time too. We track long-lead items, coordinate owner-furnished equipment and schedule training and move-in so the building is useful on the first day it opens. For research space, that includes commissioning and calibration time.
Buildings a campus asks for
Campus programs are varied. Teaching buildings with flexible classrooms, research buildings with specialized environments and housing that serves students all appear on the same capital plan, along with parking structures and support facilities such as storage and maintenance. Each has its own structural system, fire strategy and schedule, and we prepare a separate approach for each rather than applying one template.
For school and teaching spaces, education buildings need acoustics, daylight and durable finishes that survive heavy use. We select materials with the facilities staff, who know which products last and which require constant repair, and we build mockups of key assemblies so owners can approve what they see.
Safe access on an active campus
Students, staff and visitors share campus paths with construction vehicles, so we plan haul routes, fencing and signage with the university's police and transportation staff. Pedestrian and bicycle routes stay open and clearly marked, and deliveries are scheduled to avoid class change times. Our site rules cover everyone from the foreman to the delivery driver.
For owners in healthcare systems, the same discipline applies to hospital grounds, with additional rules for emergency access and infection control. Related work near Poudre Valley Hospital and the Powerhouse Energy Campus shows how those practices carry between sites.
Tell us about the program and the calendar
If you manage a campus or an institutional portfolio, send us the program, the target dates and your procurement requirements. We will review them with you and offer preconstruction support that fits your process.
Questions Owners Ask
How do you build next to occupied classrooms and labs?
We phase the work, separate the construction area with barriers and schedule noisy or vibrating tasks for breaks or off-hours. We meet regularly with facilities staff and the people who use the space. If a measurement or complaint shows a problem, we adjust right away.
Can you work within a university procurement process?
Yes. We are comfortable with competitive bidding, prequalification, preconstruction agreements and the documentation that public institutions require. We bring clear scope packages and organized submittals, which makes review faster.
Does the 1997 flood still matter for design?
It does for drainage thinking. The storm produced large losses at the university, and owners remember them. We study flow paths and set floor and equipment elevations with that in mind, and we check detention capacity against the site.
What types of buildings can you deliver on a campus?
Research and teaching buildings, student housing, administrative offices, support facilities and infrastructure. Our fit is greatest on projects where phasing and owner requirements dominate the work.
How do you control cost on a long institutional project?
We provide regular cost updates tied to design milestones, identify allowances and price alternatives. Early procurement of long-lead items protects the schedule and often the budget.