
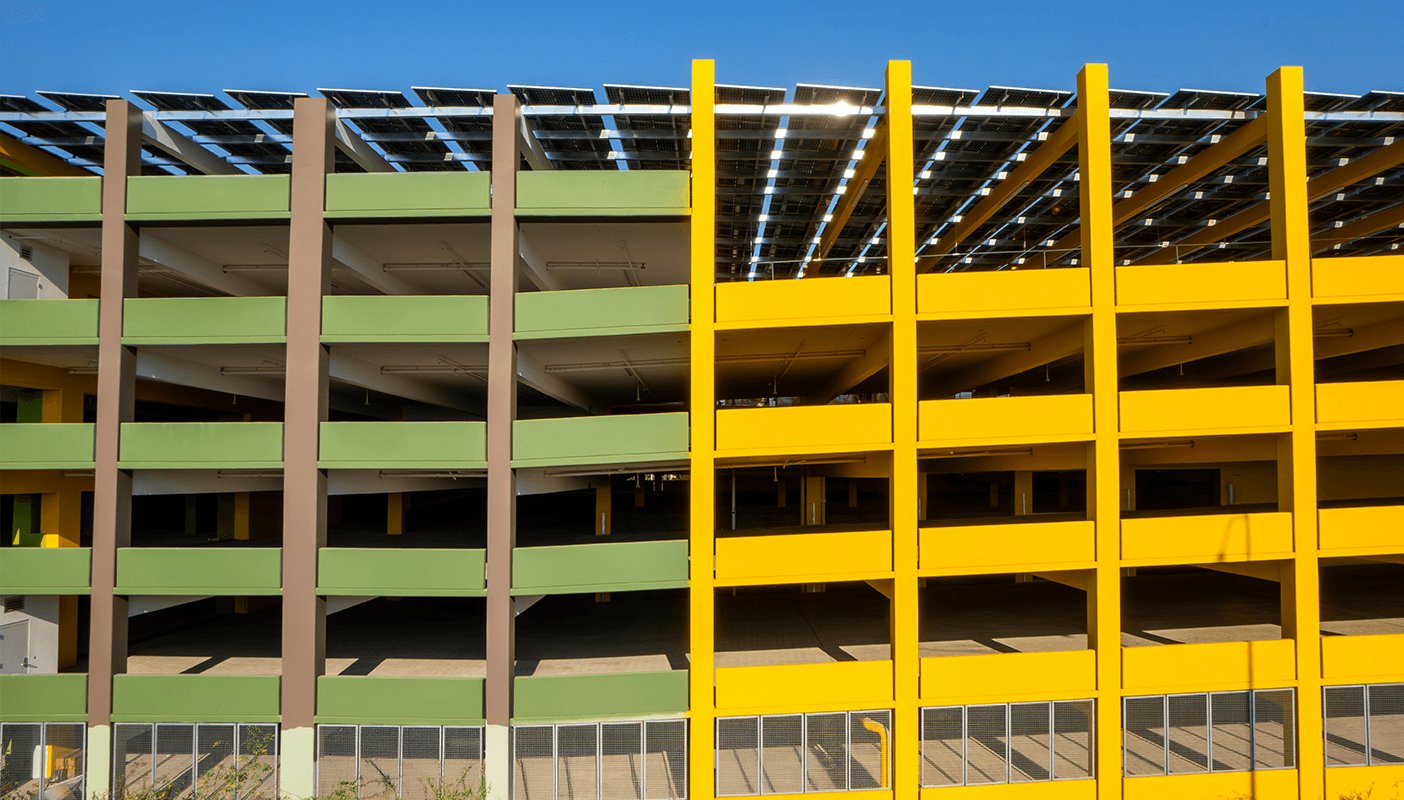
Parking Structure Construction for Campuses, Districts and Developments
A parking garage lives outdoors for its entire life, and in northern Colorado that means snow, freeze-thaw cycles, de-icing chemicals and strong winter sun. Those conditions explain why parking structures deserve more careful detailing than their plain appearance suggests. We build precast, cast-in-place and post-tensioned parking decks for developers, universities, hospitals and municipalities, and we treat durability as the primary design goal.
The decision to build a structure rather than surface parking is usually made because land is expensive or scarce, because a campus or district needs to densify, or because a mixed-use project cannot reach its intended size otherwise. In Fort Collins that includes sites near the university, the older downtown and the Harmony Road business district, where the MAX bus rapid transit line began service in May 2014 and runs parallel to College Avenue to a transit center just south of Harmony Road. Transit changes how much parking a project needs, and we help owners test that assumption before committing to a structure.
Snow, Frost and Structural Criteria
Fort Collins building design criteria list a 30 inch frost depth and Seismic Design Category B, and set a minimum ground snow load of 50 psf (ultimate) for Risk Category 1 and 2 buildings, with wind design referring to the Front Range Gust Map. For a garage, the top deck is where those loads concentrate, and drainage, snow removal and the location of expansion joints all follow from them.
The city applies the 2024 International Building Code with local amendments to permits submitted on or after April 1, 2026, and fire department requirements for access, standpipes and sprinklers vary with the structure's height and enclosure. We confirm each requirement with the authority having jurisdiction before pricing and record the answers in the project file so design changes are traceable.
Accessibility and wayfinding are part of the code review as well. Accessible stalls must be close to elevators and entrances, stairs and elevators must be visible and well lit, and sight lines have to let drivers see pedestrians. These requirements shape the layout early, and we raise them with the design team before the structural grid is fixed. Campus owners should also read about our work with education institutions, where garages must meet both code and institutional standards for safety and lighting.
Fitting a Garage Into a Living District
Garages are large, and they sit where people live, study or shop. Massing, facade treatment, lighting and the experience of walking from car to door are all subject to design review. In older districts, such as the one that includes the roughly 26 acre Old Town historic area with 38 contributing buildings, any new structure nearby will be examined carefully for height, scale and materials. Our Old Town Fort Collins knowledge helps owners prepare for those conversations.
Construction logistics are equally important. Precast erection needs space for trucks and cranes, and cast-in-place work needs formwork storage and concrete delivery routes. On a campus or in a downtown, we coordinate with neighbors on road closures, noise and parking replacement during construction, because losing existing spaces without a plan upsets everyone.
Replacing an existing surface lot adds a demolition and site-clearing phase, which we handle under our demolition and site-clearing work, including utility capping, pavement removal and recycling of materials where the market allows. Soil conditions vary across the city, so a geotechnical report guides foundation choices and shoring needs before we finalize the schedule.
Heavy Lifts, Open Edges and Winter Work
Structured parking construction involves large pieces, long reaches and open edges. Crane picks are planned with a lift study, rigging inspection and a controlled drop zone. Perimeter protection and fall arrest systems are installed before crews work at the edge. In winter, ice on formwork or decks is a hazard we address by clearing, de-icing and rescheduling work when conditions are unsafe.
We also protect the public. Sidewalks and bike routes adjacent to the site are separated by fencing and covered walkways, and we station flaggers where truck traffic crosses pedestrian paths. Precast delivery schedules are coordinated with the city when oversize loads require special routing.
Choosing Between Precast, Post-Tensioned and Conventional Concrete
Each system has strengths. Precast offers speed and factory-controlled quality, post-tensioned concrete offers long spans and flexible layouts, and conventional cast-in-place can adapt to unusual sites and shapes. We evaluate them with the owner against the site, the schedule and the long-term maintenance plan, and we share cost comparisons at schematic design while there is still room to choose.
Durability details matter more than the structural system. Sealed joints, properly sloped decks, quality drains, protective coatings and well-detailed expansion joints extend life dramatically. Our knowledge of concrete foundations and commercial concrete floors carries into the decks themselves, where finish and curing set the surface's resistance to salt and traffic.
Maintenance planning begins at design. We provide a recommended inspection and cleaning schedule, document the location of expansion joints and drains and deliver coating and sealant specifications so the owner knows what to look for in year five and year fifteen. Garages that are inspected regularly stay serviceable far longer than those that are only repaired after leaks appear.
Cost per Stall and What Moves It
Cost per stall is the number owners compare, and it depends on efficiency, height, facade and site. Ramps, stair and elevator cores, ground-floor retail space and architectural screening each add cost. Soil conditions and foundation depth can add more, especially on sites near the Cache la Poudre River or older fill. We help owners see the cost of each choice and whether a taller or more compact structure would improve the result.
Operating costs deserve attention too. LED lighting, drainage, access control and maintenance planning should be priced with first costs. Owners who are part of a property management group or a campus facilities team will find the maintenance plan as useful as the drawings. See how structures pair with other uses in our parking structure notes.
Test a Garage Concept
Give us the stall count, the site and the neighbors. We will compare structural systems, estimate cost per stall and describe the review process.
Questions Owners Ask
How long does it take to build a garage?
A garage can be erected in months, but foundations, utilities and finishes add time. Precast systems tend to go up faster than cast-in-place, while post-tensioning can offer layout flexibility. We provide a schedule after we know the system and the site, with weather allowances for winter placements.
What is the best way to protect a garage from road salt?
Use quality concrete, appropriate cover over reinforcement, sealed joints, a good drainage design and, where specified, protective coatings or sealers. Cleaning and inspecting the structure regularly extends its life. Details matter more than product claims.
Can a garage have retail or offices on the ground floor?
Yes. Ground-floor commercial space is common in mixed-use districts, and it changes floor-to-floor height, mechanical requirements and facade design. We coordinate those needs early to avoid conflicts between the garage structure and the commercial space.
Do you replace parking when building on an existing lot?
Temporary parking plans are essential. We work with owners to identify nearby lots, shuttle options or staged construction so businesses and institutions are not left without parking.