
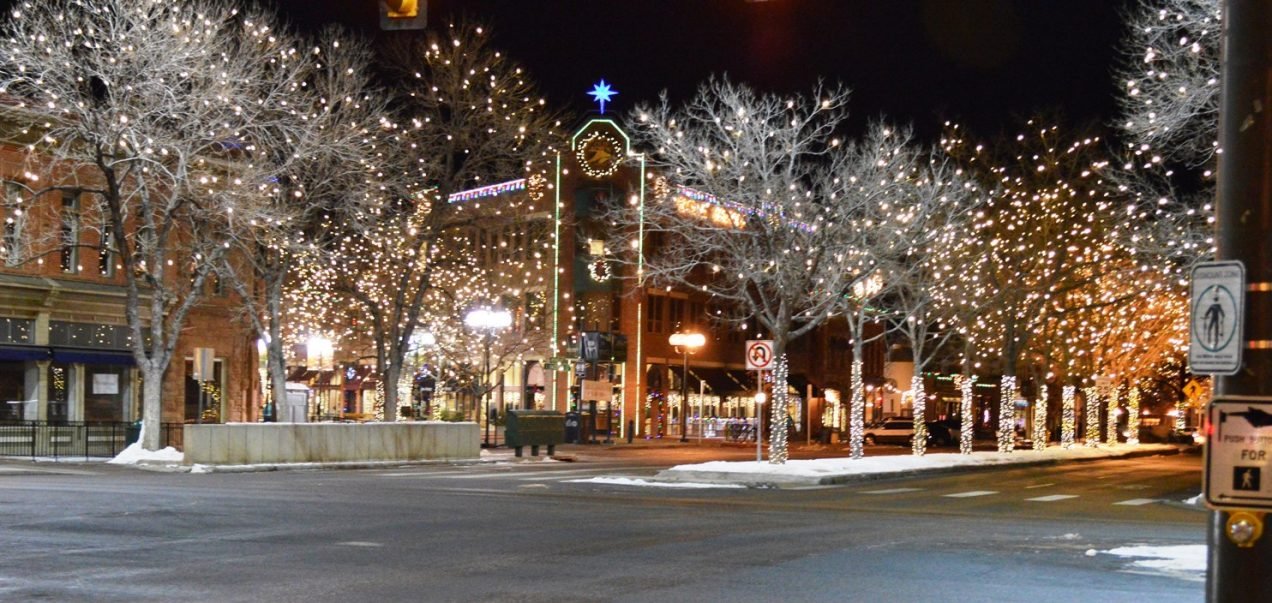
Historic Downtown Construction in Old Town Fort Collins
Working inside a 26-acre historic district means the building is only one of several parties with an opinion about it. The Old Town National Register district includes 38 contributing buildings and is bounded by North College Avenue on the west and East Mountain Avenue on the south, with Pine, Willow and Walnut Streets forming the other edges. A city-designated Old Town Historic District dating to 1972 overlaps it and imposes design standards, and an overlapping River District extends north and east to the Cache la Poudre River. We build restaurants, brewery taproom spaces, retail, offices and apartments in settings like this, and we begin by learning what the standards allow.
For an owner, the result is a project that rewards patience at the start. The review process looks at storefront proportions, materials, signs and the way a new addition meets an old wall. Our job is to translate those expectations into drawings and a schedule, and to price the real cost of brick repointing, historic windows or a rebuilt cornice before the owner has committed. A building that has been in use for a long time rarely matches its drawings, and we plan.
The river adds a different consideration. The Cache la Poudre is subject to sudden, destructive floods; a flood in 1864 destroyed the military camp at La Porte, which is how the post came to be moved and renamed Fort Collins, and periodic flooding along the river has continued since. Parcels on the River District side deserve a floodplain review before any design starts.
How design review shapes the permit
In Old Town, design review and building permit review run in parallel, and the order in which you take them matters. We normally recommend an early conceptual review so staff can say whether a facade change, a rooftop addition or a new patio is acceptable in principle. Only then do we spend money on construction documents. That order is slower to start but much faster to finish, because the permit set is drawn with the reviewer's comments already in hand.
Older buildings also meet current code in unexpected ways. Egress, accessibility, fire separation and energy performance all come into play when an owner changes use or renovates a large share of a building. We bring the architect, the fire reviewer and the structural engineer together early, so that the plan balances preservation with the requirements of the code the city is applying to the project.
Streets, alleys and neighbors
Old Town streets were laid out for wagons and are used by pedestrians, bicycles, delivery trucks and patrons. Staging a crane, a dumpster or a concrete truck on such a block requires coordination with the city, adjacent businesses and in some cases temporary closures. We prepare a logistics plan for each project that describes where materials will be stored, when deliveries will occur and how we will keep sidewalks open.
Alleys are often the best access, but they carry utilities and serve neighbors. We locate underground lines before excavation, protect adjacent foundations and talk to the businesses on both sides so they know when to expect noise and dust. A short note on a door before each loud activity makes a surprising difference.
Hands-on work in older buildings
Renovation in a historic setting is mostly careful, small-scale work, and we keep as much of it as possible under our own supervision. Our renovation and adaptive reuse work covers selective demolition, structural repairs, new openings in masonry and the concrete work that supports a new kitchen or basement. When we cut into an old wall, we document what we find and send it to the architect the same day.
Specialty trades, such as masonry restoration and historic window repair, are brought in under our management. We choose them for their experience with old materials and verify their methods before work begins, because poor mortar or the wrong sealant can damage a wall for years.
Keeping the street safe while neighbors stay open
Foot traffic is constant in the district, which makes site safety a daily duty. We fence work zones, protect sidewalks with covered walkways where overhead work is taking place and schedule noisy or dusty tasks for hours that suit the neighbors. Hot work in old buildings, where wood framing may hide behind finishes, follows a strict permit and fire-watch procedure.
For a restaurant build-out, we also coordinate health department review, grease interceptor installation and the ventilation that a commercial kitchen needs. A restaurant that fails its first inspection loses opening-week revenue, so we treat that inspection as part of the schedule from the beginning.
Restaurants, retail and housing above the street
The most common projects are tenant improvements for restaurants, taprooms and shops, upper-floor conversions to apartments or offices, and carefully designed infill buildings. Our phased construction on occupied sites process allows a building owner to keep retail tenants open while upper floors are rebuilt, with dust barriers, temporary egress and carefully timed utility shutdowns.
Mixed-use infill, with retail at street level and housing above, is a growing category. We discuss the details of multifamily and mixed-use buildings with owners early, since sound separation, fire ratings and roof access determine layout. Retail operators in retail chains considering a district storefront should expect design review of signs and facade details.
Setting a realistic calendar
Old Town schedules are shaped by seasons and events. Festivals, markets and summer patio traffic make some months difficult for deliveries and noisy work, while the winter is easier but colder for masonry and exterior finishes. We plan the heaviest work around those rhythms and tell owners which dates in the calendar are best avoided.
Nearby, the Powerhouse Energy Campus and the Mulberry corridor offer different kinds of sites if a project outgrows the district.
Let us look at the building first
If you own or lease a building in Old Town, bring us the address, the use you have in mind and any drawings you have. We will walk the building, discuss design review and return a clear scope, budget range and calendar.
Questions Owners Ask
Do I need design review before I can start construction in Old Town?
For most exterior changes, yes. The overlapping city Old Town Historic District imposes design standards, and the National Register district adds a layer of attention. We recommend an early conceptual review so staff can comment before you pay for full construction documents.
Can you keep my tenants open during a renovation?
Often, yes. We phase the work, build dust and sound barriers, protect egress and schedule utility shutoffs at agreed times. The plan depends on the building, and we put it in writing before work begins.
How do you handle surprises in an old building?
We investigate first by opening walls, floors and ceilings at key locations. When we find something unexpected, we document it, notify the architect and price the correction promptly. A realistic contingency in the budget also helps.
Does the river matter for a downtown project?
It can, especially for parcels in the River District toward the Cache la Poudre. The river has a record of sudden floods, so we check floodplain status and basement conditions before designing. Some sites need elevated mechanical equipment or flood-resistant materials.
What does a restaurant or taproom build-out involve here?
It involves kitchen or brewing layout, ventilation, grease handling, restrooms and accessibility, along with design review for signs and patios. We coordinate each approval and sequence the work so inspections occur in order.