
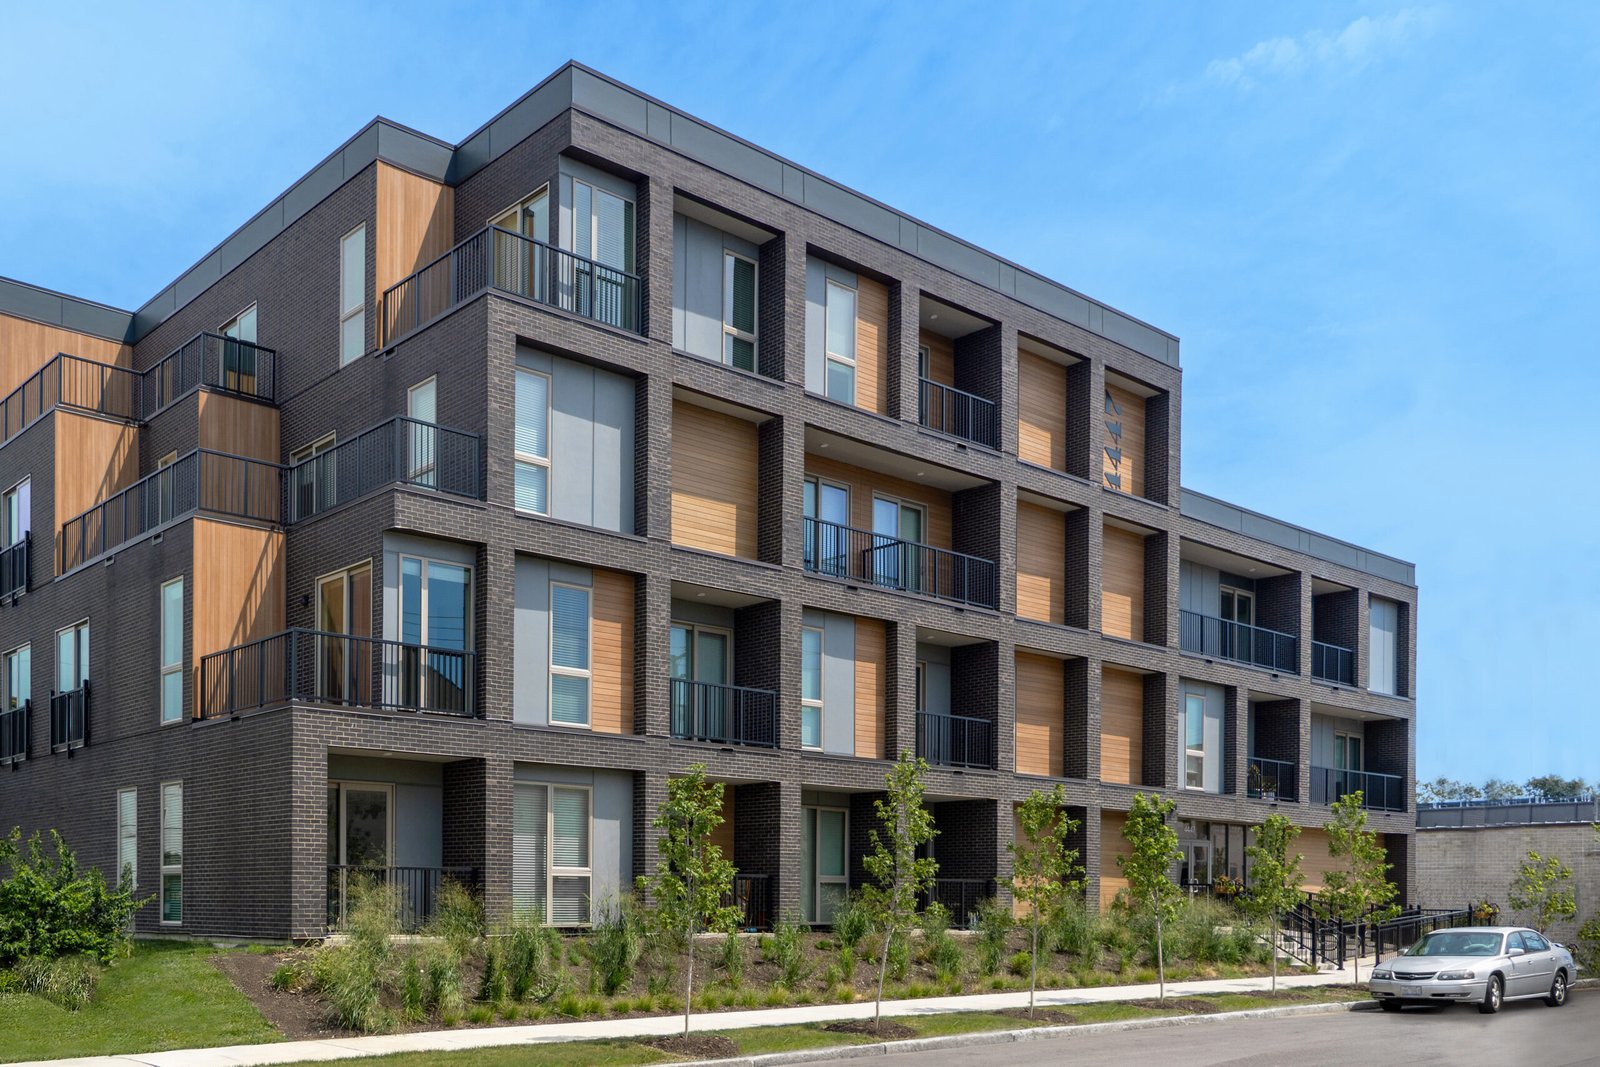
Multifamily and Mixed-Use Construction in Northern Colorado
A 2022 report described a Highway 60 and I-25 project in Johnstown planned for more than 1,000 housing units and more than 1 million sq ft of retail, at an interchange passing more than 99,000 vehicles daily. Projects of that shape explain why apartments and commercial space are so often planned together on the northern Front Range: the traffic that supports the shops lives in the buildings next door, and the buildings next door want something to walk to.
Multifamily and mixed-use construction is a coordination problem as much as a framing problem. Residential floors, ground-floor retail or office space, structured or surface parking, amenity decks and the utilities that serve them have to share a footprint and a fire plan. The decisions that matter most are made before framing starts: how the podium is separated from the stories above, where the retail loading goes and how the residents and customers are kept apart.
We build garden-style apartments, podium and wrap buildings, student-oriented housing near the university and small mixed-use infill. Developers often start by asking about our mixed-use construction work, and the first working session is usually about parking, because parking decides how the whole building is stacked.
Interchange frontage, a college town and the infill between
The corridor is growing in several directions at once. The Ridge at Johnstown is a 265-acre master-planned mixed-use site with 90 acres of I-25 frontage and access through the Highway 402 interchange, and 122 acres had already been sold to residential developers. In Timnath, Ladera is a 240 acre mixed-use land offering at the southeast corner of East Harmony Road and I-25. These large sites favor phased infrastructure and a mix of housing types around a commercial core.
In Fort Collins itself, the context is different. Colorado State University reported fall 2025 enrollment of 34,412, and the MAX bus rapid transit line runs parallel to College Avenue from downtown to a transit center just south of Harmony Road. Infill sites near the campus and the transit line support more units per acre and less parking, but they also bring tight lots, neighbors and design review. Our work in Johnstown and in Old Town shows how different the same building type can be from one site to the next.
Stacking uses so the building works for both owners
Mixed-use buildings require a single plan for different tenants. Retail wants clear height, deep floor plates, loading and visibility, while apartments want daylight, quiet and private entrances. A podium of concrete or masonry on the lower level, with light wood framing above, allows each use to get what it needs, but the transfer slab, the fire-rated separation and the penetrations through it are where cost and risk collect. We detail those connections before pricing and not during construction.
We bring our estimating group into early massing studies, as we do for podium and wrap construction, so that the owner sees what a change in unit count, parking ratio or retail depth does to the budget. A garage wrapped by apartments, for instance, may be cheaper than a separate parking structure, but it influences unit layouts and fire separation. Decisions like that are more useful at concept than at permit.
The products that share the same block
A mixed-use block rarely contains one product. We often build apartments with ground-floor commercial, a stand-alone retail pad, a parking deck and an amenity building within the same development. The retail in a project like this has much in common with our retail shopping center work, and the residential portion draws on our multifamily apartment construction experience.
Student-oriented housing adds its own requirements, such as furnished units, shared kitchens and lounges, security and a move-in date that cannot slip. Senior-oriented properties add accessibility, common dining and care-related spaces. We separate those programs early because the finish packages, mechanical systems and life-safety features are not interchangeable between them.
Energy code, fire separation and utility capacity
A mixed-use building meets two uses in one structure, and the code addresses it with separations, area limits and egress rules that depend on the construction type. Fort Collins treats the 2024 International Building Code with local amendments as current for permits submitted on or after April 1, 2026, and keeps the 2021 codes available for reference until October 1, 2026. Colorado HB22-1362 also moves energy performance upward, with a benchmark of the state model low energy and carbon code from July 1, 2026, and that affects window area, envelope detailing and mechanical choices.
Utilities decide more projects than owners expect. Water for fire sprinklers, electrical service for dozens of units and a stormwater plan that meets the detention requirements can all drive cost. Fort Collins also requires commercial air leakage testing, and we plan for that in the envelope sequence. Our site development and utilities group reviews capacity with the providers before the owner finalizes the unit count.
Building in sequence while leasing begins
Apartment owners want to start collecting rent as soon as a building is open, so the schedule is often organized by building or by floor, with certificates of occupancy released in stages. We plan the sequence of framing, dry-in, rough-ins and finishes so that completed floors can be inspected while the upper floors are still under construction. In a mixed-use building, the retail shell is often delivered ahead of tenant improvements, and we coordinate those with the retailer's schedule.
Weather is the schedule's main variable. Wood framing must be protected from moisture, so we aim to dry in before the winter and to protect stored materials throughout. Developers working across several sites, including multifamily developers with a repeating product, find that the second and third buildings go faster once the first has set the details.
Settle the parking and the podium first
Send us the parcel, the unit count and the retail program you have in mind. We will return stacking options, a budget range and the utility questions to resolve first.
Questions Owners Ask
Is a podium building worth the extra cost?
Often, when land is expensive or the site needs ground-floor commercial space. The concrete or masonry base costs more than wood framing, but it supports retail, parking and taller buildings and provides a fire-rated platform for the stories above. We price a podium against a surface-parked wood-frame alternative during preconstruction.
How does parking affect the building design?
It affects nearly everything. Surface parking uses land, tuck-under parking uses ground-floor area, a wrapped garage gives up frontage to structure, and podium parking adds a level of concrete. Each pattern changes the unit count, the fire separation and the budget, so we compare them at the start.
What code edition applies in Fort Collins?
For permits submitted on or after April 1, 2026, Fort Collins treats the 2024 International Building Code with local amendments as the current code, and the 2021 codes are available for reference until October 1, 2026. We confirm which edition applies to the project's submittal date and keep the amendments in the preconstruction file.
Can retail and residential be built on the same schedule?
They can, though the two uses often run on different clocks. Residential floors are delivered by stage, while retail space is frequently delivered as a shell for tenant improvements after a tenant is signed. We coordinate utility stubs, storefront openings and loading areas so that tenant work does not disturb the occupied apartments.
How much of the permit review is about utilities?
A great deal. Water service and fire flow, electrical capacity and stormwater detention can limit unit counts and phasing. We contact the providers during preconstruction and carry the results into the design, so the owner has real numbers before committing to a unit count.
Do you build near the university?
Yes. Housing near Colorado State University, whose fall 2025 enrollment reached 34,412, has distinct needs, including furnished units, shared amenities and a move-in date that is fixed by the academic calendar. We build a backward schedule from move-in and track long-lead items against it.