
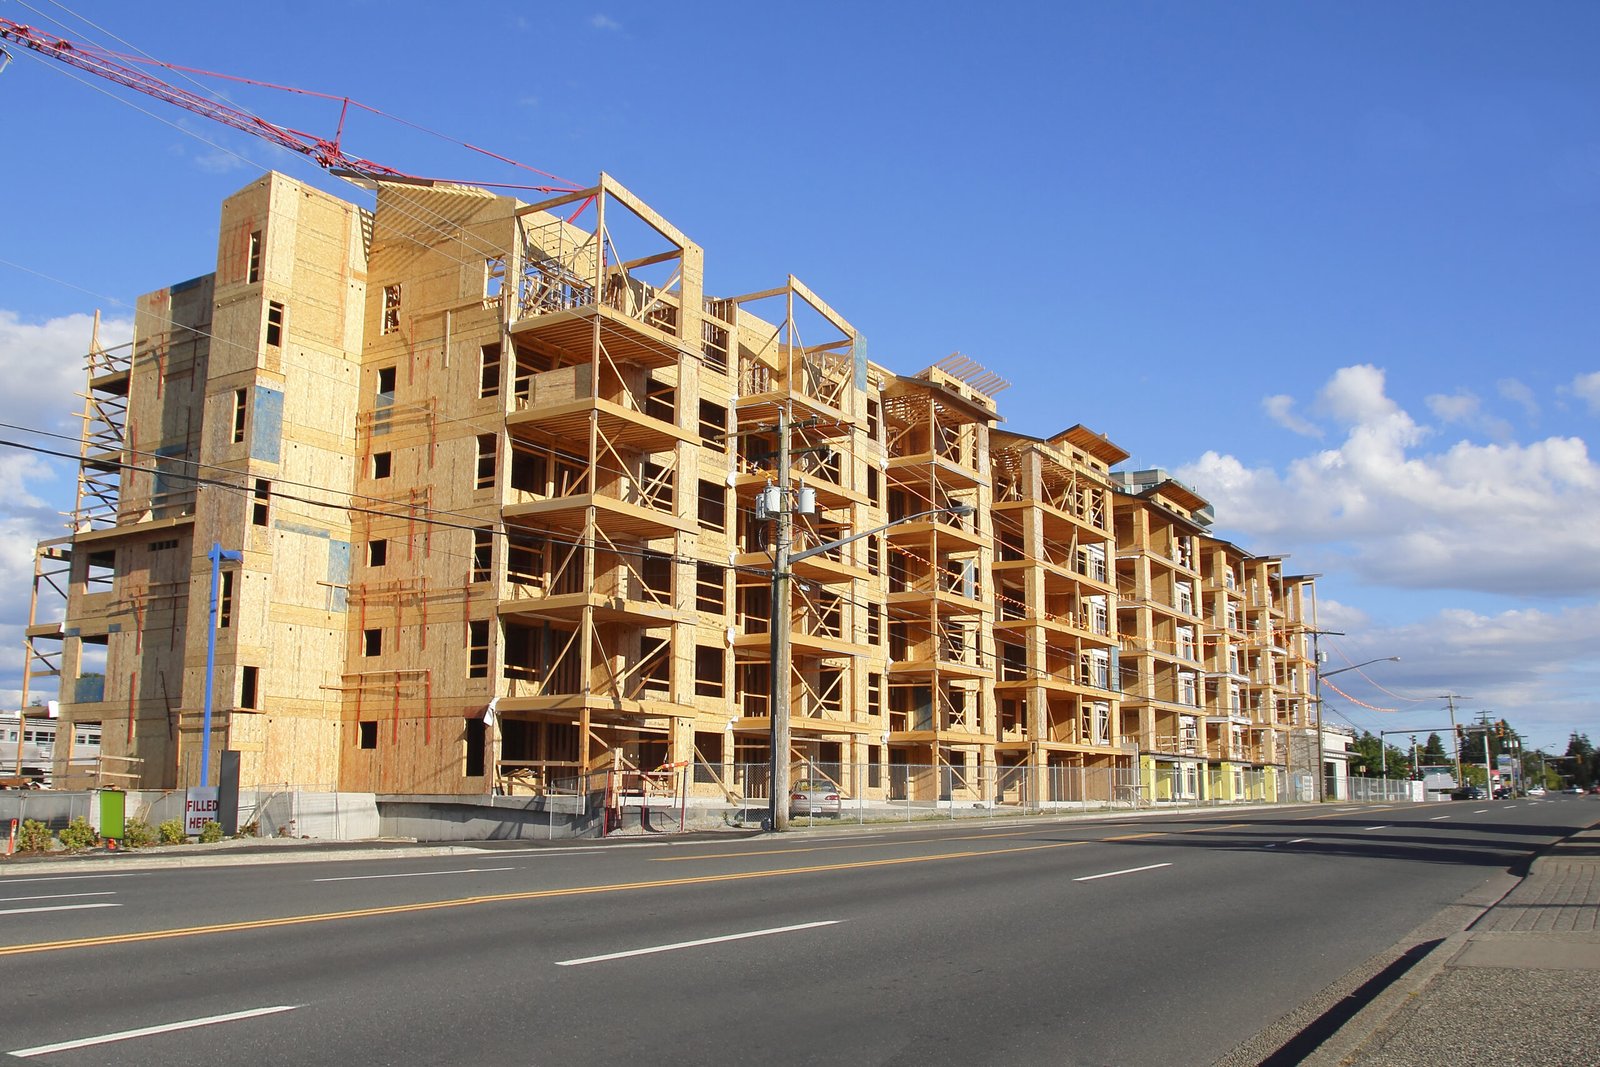
Multifamily and Apartment Construction Across Northern Colorado
Berthoud added roughly 3,700 residents between 2020 and 2025, rising from 10,332 to an estimated 14,080, and similar curves can be traced through Timnath, Wellington, Johnstown and Windsor. Where people arrive, apartments follow, and the contractors who build them are asked to deliver quickly without letting quality slip. We build garden-style, townhome, wrap and mid-rise apartment communities for developers and investors across the northern Front Range.
Multifamily construction is a production business. Dozens or hundreds of nearly identical units share a framing method, a mechanical approach and a finish package, so the quality of the plan and the discipline of the crews determine the result. We organize work by building and by floor, assign a superintendent to each phase and track every unit through framing, rough-in, inspections, drywall and finishes. Developers see progress in units complete, not only in percentages.
A Corridor That Keeps Filling With Households
A Highway 60 and I-25 project in Johnstown was described in 2022 as planning more than 1,000 housing units, and the Ridge at Johnstown had sold 122 of its 265 acres to residential developers. Wellington's population grew from 6,289 to 11,047 over a decade. Timnath went from 625 residents in 2010 to 6,487 in 2020, with an estimated 11,600 in 2025. The picture is of steady, interstate-oriented growth.
For developers, the question is where to buy and how to position the product. Walkable infill in older districts calls for different buildings than suburban garden communities near the interstate. Our location notes on Johnstown, Berthoud and Wellington describe the conditions that shape each, from highway access to utility capacity.
Production Planning Before the First Footing
We begin by studying the building prototype. If the developer has built the same plan elsewhere, we benefit from its lessons; if not, we model the repeating bay, stair, corridor and unit layouts for constructability. Small changes, such as aligning plumbing walls or standardizing window sizes, produce large savings when multiplied across a hundred units.
Early procurement protects the schedule. Trusses, windows, elevators, appliances and mechanical equipment are ordered based on the production plan, with delivery dates matched to the framing sequence. Our preconstruction estimating team builds the budget from quantities and local subcontractor pricing, so the pro forma stands on real numbers.
We pay close attention to the sequence of trades inside each unit. Plumbers, electricians, mechanical installers, insulators and drywall crews all return in a fixed order, and a delay in any one of them creates a queue behind it. A simple board that shows every unit's status lets the superintendent move crews where they are needed and prevents empty units from sitting idle.
What Moves Apartment Budgets
Land and site work come first: utilities, grading, stormwater, parking and amenity areas. Structure follows, with wood framing for low-rise and podium or wrap designs for denser projects. Mechanical, electrical and plumbing systems, finishes and appliance packages round out the picture. Amenities such as clubhouses, pools, fitness areas and package rooms can be a large portion of the spending and a large portion of leasing success.
We help developers assess density options. A garden community with surface parking is cheaper per unit to build but needs more land, while a podium or wrap design carries more cost per unit and fewer acres. Read about the dense end of the range in our podium and wrap construction notes.
Site infrastructure in a master-planned setting is also shared. The cost of roads, utility mains and stormwater facilities is often spread across several buildings or developers, and the timing of those improvements can control when a project may open. We confirm which items are the developer's responsibility and which belong to the district before the budget is fixed.
Framing, Fire and Weather Protection
Wood-frame apartments are vulnerable during construction to fire and weather. We protect framing from rain and snow, require hot work permits, control temporary heating and maintain site access for emergency responders. Where code allows or requires, we install fire protection and standpipes in step with the building height, so the structure is never more vulnerable than necessary.
Wind, snow and cold affect framing sequences. Roof framing is dried in quickly, and exterior sheathing is taped and sealed promptly. Fort Collins applies the 2024 International Building Code with local amendments to permits submitted on or after April 1, 2026, and the state energy requirement in HB22-1362 influences insulation and air sealing details we coordinate with the framing crew.
Quality assurance continues through inspections of fire-rated assemblies, draftstopping, fireblocking and penetrations, which are among the most common sources of failed inspections. We photograph concealed conditions before they are covered so the record is complete, and correct deficiencies while the walls are still open.
Related Housing Types and Neighbors
Many developers combine apartments with other uses or other resident groups. Our senior living construction work shares many methods, while student housing construction adds unit mixes and amenities tailored to campus life. Residential developers can read more about our approach to multifamily developers and the building type in multifamily and mixed-use buildings.
Wherever the project falls on that spectrum, we aim to hand over a building that is ready to lease, with documentation that helps the property manager keep it that way.
Turning Over Buildings in Sequence
Revenue begins when units are leasable, so we aim for early turnover of the first building while others are underway. This requires utilities, fire access, final inspections and finished common areas in the first phase. We plan the order of buildings, the location of the construction entrance and the handling of residents who move in beside ongoing work.
Each unit is inspected through the stages of framing, rough-in, insulation, drywall and final finishes. Punch lists are managed digitally so the leasing office can see which units are ready. The goal is a smooth handoff rather than a last-week scramble.
Price an Apartment Community
Send us the prototype, unit count and site. We will return a production plan, a preliminary budget and a schedule that starts leasing early.
Questions Owners Ask
What type of structure fits an apartment community best?
It depends on density, land price and parking. Wood-frame low-rise is common for garden and townhome communities, while podium or wrap designs support higher densities. We compare structural systems and parking arrangements during preconstruction so developers can match the structure to their financial model.
How do you keep production moving across many identical units?
By organizing crews by building and trade, preparing materials in advance and using checklists for each stage. Quality control happens at each stage, not only at the end. The result is fewer callbacks and a more predictable schedule.
Can you build apartments near active farms or open space?
Yes. Edge sites require attention to drainage, setbacks, utility extensions and road improvements. We evaluate those conditions during preconstruction and include them in the budget.
What do lenders typically want from a general contractor?
Clear budgets, a draw schedule that matches progress, insurance and bonding as required and regular reporting. We provide these as part of the standard process, and we are accustomed to coordinating with lender inspectors.
How do you handle amenity buildings?
Clubhouses and amenity areas are scheduled early enough to support leasing. They have different mechanical and finish needs than apartment units, and we coordinate them as separate packages.