
General Contractor in Fort Collins, Colorado
Owners who build in Fort Collins tend to arrive with their requirements already written down: energy performance targets, expectations about how the building meets the street, and a clear idea of what the city's reviewers will ask. We like working for that kind of client. Our projects in the city run across offices, medical and education space, apartments and mixed-use, and tenant interiors, and each one starts with reading the owner's requirements and the city's code set side by side before a number goes into a budget.
The code picture is specific right now. Fort Collins treats the 2024 International Building Code with local amendments as the current code for permits submitted on or after April 1, 2026, and kept the 2021 codes available for reference until October 1, 2026. For a project drawn under the earlier set, that makes the first useful conversation about conversion, and we price against the edition the reviewer will apply rather than the one the drawings were started under.
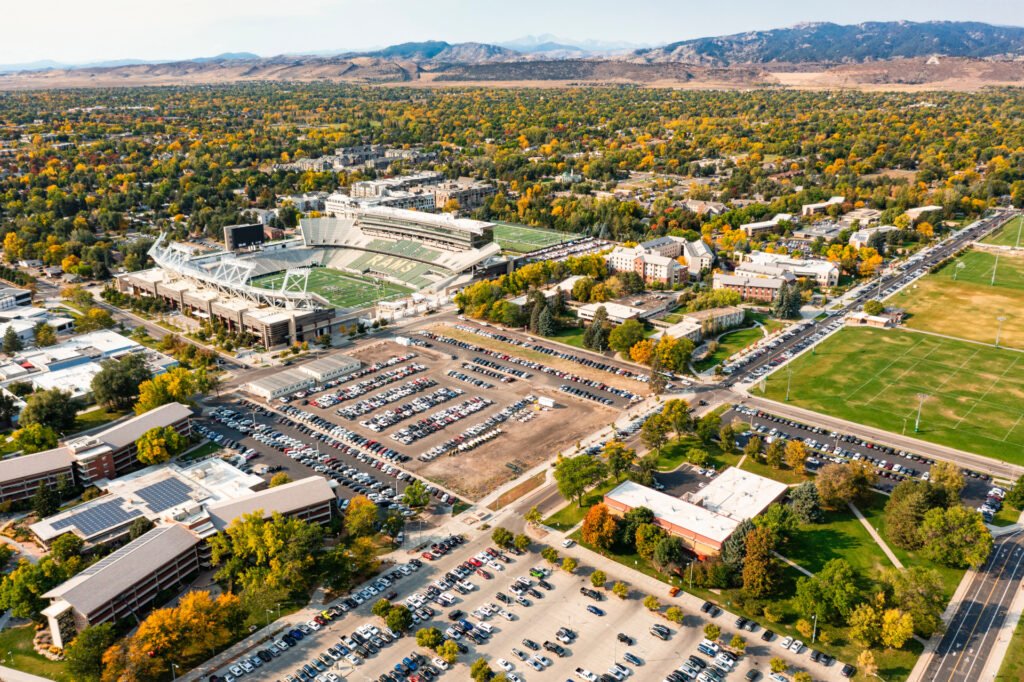
Demand in the city has a clear source. Colorado State University reported an all-time high fall 2025 enrollment of 34,412 students, which sits behind much of the housing, retail and service construction around the campus. Along the Harmony Corridor, Intel announced in March 2024 that it would sell its facility while looking for smaller space, a reminder that large existing buildings here often need to be reworked rather than replaced. We carry both kinds of work, including renovation and adaptive reuse of buildings that still have good bones.
What we build inside the city
Most of our Fort Collins work falls into a handful of families. Ground-up office buildings, medical office, student and market-rate apartment buildings, mixed-use blocks with ground-floor retail, and school or campus facilities each have their own rhythm, and we staff them differently. Interior work, from tenant fit-outs to full gut renovations, runs on shorter schedules and closer coordination with occupants who are often still operating next door.
Light industrial and craft-production space is part of the picture as well, especially buildings with taller clear heights, floor drains that must be located before the slab is poured, and process utilities that need to be sized early. We manage the concrete and rough carpentry trade partners closely on these jobs so the sequence stays under one superintendent's eyes and a late design change does not travel through three subcontractors before anyone prices it.
Reading the code set with the city
State law sits on top of the local code. Colorado HB22-1362 requires any county or municipality that updates a building code on or after July 1, 2023 to adopt an energy code with equivalent or better performance than the 2021 IECC and the state model electric and solar ready code, and from July 1, 2026 the benchmark becomes the state model low energy and carbon code. For owners who care about energy performance, which is most owners in this city, we model the envelope and mechanical choices during design rather than discovering a shortfall at review.
Permit timing is a schedule item, not an afterthought. We build a submittal calendar into the preconstruction plan, flag the long-lead mechanical and electrical equipment that review comments tend to touch, and keep a running list of the owner requirements that are stricter than code. Our permitting and entitlements support is there to keep a comment letter from becoming a lost month.
Campus-scale projects and what they teach
Woodward's Lincoln Campus in Fort Collins sits on 101 acres, was planned to reach 660,000 square feet and was projected to hold up to 1,700 employees when fully built out; the first two phases totaled 363,320 square feet at about $134 million. We cite it because it shows how a large owner here builds: in phases, on a master plan, with each phase finished and occupied while the next is designed.
That pattern shapes how we plan. A phased program needs utility stubs, parking and construction access that make sense for phase three while phase one is already open to staff. Our approach to phased construction on occupied sites starts with those boundaries drawn on the site plan before the first footing is dug.
Getting trucks and crews onto the site
Interstate 25 runs along the east side of Fort Collins, US 287 becomes College Avenue through the city, and State Highway 14 leaves on Mulberry Street after an I-25 interchange. Those routes decide where concrete trucks queue, where steel deliveries stage and how a crew reaches a downtown site at seven in the morning. On the east side, the Mulberry and I-25 interchange area has its own traffic realities, and in the center of town a lane closure may need weeks of lead time.
Freight rail in the city is provided by Union Pacific and BNSF, and there is no intercity passenger rail service. For most commercial owners that is background, but for an industrial or storage tenant it shapes site selection, and we point it out when it matters. Near Old Town, where the streets are narrow and the neighbors are close, we write a logistics plan for every delivery type.
Choosing a delivery method early
Design review in this city rewards teams that talk early. When an owner has a firm opening date, we often recommend design-build delivery or a construction manager at-risk arrangement so we can price the structure and the envelope while the interior is still being drawn. When the design is already complete, a competitive bid is perfectly reasonable, and we say so.
Either way, our schedules are written backward from occupancy: when the owner needs the keys, when the inspections must be complete, when the equipment must arrive and when the permit must be in hand. A university-linked calendar, with its fall start and its summer building window, is a real constraint, and we build around it for education clients such as the ones on our education institutions page.
Start with your site and your requirements
Send us the parcel, the program and the owner requirements you have so far. We will tell you what the code set, the site and the schedule mean for your project, and we will do it before you commit to a design direction.
Questions Owners Ask
Which code edition should our design team use for a project submitted now?
Fort Collins treats the 2024 International Building Code with local amendments as the current code for permits submitted on or after April 1, 2026, and the 2021 codes were kept available for reference until October 1, 2026. If your drawings were started under the 2021 set, ask your design team to confirm the conversion with the city before bidding. We price to the current set unless the reviewer confirms otherwise in writing.
Do you build near Old Town, where the streets are tight?
Yes. Work near Old Town needs a logistics plan before it needs a schedule: delivery windows, sidewalk protection, crane or pump placement and neighbor notice. We also coordinate early with the design standards that apply in the historic district. Our page on Old Town covers that in more detail.
How early should a builder join a project near the university?
As early as the site is chosen. Parking, access, utilities and building height all set cost before the design is mature, and a builder who has walked the site can flag them while they are still inexpensive to change. We usually start with a short feasibility review and then move into preconstruction pricing.
Can you work in a building that stays open during construction?
We do this routinely in tenant improvements and renovations. We separate the work area with dust and sound controls, schedule noisy work outside peak hours and keep the owner's facility staff informed of every shutdown that touches shared systems. Phasing the work so that occupied areas keep their egress and fire protection is part of the plan, not an addition to it.
How do energy requirements affect the budget?
They affect it most when they surface late. State law requires local energy codes at least as strong as the 2021 IECC when a jurisdiction updates its building code, and many Fort Collins owners add targets of their own. We price mechanical and envelope options side by side during design, so a decision about insulation or glazing can be made against real numbers.