
Office and Tech Building Renovation on the Harmony Road Corridor
Repositioning an office building from the 1990s is mostly a question of what to keep, and the Harmony Corridor has plenty of buildings that pose it. A June 2019 report described 3420 E. Harmony Road, a 179,688 sq ft three-story office building built in 1997 in the Harmony Road tech corridor, selling for $20.99 million ($116.87 per sq ft) from Hewlett Packard Enterprise to McWhinney, with Comcast, Madwire and Micro Focus as tenants. Buildings of that type have deep floor plates, solid structure and mechanical systems that are near the end of their service life. We help owners decide which of those assets are worth carrying forward.
The larger corridor is changing in ways that matter to an owner. In March 2024 Intel announced it would sell its Fort Collins facility on the Harmony Road corridor while seeking smaller space in the market, and the sale was handled by a brokerage firm. Large single-tenant campuses tend to become multi-tenant or mixed buildings when the original user leaves, which means demising walls, new entries, shared amenities and separate metering. These are the problems we price.
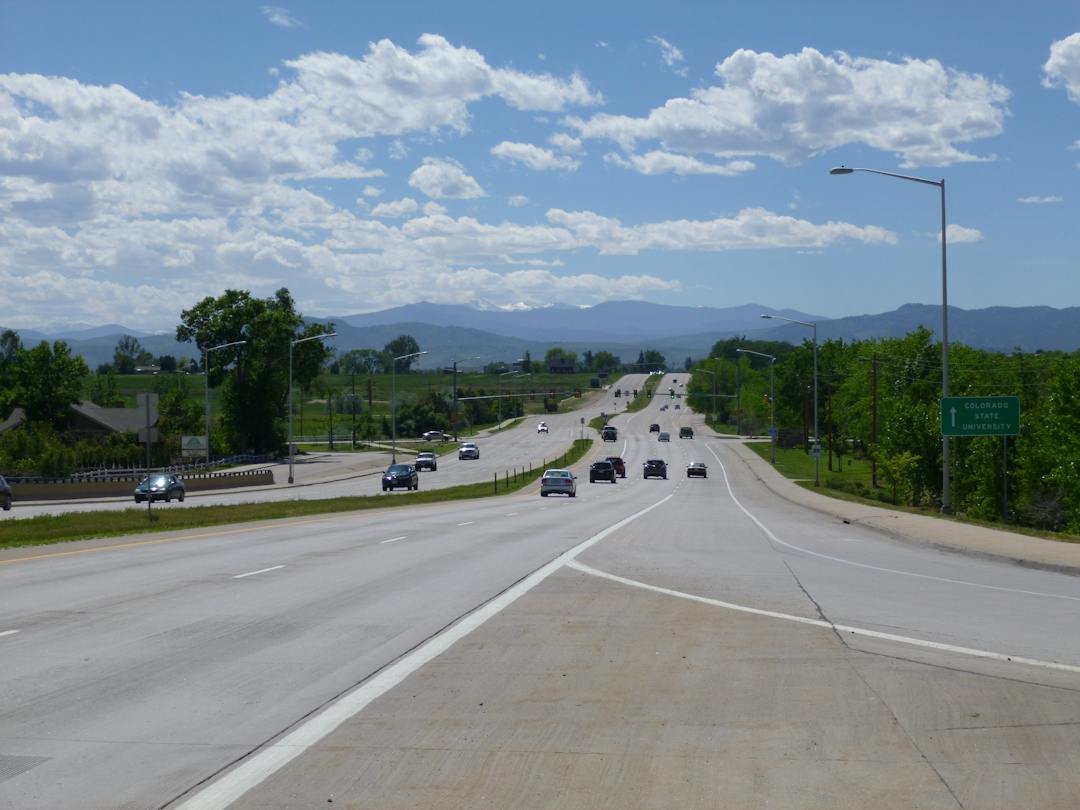
A 2013 city study of Harmony Road involved about $53 million in potential improvements, with projected job growth of 70 percent and residential growth of 41 percent along Harmony over 20 years. Proposals included widening four-lane sections, raised landscaped medians, buffered bike lanes, continuous sidewalks and enhanced bus service. We treat the study as a statement of intent and not a schedule, but we do expect the corridor to keep tightening, and owners should plan their driveways and parking with that in mind.
A corridor of buildings with second lives
The MAX bus rapid transit line, which began service in May 2014, runs parallel to College Avenue from downtown Fort Collins to a transit center just south of Harmony Road. For office and mixed-use owners, a transit stop nearby changes the parking calculation and can support more density on the same land. We discuss with owners whether surface parking can be converted to a pad, a plaza or additional building area.
Corridor tenants are used to professional-quality space, and many have strong requirements for energy performance, daylight and indoor air. That is one reason we spend time on the building's envelope and systems early: a renovation that skips them often leaves a building that looks new and operates like an old one.
Surveying before scoping
For an existing office building we start with a thorough survey of structure, mechanical systems, roof, electrical service and the way the floors are demised. We measure the real clear heights and the real riser capacity, not the numbers on the original drawings, and we photograph every location where we opened a ceiling or wall. That gives the architect and owner a shared record and the basis for a firm price.
When the owner wants to move quickly, we can bring in a construction manager at-risk approach. Our construction manager at-risk process includes open-book pricing for each trade package, which lets the owner see where the money goes and adjust scope as the work proceeds.
Energy code and permit timing
Fort Collins treats the 2024 International Building Code with local amendments as the current code for permits submitted on or after April 1, 2026. When an owner renovates a large share of a building, current energy and life-safety provisions begin to apply, so scope matters. We work with the design team to describe the work in a way that is accurate and that reflects what the city will review, and we ask the building department early how it will treat a partial renovation.
Owners also have their own standards, such as targets for lighting power, ventilation rates and daylight. We keep those requirements in a single list alongside code requirements, so a drawing can be checked against both before it goes to the city. The commissioning and closeout that follows confirms that the building performs as designed.
Who rents and owns on the corridor
The corridor draws technology, healthcare and professional services tenants, along with owners who hold buildings for lease. Commercial real estate developers usually ask us for two numbers: the cost to bring a building to market-ready condition and the cost to finish a specific tenant. We provide both, along with an explanation of what is in each, so brokers and lenders can rely on them.
For tenants, we offer tenant improvement work that keeps schedules short and avoids disrupting neighbors. Occupied floors get dust control, after-hours work for loud tasks and weekly coordination with the property manager. We also protect shared lobbies, elevators and loading areas, since a tenant who is working through a build-out should not have to explain to visitors why the entry is closed.
From office floors to flex space
Not every building on the corridor is a traditional office. Some are being converted to flex and light industrial space, with lab, assembly or light production areas behind an office front. We handle the structural and electrical upgrades that make those conversions work, including floor loading, exhaust and power distribution.
If the project is better placed in the east side industrial area, we can discuss Timberline and Prospect with you. For broader context, our overview of Fort Collins describes how we approach the city as a whole.
Give us the building and the requirements
If you own or lease space on the Harmony Corridor, send us the address and what you want the building to do. We will survey it, review your owner requirements against the code and return a scope, a budget range and a schedule.
Questions Owners Ask
What does it cost to renovate an older office building on the corridor?
It varies widely. The range depends on how much of the structure, envelope and mechanical system stays. We provide a survey-based budget that separates core and shell work from tenant space, so you can see what each part costs and decide how much to invest.
Do I have to bring the whole building up to current code?
Not always. The answer depends on the scope of work and how the city classifies it. We discuss the project with the building department before design is final and document the agreed approach.
How do you work in an occupied building?
We separate the construction area with dust barriers, schedule noisy tasks outside business hours and coordinate shutdowns with the property manager. Tenants receive weekly notices. The plan is written before work begins.
Can a large single-tenant building be split for several users?
Yes, and many are. The work includes demising walls, separate entries, metering, restrooms and fire alarm changes. We price each piece and suggest a sequence so the first tenant can move in while the rest is under construction.
How does the transit line affect my plans?
It can reduce parking needs and support more density, depending on how the city views your parcel. We discuss parking and site layout with your designer and the city early.