
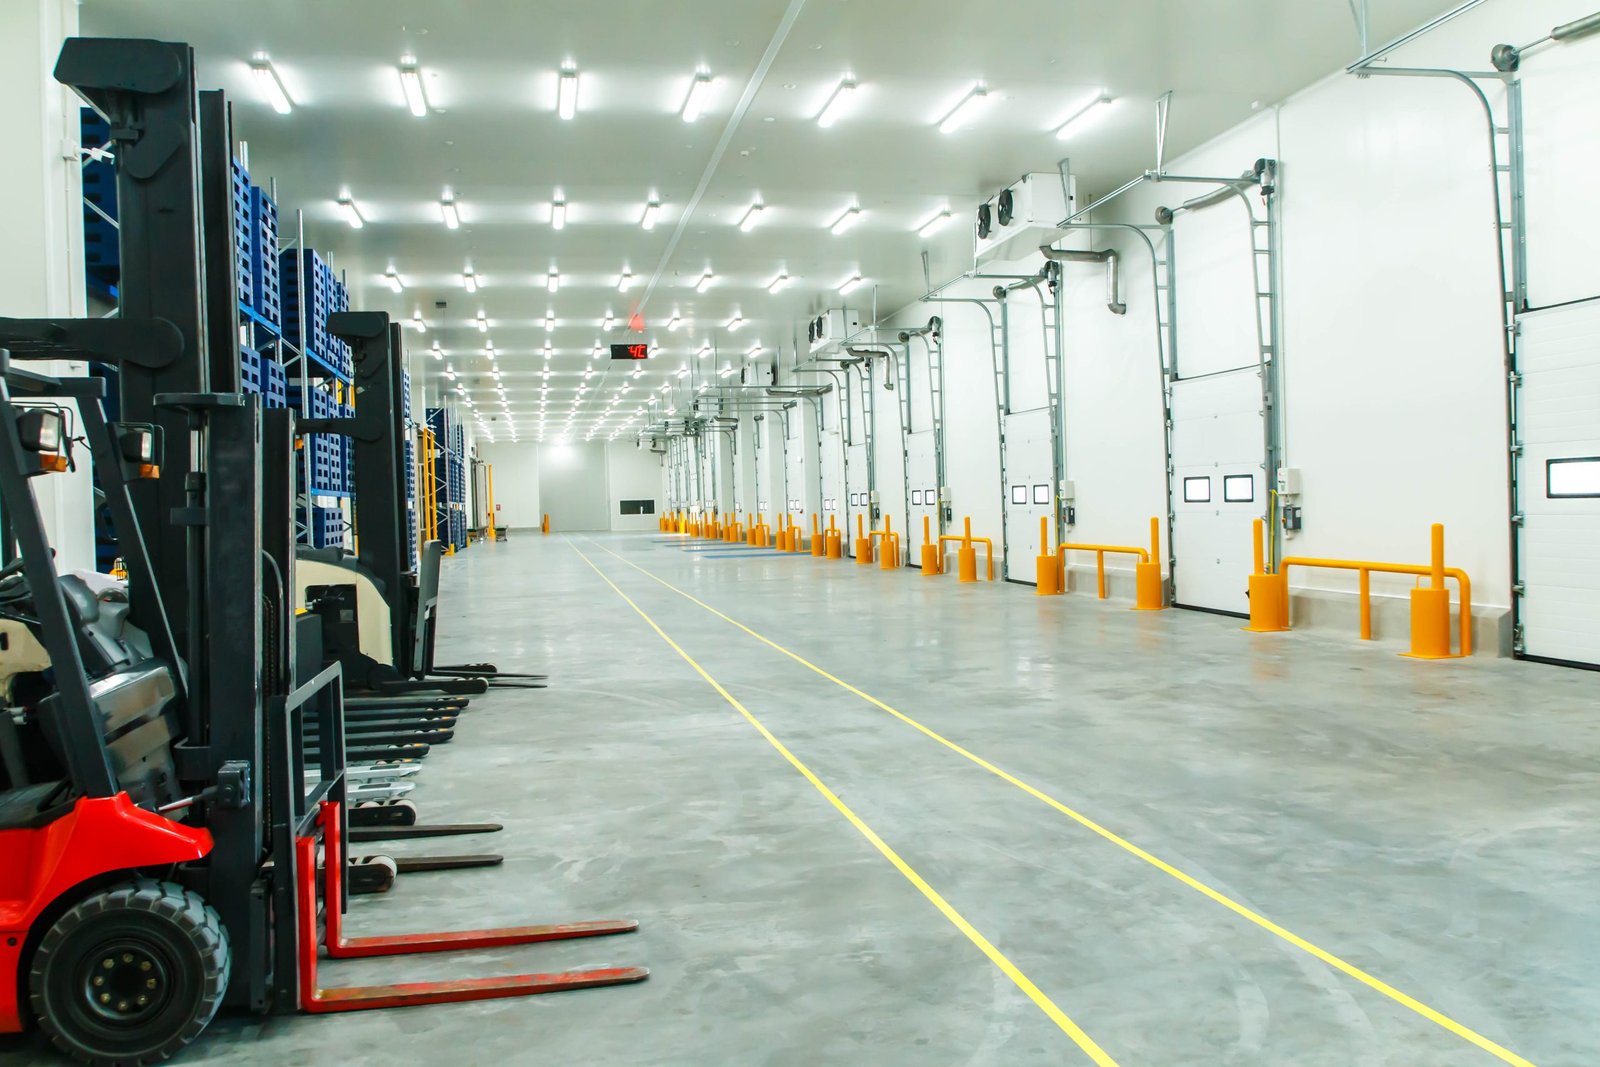
Cold Storage Facility Construction in Weld and Larimer Counties
A freezer floor wants to freeze the ground beneath it, and in a place where frost already reaches 30 inches that deserves respect. Fort Collins design criteria list the 30 inch frost depth as a standard input, but a building held at minus ten degrees creates its own deeper frost front, which can heave a slab if the subgrade is not protected. That one condition shapes the whole project: the foundation, the underfloor heating or ventilation, the vapor control and the budget.
We build cold storage for owners who need reliable temperature, not just an insulated shell. That includes food and beverage processors adding freezer capacity, distributors storing perishable goods, and developers who want a flexible multi-temperature building. The work requires careful coordination with refrigeration engineers, who define loads and equipment, and with fire protection designers, who handle the unusual sprinkler requirements of cold rooms.
The region's agricultural and food-processing base gives cold storage a natural home here, and the work often sits close to production. We take that proximity seriously, since the owner may have to keep a plant running while we build next to it.
What Makes a Cold Building Different to Build
A cold storage envelope is a vapor problem first and a thermal problem second. Warm, moist air moves toward cold surfaces, and if it finds a gap in the vapor retarder it condenses and freezes inside the wall or roof. Insulated metal panels with tightly detailed joints are the common solution, and the panel joints, door frames and penetrations are where we spend our inspection time.
Doors and docks are the other weak point. Vestibules, fast-acting doors, dock seals and heated thresholds control the air exchange that would otherwise ice a dock floor. Truck traffic from reefer trailers adds noise, idling and exhaust, which the site plan must handle without annoying the neighbors. We place dock positions with those realities in mind, using the same care we bring to cross-dock operations.
Code and Testing Requirements
Fort Collins applies the 2024 International Building Code with local amendments to permits submitted on or after April 1, 2026, and requires commercial air leakage testing along with commissioning documentation. For a cold building that testing is an asset, because it forces the same attention to air barrier continuity that the refrigeration system needs anyway. We coordinate the envelope test with the mechanical commissioning so one finding does not undo the other.
Statewide rules shape the equipment side. Colorado's HB22-1362 sets the energy code floor for localities that update after July 1, 2023, including electric and solar ready provisions, and the benchmark shifts to the state model low energy and carbon code from July 1, 2026. Refrigeration is a heavy energy user, so heat recovery, controls and roof space for solar all enter the early design conversation.
Coordinating Refrigeration and Structure
We bring the refrigeration contractor and structural engineer into the same room early. Evaporator weight, piping runs, defrost drains and condenser location all affect the roof framing and slab, and discovering a conflict at submittal is expensive. A coordinated model or a careful overlay of drawings catches most of them before steel is ordered.
Commissioning is not something we leave until the end. We track the system through pull-down, product loading and temperature mapping, and we document the results for the owner and any food-safety auditor. Our commissioning and closeout process is built so the owner takes over a building that has been proven, not just inspected.
Where the Money Goes
Refrigeration equipment, insulated panels and underslab protection account for a large share of a cold storage budget, and each is sensitive to temperature setpoint. A freezer costs materially more than a cooler, and a building that must flex between the two costs more than either. We press owners early on the real temperature requirement, because over-specifying a cooler as a freezer can waste money for the life of the building.
A concrete slab with heating or insulation below it also costs more than a standard floor, as does the specialty concrete floor work needed for high-traffic freezer aisles. Power service upgrades are another common surprise, and we ask the utility for capacity commitments before setting a schedule. For developers working on speculative space, our work with real estate developers includes testing whether a flexible building pays back.
Why Cold Storage Fits This Region
Large processors are the reason. The JBS beef plant in Greeley can slaughter roughly 6,000 cattle per day, about 5 percent of U.S. beef processing capacity, and Leprino Foods built its Greeley cheese plant as an over $250 million, 883,000 sq ft facility designed to use more than 7 million pounds of milk per day at full build-out. Operations of that size push product through cold chains that need nearby storage, and they influence the logistics firms and distributors who locate in Greeley and the surrounding towns.
Rail adds a second route. Union Pacific's Eaton Industrial Rail Parks total 160 acres zoned I-2, with unit train and manifest service available, and Eaton lies directly on one of its mainlines. A cold facility with a rail connection can receive bulk ingredients or ship frozen product without relying on trucks alone, though the track work is a project in its own right.
Plan Your Cold Building
Tell us your temperature zones, product flow and deadline. We will talk through foundation protection, envelope, refrigeration coordination and schedule before you commit to a site, and we can price the work through our cold storage construction service.
Questions Owners Ask
Do I need underslab heating for a freezer in Colorado?
Almost always, yes. The ground under a building held below freezing will freeze to a considerable depth, and frost heave can crack a slab. The system may use heated glycol, electric cable or ventilated ducts depending on the design. Fort Collins lists a 30 inch frost depth as a design input, which is a reminder of how active frost is here, and a freezer adds to it.
What panel system do you recommend for walls and roof?
Insulated metal panels are the usual choice because they combine thermal resistance and vapor control and go up quickly. The right thickness depends on setpoint, and the details at joints and corners matter more than the product label. We also look at fire-rating and food-safety requirements and coordinate with the refrigeration engineer.
How does cold storage fit with the local energy rules?
Fort Collins requires commercial air leakage testing and provides a commissioning checklist alongside its 2024 code set, and state law requires an energy code equal to or better than the 2021 IECC for localities that update after July 1, 2023. A well-detailed cold envelope helps meet both. Refrigeration is a large energy load, so we consider heat recovery and efficient controls from the start.
Can you add freezer space to an operating food plant?
Yes, though the work needs careful planning. We separate construction traffic from product traffic, keep dust and moisture out of production areas and schedule tie-ins into the plant's refrigeration and utilities for planned downtime. The plant's food-safety team reviews our procedures before work starts.
How long does a cold storage project usually take?
The timeline is driven by refrigeration and panel lead times more than by construction itself. Ordering equipment early matters, and the foundation work should be completed before winter to avoid cold-weather concrete problems. We give a realistic schedule once the equipment list and temperature zones are settled.