
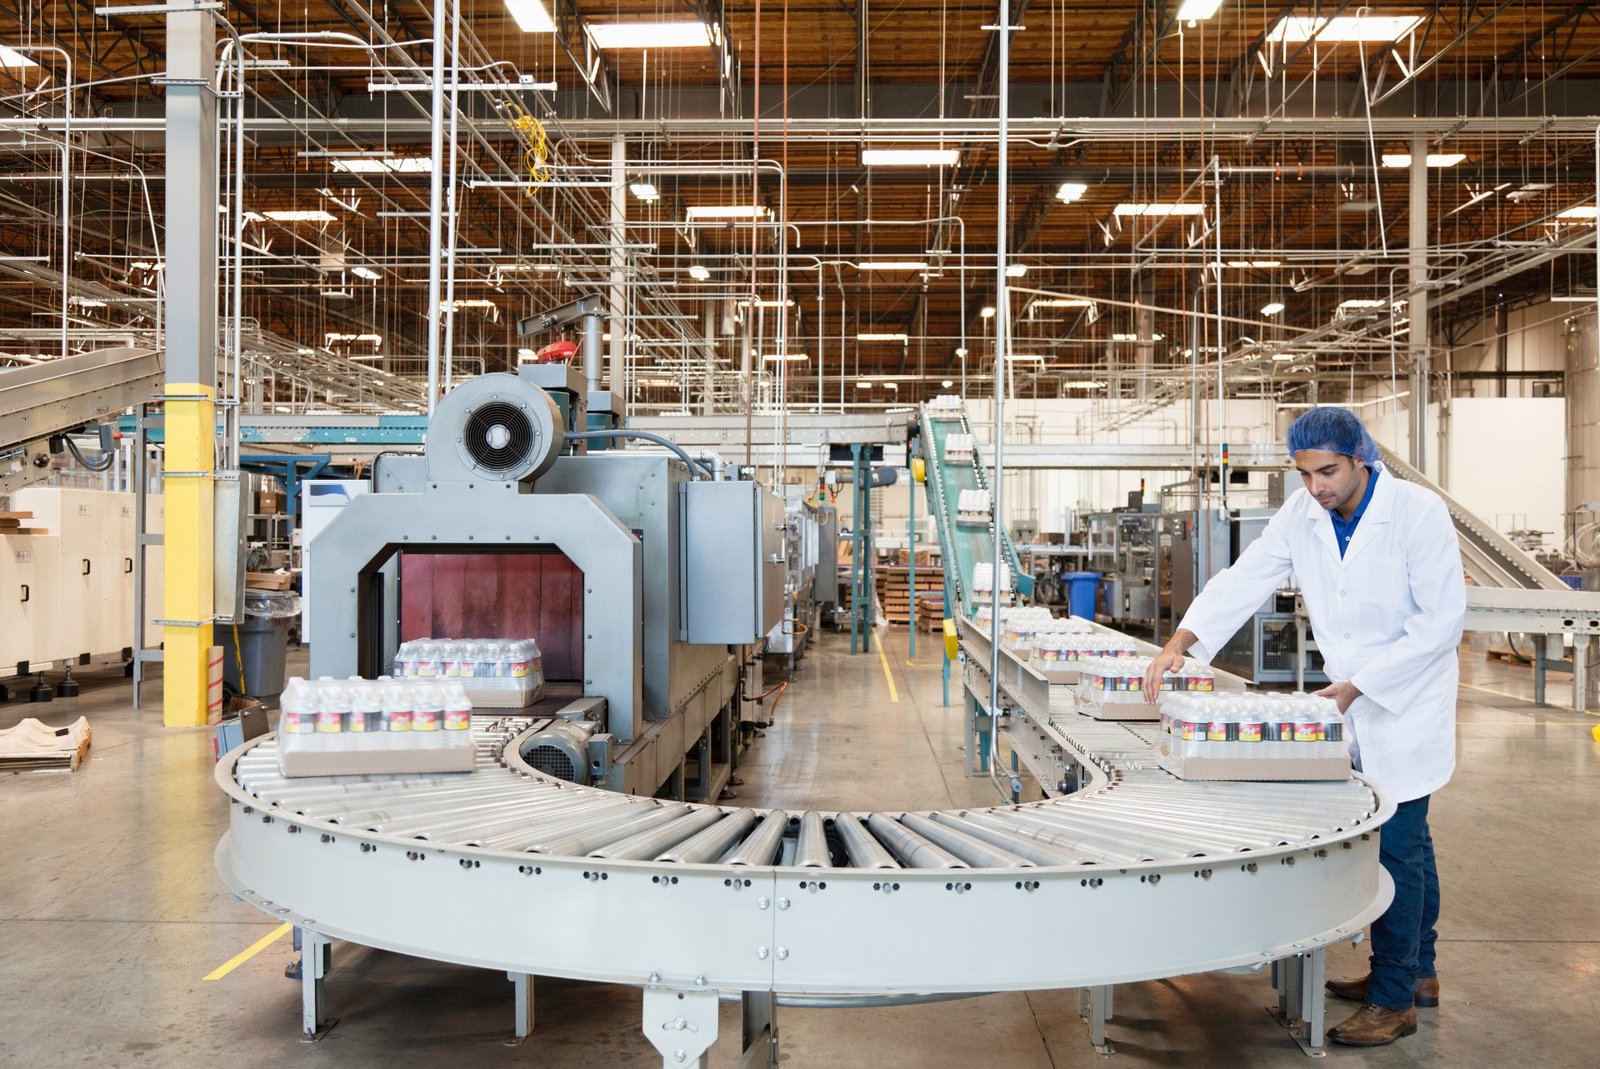
Food and Beverage Processing Plant Construction in Northern Colorado
A floor that slopes toward a drain is the first thing a food plant asks of its builder, and the last thing an owner wants to find out was underbuilt. Washdown, sanitary finishes, hot and cold utilities, wastewater and the discipline of keeping raw and finished product apart shape every drawing in a food or beverage facility. The structure is usually the simple part. What makes the building work is the floor, the walls, the air and the services behind them.
Northern Colorado carries a long history of agricultural processing, and the buildings reflect it. Greeley is home to a beef plant that can slaughter roughly 6,000 cattle per day, about 5 percent of U.S. beef processing capacity, and to a cheese plant built as an over $250 million, 883,000 sq ft facility designed to use more than 7 million pounds of milk per day at full build-out. Those are national-scale operations, but the same questions show up for a regional producer or a craft brewer moving from a taproom-scale brewhouse into a production building.
We build for producers at every scale, and we try to meet them where they are. A small beverage maker usually needs a clean, adaptable shell and room for tanks. A larger plant needs a design that will be inspected, validated and expanded. In both cases our job is to make sure the building does not become the constraint on the process.
Processing Capacity Along the US 85 Corridor
Food production in this region follows the supply of raw material and the roads and rail that move finished product out. Greeley is served by US 34 and US 85, with the South Platte River along the south side of the Greeley and Evans area and the Cache la Poudre River running through north Greeley. Producers who build near those rivers have to consider floodplain mapping, groundwater and wastewater discharge at the same moment they consider the dock plan.
Further north in Windsor, Great Western Industrial Park is a 3,000-acre master-planned park with dual rail interchanges to Union Pacific and BNSF. Its tenants span energy, materials and agricultural processing, and it has sites from 5 to 200 acres. A parcel there is realistic for a producer who needs rail access and room for a second phase, and our work in Greeley informs the same kinds of siting decisions: utilities first, then the building.
Who Builds These Plants
The buyers are varied. A dairy or meat processor wants high-throughput lines, heavy refrigeration and a wastewater system that can handle the load. A brewery or distillery wants tanks, floor drains, glycol or cold rooms, a packaging line and a taproom that can open to the public. Ingredient and packaging suppliers want clean, flexible space with tight humidity and temperature control. What they share is an inspector and a customer who will judge the plant by what it protects.
We work with owners in manufacturing and processing and in related sectors, and we pay close attention to what the owner's food-safety consultant and insurer say, because their requirements often drive the finishes and the zoning of the plant. Where a facility needs a cold room, we coordinate with the design for a cold storage facility, since freezer floors, vapor barriers and refrigeration loads behave differently from those of dry process space.
Code, Inspection and Energy Requirements
Food plants work under several overlapping rule sets: the building code, the fire code, plumbing and wastewater requirements, and the producer's food-safety program. In Fort Collins, the 2024 International Building Code with local amendments is current for permits submitted on or after April 1, 2026, and Colorado law requires jurisdictions that update a building code to adopt an energy code at least as stringent as the 2021 IECC, which affects refrigeration, envelope and ventilation design.
Neighboring jurisdictions read different editions, and unincorporated Weld County has adopted the 2024 International Building Code with engineered foundations required for most new structures. Fort Collins also requires commercial air leakage testing and provides a commissioning checklist alongside its code set, which fits naturally with a plant that needs verified pressure relationships and temperature control. We add commissioning and closeout to the schedule as a real task, not a final-week chore.
How We Plan a Sanitary Building
We start with the process flow and let the building follow it. Raw receiving, processing, packaging, finished goods and shipping each get a zone with its own air, floors and traffic, and we draw those relationships before we draw a wall. Floors use sloped, sealed or resinous finishes with coved bases, drains are placed to serve equipment instead of the other way around, and wall panels and ceilings are chosen for cleanability and for how well they handle condensation.
Site utilities matter as much as the building. Water, sewer capacity, gas, power and wastewater pretreatment frequently set the schedule, so we engage with site development and utilities and the district's requirements early. Northern Colorado's rivers also invite stormwater scrutiny, and we address drainage in the same plan through our stormwater and drainage work, so the plant is not caught late by a detention requirement.
Where the Money Goes in a Processing Plant
Process buildings cost more per square foot than dry warehouses, and most of the difference is below the roofline: drains and trench systems, floor finish, insulated panels, refrigeration, ventilation, electrical service, and the owner's equipment connections. Ownership of those items should be assigned in the contract, since a plant often includes equipment supplied by the owner and installed by specialists, with the general contractor coordinating utilities and structure.
Phasing is the best budget tool, and it works the same way in a manufacturing plant of any kind. A producer who builds the shell and core for the final footprint but fits out only the first lines can add equipment later without disturbing operations. We help owners decide which items cost little now and a great deal later, such as trench placement, slab thickness, structural allowance for future equipment, and electrical capacity. The goal is to keep the first investment disciplined without locking the plant into its first configuration.
Share Your Process Flow With Us
Send us the process flow, the product, the sanitation requirements and the rough volume, and we will talk through floor, drainage, utility and phasing decisions with you before design hardens. A producer who plans the first phase with the third in mind spends less on the second.
Questions Owners Ask
What floor system is right for a food or beverage plant?
The answer depends on temperatures, chemicals, thermal shock and traffic. Hot-wash areas call for systems that tolerate thermal cycling, while dry packaging may use a simpler sealed concrete. We bring the owner's sanitation team and a floor specialist into the conversation before bid, so the slope, drains and coving suit the cleaning method the plant actually uses.
Can we expand the plant without shutting it down?
Often, if the first phase is planned for it. We set the end wall, utility stubs, slab joints and site circulation so the new area can be added without disturbing production. In an operating plant we separate construction access from product flow, coordinate shutdown windows for tie-ins and keep dust and vibration away from open product areas.
How does wastewater affect the schedule?
Wastewater capacity, pretreatment and discharge permits can add months, and they are often discovered after the building is designed. We recommend asking the utility and the jurisdiction about discharge limits as soon as the site is under consideration. Plants near the South Platte or the Cache la Poudre should also review floodplain mapping early.
Do breweries and distilleries need the same construction as a meat or dairy plant?
Not usually, but they share concerns about drains, finishes, ventilation and fire protection. Spirits add hazardous-material considerations that change the occupancy classification, while brewing often needs glycol, CO2 and floor drain design. A craft producer with a taproom also has an assembly area that follows a different set of code requirements than the production space.
What should we bring to a first meeting?
A process flow diagram, a list of major equipment with utility requirements, the target volume, the food-safety standards you expect to meet and any sites you are considering. If you have none of those yet, we can help turn a rough idea into a program. A short list of questions about your product is often enough to start.