
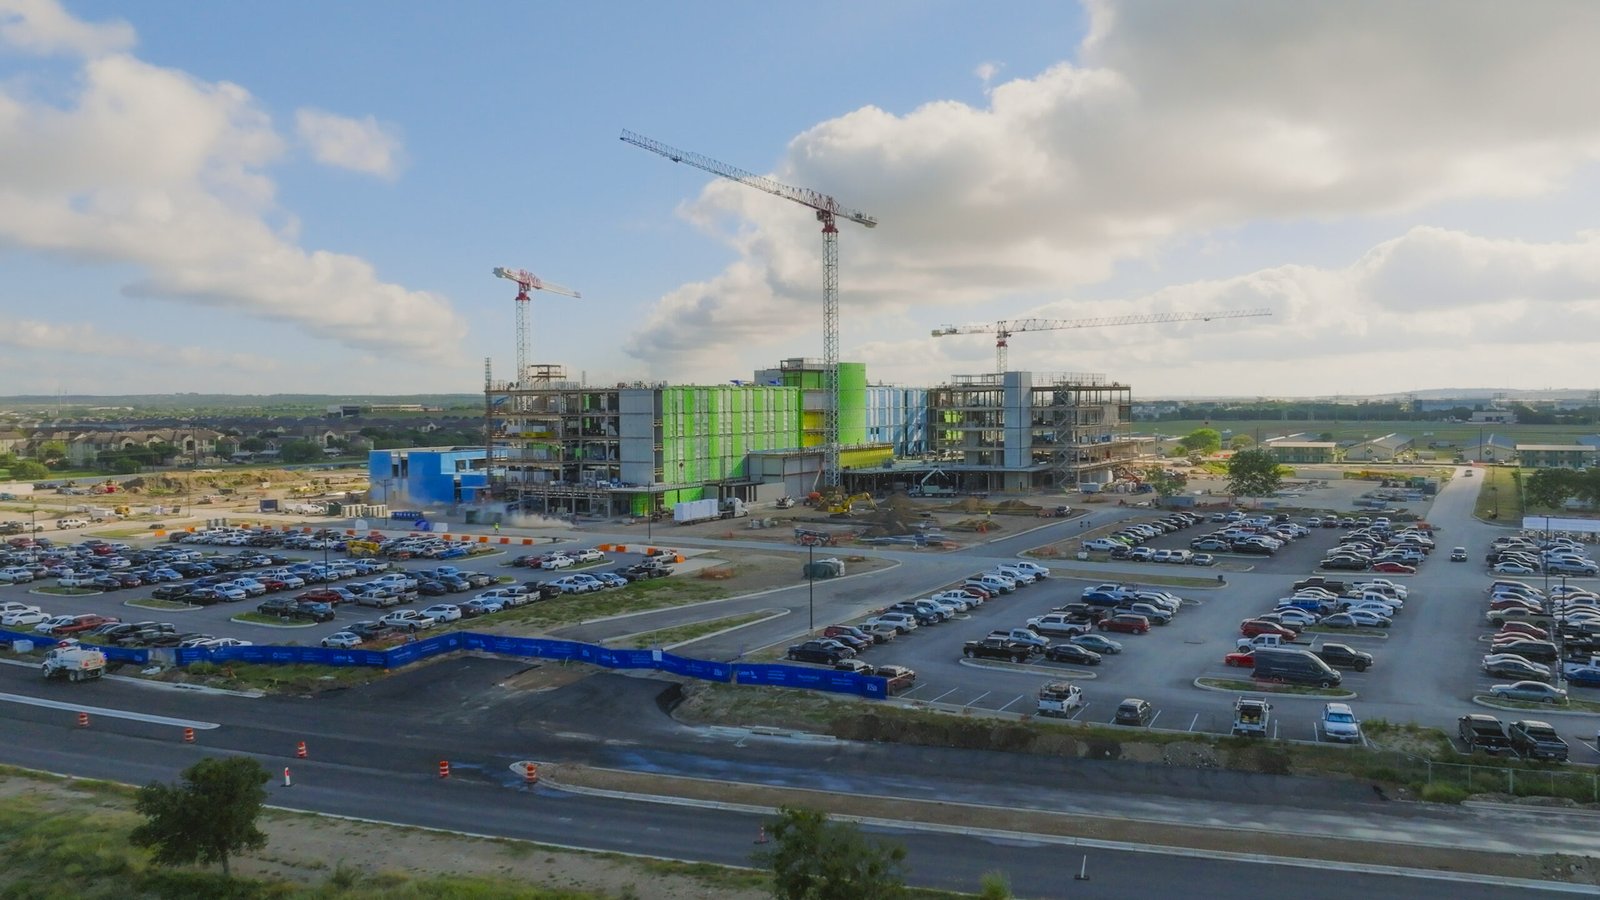
Healthcare Construction in Northern Colorado
Hospitals in northern Colorado are rarely built on empty land. Poudre Valley Hospital on South Lemay Avenue in Fort Collins has 270 beds, 11 surgical suites, 12 intensive care beds and a Level III trauma designation, and Medical Center of the Rockies in Loveland has 187 private rooms as a Level I trauma center. Work at facilities like these is about adding, adapting and upgrading space next to patients who cannot be moved, and the discipline required is closer to surgery than to ordinary building.
We perform healthcare construction for hospital systems, clinics, surgery centers and senior care owners. That includes additions, tower fit-outs, imaging rooms, operating suites, pharmacy and sterile processing upgrades and the infrastructure that supports them. Our approach starts with the clinical operation: who needs to stay in service, which systems cannot go down and how the construction fence will change patient and staff routes.
Healthcare Code, Energy and Commissioning
Healthcare projects layer facility regulations onto the building code. Fort Collins applies the 2024 International Building Code with local amendments to permits submitted on or after April 1, 2026, while the state energy requirement in HB22-1362 sets an energy code floor for jurisdictions that update their codes. Health facilities also answer to licensing and life safety reviews, and we involve the owner's compliance staff in drawing reviews instead of leaving them for the end.
The city requires commercial air leakage testing and provides a commissioning fact sheet and checklist. In a hospital the concept goes further: air pressure relationships, filtration, medical gas and emergency power systems are all tested and documented before any space is accepted. We schedule commissioning as its own phase with its own float.
Working Beside Patients
Before demolition begins, we perform an infection control risk assessment with the owner's infection prevention staff. That drives barrier types, negative air machines, cleaning frequency and the routes that workers and material may use. We build sealed temporary walls and anterooms, track air quality and clean daily, and we do not skip steps because a deadline is near. Patients and staff notice when a project is orderly, and they also notice when it is not.
Planned shutdowns for power, water, medical gas and nurse call systems are negotiated weeks in advance with clinical leaders. Our phased construction in occupied sites experience applies directly: short, rehearsed outages scheduled for low-census periods, with backup plans and a rollback path if anything fails to test properly.
Renovation inside an older hospital brings surprises behind the walls, such as undocumented piping, abandoned conduit and ceilings packed with services. We survey above ceilings and inside walls before pricing is final, use targeted exploratory openings, and carry a contingency that the owner and architect can see rather than hidden allowances.
Safety and Infection Control Together
Healthcare safety has two audiences, the workers and the patients. Crews receive orientation on hospital protocols, badge requirements and the rules for entering clinical areas, and we maintain a clean, orderly site so that dust and debris never become a patient risk. Lift plans, fall protection and hot work permits are standard, with additional review where a fire watch or sprinkler impairment is involved.
Parking and access receive attention too. Emergency routes stay clear, deliveries are scheduled to avoid ambulance entrances, and truck traffic is routed away from patient drop-off zones. Relationships with security, facilities and nursing leaders make that workable day to day.
Noise and vibration are treated as clinical issues. Jackhammering beside an operating room or a neonatal unit is a problem with real consequences, so we schedule demolition, coring and concrete cutting with the department manager and use quieter methods where we can. Radiation shielding, MRI quench piping and similar specialized work receive their own safety plans and trained subcontractors.
Sequencing Around Operations and Long Lead Equipment
Schedules for healthcare work depend on equipment more than on drywall. Imaging systems, switchgear, generators and air handlers arrive on long lead times, and their rough-in requirements shape the walls around them. We place orders as soon as design allows and coordinate vendor drawings with the architect before framing begins, so shielding and structural support are in place when the equipment arrives.
Our commissioning and closeout process rounds out the schedule, with systems verified, staff trained and documentation delivered before patients enter. We also plan for the practical details owners often forget, like final cleaning to clinical standards and move-in logistics. Equipment placement, cabling and training sessions run in the final weeks, so the schedule leaves room for staff to learn the space before the first patient arrives.
A Region Served by Two Hospital Campuses and Growing Outpatient Demand
The UCHealth hospital authority is the second largest employer in Fort Collins, with 5,900 employees, according to the city's 2024 annual financial report. Medical Center of the Rockies opened in February 2007 as the sister hospital to Poudre Valley, built to relieve crowding there and to serve patients from beyond Larimer County. Together they shape healthcare demand across the region, including the clinics and specialty practices that grow around them.
Owners of clinics and specialty practices should look at our medical office construction work, and health system leaders can read about how we serve healthcare systems. For projects near the hospital districts, our location notes on the Poudre Valley area and the Medical Center of the Rockies area explain the surrounding conditions.
Healthcare owners also care about how a contractor behaves after the ribbon cutting. We hold post-occupancy walks, respond to punch items quickly and keep warranty contacts clear, because a hospital cannot wait weeks for a door closer or a pressure gauge.
Discuss a Healthcare Project
Tell us the department, the occupancy conditions and the target dates. We will describe the infection control plan, the shutdown approach and the commissioning path before pricing begins.
Questions Owners Ask
How do you keep patients safe while construction is happening next door?
We begin with an infection control risk assessment led by the owner's infection prevention team. That determines barriers, negative air, cleaning frequency and worker routes. Daily inspections of barriers and air pressure, plus regular reporting to clinical leaders, keep the plan working rather than sitting in a binder.
Can utility shutdowns be scheduled without disrupting care?
Yes, through advance planning and rehearsal. We agree with clinical leaders on timing, prepare temporary systems where needed and write step-by-step switching procedures. Each shutdown has a rollback plan and a person responsible for restoring service.
What is the most common cause of delay on a healthcare project?
Long-lead equipment and late owner decisions about clinical layout. We reduce both risk factors by ordering key equipment early and by running workshops with department users before drawings are finalized.
Do you build outpatient clinics as well as hospital work?
Yes. Outpatient clinics, surgery centers and specialty practices are a major part of healthcare construction here, and they usually move faster than inpatient work. We scale the process to match the clinical requirements.