
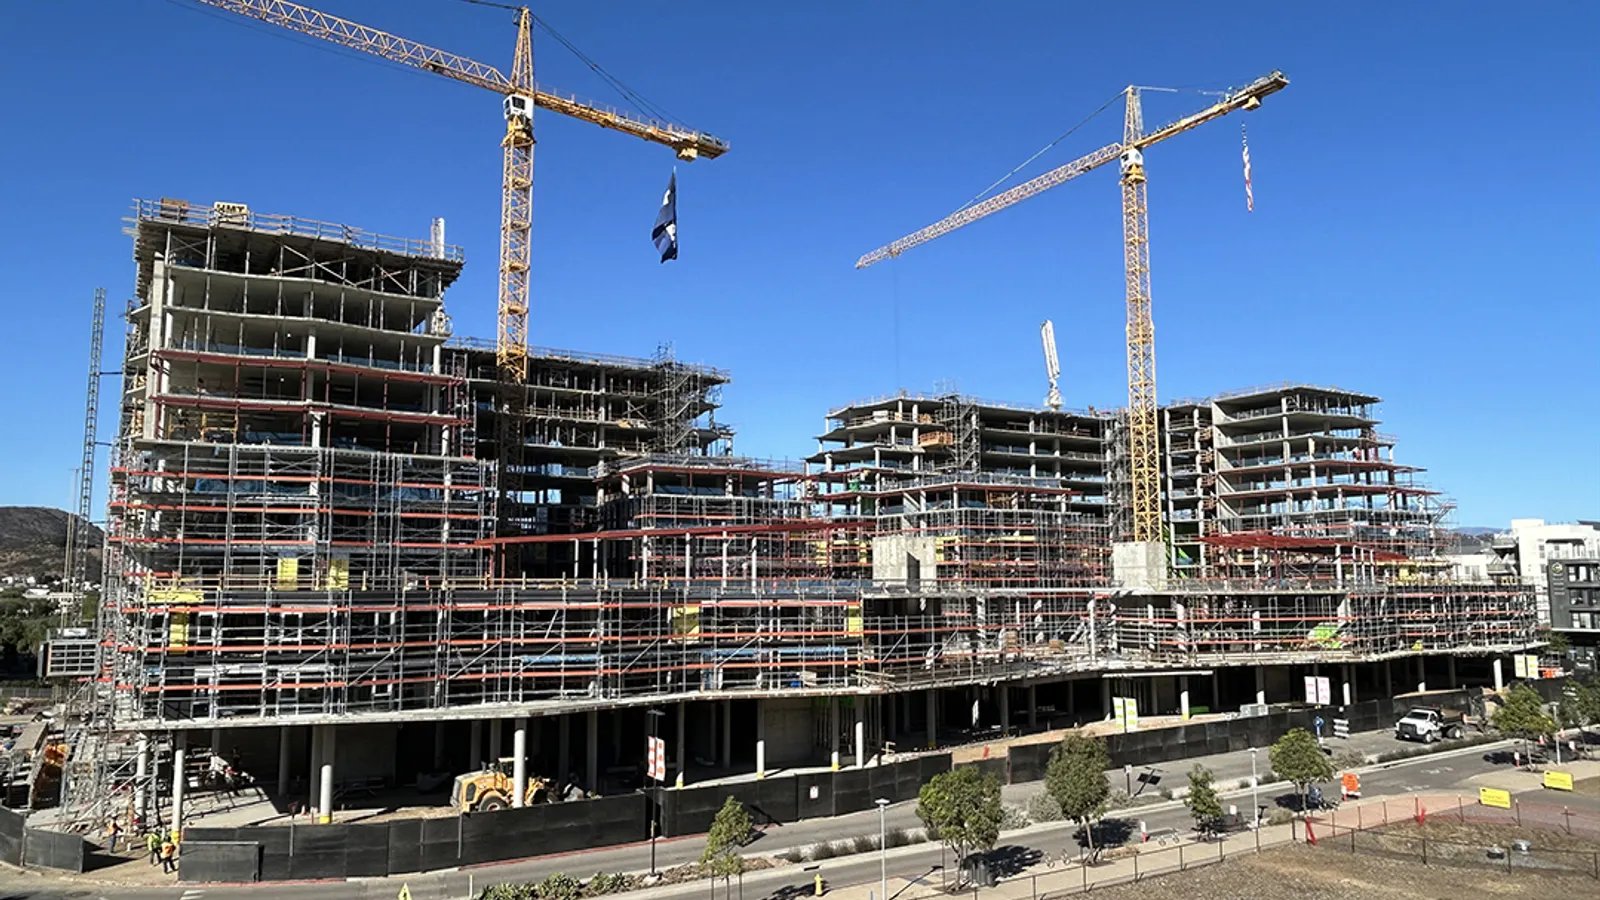
Mixed-Use Construction in Fort Collins and the Interstate Corridor
Stacking apartments over storefronts means asking one structure to meet several sets of demands at once, and the contractor sits at the point where those demands collide. The retail floor wants a tall ceiling and long spans, the residential floors want repeated bays and quiet, and the parking wants to be anywhere except under the people who live there. In northern Colorado the combination is increasingly common because cities want walkable districts and owners want income from more than one use.
We build mixed-use buildings in Fort Collins, Loveland, Timnath, Johnstown and Windsor, including projects at pedestrian scale in older districts and larger master-planned sites near the interstate. A good mixed-use building is rarely a single design problem. It is a set of coordinated decisions about structure, fire separation, acoustics, mechanical routing and construction sequence, and the earlier those are resolved together, the less they cost.
Resolving the Podium and Street Edge First
We begin by studying the transition between the commercial base and the living floors, because that line carries the structure, the fire separations, the plumbing risers and the shared utilities. Column grids rarely line up between a retail floor and the apartments above, so transfer conditions need early attention. Where owners are considering a concrete or steel base with wood-frame levels above, our podium and wrap construction experience informs those early studies.
The street edge gets the same care. Storefront systems, canopies, loading, trash and the retail entries are all drawn for a pedestrian audience, and we mock up important details before the facade is built. Samples that are approved on a table beat corrections made twenty feet in the air.
Vertical circulation gets its own review. Elevator and stair locations determine how residents reach their homes, how retail deliveries reach the back of house, and how firefighters reach every level, and moving a shaft late in design ripples through every floor plate. We ask for that decision before the structural drawings are issued for pricing, and we hold it unless the owner decides the change is worth its cost.
Combinations We Are Asked to Build
The most common combination is ground-floor retail or restaurant space with apartments above, usually with structured or tuck-under parking. Others include office over retail, live-work units at the edge of a campus, hotel with ground-floor commercial space and senior housing over clinics. Each pairing has different priorities: a clinic needs vibration control and generous utility routing, while a restaurant wants grease and exhaust paths that do not run through bedrooms.
Owners exploring these combinations often start with the residential side through multifamily apartment construction and the commercial side through retail shopping center work. We keep both teams in the same conversation because the decisions interact.
Code Coordination Between Uses
Mixed-use buildings carry code requirements for each use and for the separations between them. Fort Collins applies the 2024 International Building Code with local amendments to permits submitted on or after April 1, 2026, and the state energy requirement in HB22-1362 asks jurisdictions updating their codes to adopt an energy code at least as strong as the 2021 IECC, moving to the state model low energy and carbon code from July 1, 2026. We bring the code consultant, structural engineer and fire protection engineer into one early workshop rather than letting each discipline respond separately.
Design review adds another layer in older districts. The Old Town district in Fort Collins has overlapping National Register and city-designated protections with design standards, and any building at the edge of that area deserves extra time. Our notes on Old Town Fort Collins describe how we plan for it.
What Moves the Number
Structure and parking are the largest levers. A podium with concrete garage levels costs differently from a surface lot with wood-frame apartments, and the choice depends on land cost and the density the city will allow. Acoustic treatment between commercial and residential floors, elevator count and the quality of the retail storefront are the next layer. We price these as options while the building is still being shaped.
Soft costs also move the number, especially when phasing is involved. The 265-acre Ridge at Johnstown, with 90 acres of interstate frontage and residential parcels already sold, is a reminder that infrastructure for one building often serves several. We evaluate which utilities and streets should be built once for the whole district rather than in pieces.
Phasing Residential and Commercial Together
Housing and storefronts have different clocks. Apartments are usually delivered all at once, while retail spaces are turned over to tenants as they sign. We structure the schedule so the commercial shell is ready for tenant work before the residential finish phase peaks, which keeps trades from competing for hoists and elevators. The base building work for the commercial shell is outlined under commercial construction services.
Where bus rapid transit or similar service shapes the district, as the MAX line does along College Avenue to a transit center south of Harmony Road, we expect pedestrian volumes and tenant demand to follow it. Pedestrian safety during construction becomes a larger issue in those places, and we plan covered walks and delivery windows with that in mind.
Where Mixed-Use Meets Our Other Work
Mixed-use projects often draw on neighboring disciplines. Parking is one, handled through our parking structure construction group. Interior fit-outs for retail and office tenants are another. For developers, we collaborate through commercial real estate developers to align lender draws, tenant improvements and sales milestones with construction progress.
The result is a building that opens in the right order, with stable systems and a retail frontage that feels finished on the first day, not the hundredth.
Talk Through a Mixed-Use Site
Tell us the uses, the number of levels and your parking approach. We will respond with a structure comparison, a phasing plan and the code questions to settle first.
Questions Owners Ask
Do wood-frame apartments over a concrete or steel base work in this climate?
They do, with attention to moisture and movement. We protect framed levels from weather during construction, detail the transition from the base to the frame for thermal and acoustic performance, and verify that structural design accounts for local snow and wind criteria. Careful sequencing keeps framing dry and straight.
How do you control noise between a restaurant and apartments above it?
Through assembly design and installation quality: separate structural assemblies where possible, resilient connections, insulated cavities and well-sealed penetrations. We also route kitchen exhaust away from residential windows and verify the layout with the mechanical engineer before rough-in.
Can the retail and residential parts be financed and built in separate phases?
Yes, if the shared infrastructure is planned from the beginning. Utilities, structure at the shared line and the parking strategy need to work in phase one even when phase two is years away. We map those dependencies in the preconstruction plan.
What does design review mean for schedule?
It means allowing time for revisions before a permit submittal and reserving calendar space for comments. Projects near historic districts or in areas with design standards often benefit from early meetings with planning staff, and we recommend that before drawings are finalized.