
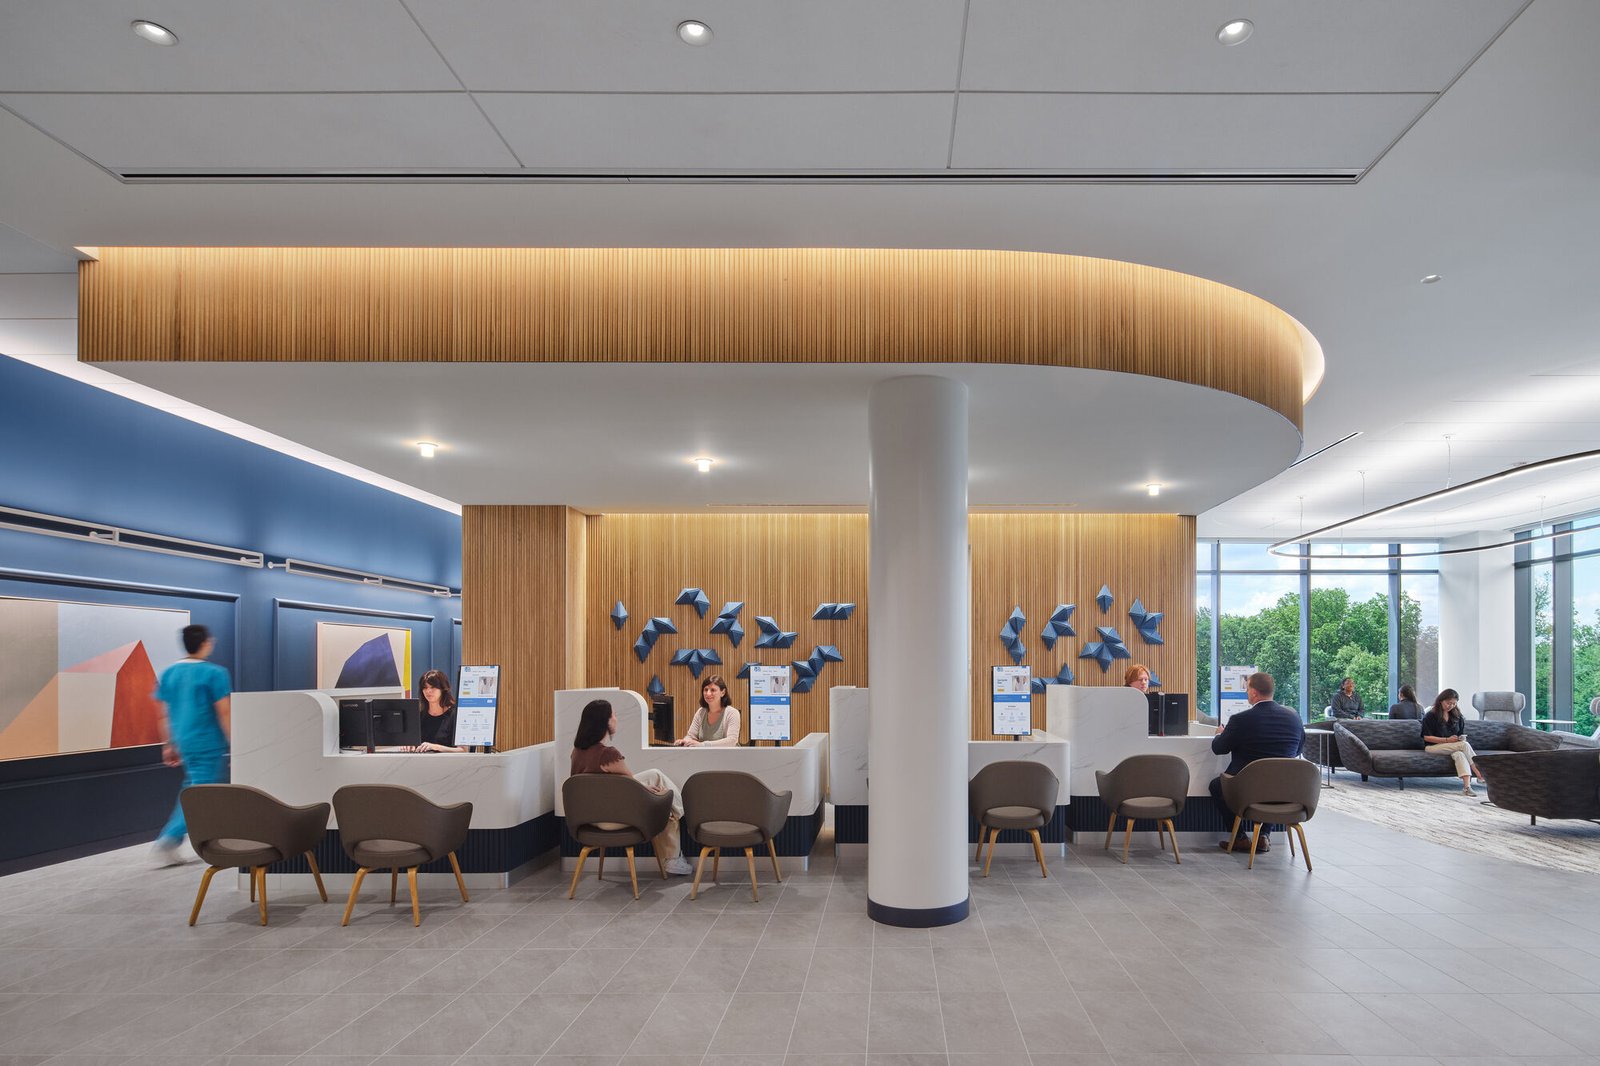
Construction for Healthcare Systems in Fort Collins and Loveland
Hospitals do not close for construction, and every healthcare project we price begins from that fact. A wing can be added, an operating room renovated or a clinic fitted out, but the patients, the sterile processing and the emergency entrance keep going on the other side of the wall. For a health system, the useful question is not only what the building will cost, but what the work will do to the people still using the campus.
In this part of Colorado the largest health system is the UCHealth entity, the second largest employer in Fort Collins with 5,900 employees. Poudre Valley Hospital on South Lemay Avenue has 270 beds, 11 surgical suites, 12 intensive care beds and a Level III trauma designation. Medical Center of the Rockies in Loveland has 187 private rooms and is a Level I trauma center. Both campuses serve a growing region, and growth shows up in construction as capacity projects, clinic expansions and renovations that keep older space useful.
We approach this work with some restraint. Healthcare owners usually do not want a builder with big promises. They want a team that reads the infection control plan, respects the facility's own engineers and keeps the work zone predictable. Our healthcare construction practice is built around that expectation.
Two Campuses and a Growing Region
Medical Center of the Rockies opened on February 14, 2007 as the sister hospital of Poudre Valley Hospital, built to relieve crowding there and to serve patients from beyond Fort Collins and Larimer County. That history says something about how regional healthcare grows here: in steps, as demand outruns existing beds. Its services include neurosurgery, cardiac catheterization and open-heart surgery, with a regional heart center and neurosciences center, and each specialty brings its own demands for imaging, surgical suites and utility capacity.
Ownership can also be more layered than a visitor expects. The Fort Collins hospital opened in 1925 as Larimer County Hospital, and the Health Service District of Northern Larimer County still owns the land and buildings and leases them to UCHealth. For a builder, this means we confirm early who approves scope, who holds the lease obligations and who signs for changes. Settling those questions in preconstruction avoids long pauses later. Our notes on the Poudre Valley Hospital area and the Medical Center of the Rockies area describe the neighborhoods around each campus.
Starting With the Infection Control Risk Assessment
On an occupied healthcare campus, the first document we ask for is the facility's infection control risk assessment, and we build the work plan from it. It tells us which areas need negative pressure, which need sealed barriers, how construction debris leaves the building and which paths patients and staff must be kept off. We confirm these controls with the facility's infection prevention and safety teams before any demolition begins.
We then divide the project into zones that the hospital can release one at a time. Utility shutdowns are planned with facilities staff in advance, with a written procedure and a rollback if the work runs long. Where a medical gas or electrical tie-in is involved, we schedule it in the quietest hours the hospital can accommodate. Early meetings between our superintendent and the hospital's facilities group are worth more than any number of emails.
Keeping Patients and Staff Clear of the Work
Our site plan for a healthcare job is mostly about separation: separate construction entrances, dedicated elevators where they exist, marked haul routes and clear signage for staff who might otherwise wander in. Dust control, vibration and noise are measured and logged, and we stop work if a threshold is passed. Hot work and any activity that affects fire alarm or sprinkler systems follow a permit process with an impairment plan.
Workers come to the site with the training the facility expects, and we brief every trade on the hospital's rules before they start. Healthcare owners have a lot of other responsibilities, so we try to make our compliance paperwork easy to review. That includes daily logs, barrier inspections and a record of the air pressure and cleaning checks the infection control plan requires. A clear record also helps when a regulator or accreditor asks what changed.
Code, Energy and Commissioning Requirements
Fort Collins treats the 2024 International Building Code with local amendments as the current code for permits submitted on or after April 1, 2026, and it requires commercial air leakage testing and provides a commissioning fact sheet and checklist alongside that code set. Healthcare facilities also face their own licensing and life-safety reviews, so a project in the city has several layers of review that must be sequenced rather than assumed.
Colorado's HB22-1362 sets an energy code benchmark for jurisdictions that update their codes, and from July 1, 2026 that benchmark becomes the state model low energy and carbon code. Mechanical systems in hospitals are the largest energy users on a campus, so we raise these requirements with designers early. Our work in commissioning and closeout is aimed at the last mile of a healthcare project, where the owner needs systems that are tested, documented and ready for staff.
What Shapes a Healthcare Budget and Schedule
Healthcare projects run on a handful of long-lead items: air handling units, medical gas equipment, generators, switchgear and specialty imaging rooms. The order in which these arrive controls the schedule, and a late shipment can hold up an entire floor. We list them in the first budget, mark each with an expected lead time and propose a release date.
Medical offices and outpatient clinics move faster than hospital work, and many systems now place them off campus. For those projects, our medical office construction team applies the same discipline in a shorter timeframe. Buyers often wonder whether to treat an outpatient building like a hospital. The answer depends on the services inside, and the healthcare and hospital guidance on our site explains where the line usually falls.
Neighbors on the Public Side
Healthcare owners in this market often sit next to other institutional buyers. A public hospital district has procurement habits closer to a government agency than a private health system, and a university medical program has academic and research obligations of its own. If your project involves a public entity, you may also find our page for government and public sector owners useful, since it addresses approvals, bonding and open procurement.
Educational partnerships are common, too. Colorado State University is the largest employer in Fort Collins, and nursing, veterinary and research programs create a steady need for lab and clinical teaching space. Those buyers are described on our education institutions page. We can coordinate across several owners when a shared facility is planned.
Talk Through the Phasing Plan With Us
Bring us the space program, the occupied areas around it and the dates your clinicians need. We will review the infection control plan with your facilities team and give you a phasing outline and budget range.
Questions Owners Ask
How do you keep a hospital running during construction?
We begin with the facility's infection control risk assessment and build the barriers, ventilation controls and haul routes it calls for. Work is divided into zones the hospital can release in sequence, and utility shutdowns are scheduled with facilities staff and covered by a written plan. We hold regular meetings with the hospital's facilities and infection prevention teams so that problems are caught on the day they appear.
What is the difference between a hospital project and a medical office project?
Hospitals are licensed institutional occupancies with life-safety systems, medical gas, emergency power and often negative-pressure rooms. Medical offices are usually business occupancies with lighter systems, though procedure rooms and imaging can push them closer to hospital standards. Cost, schedule and review time follow the services inside, so we ask for the program before we offer a range.
What does the Fort Collins air leakage and commissioning requirement mean for a clinic?
The city requires commercial air leakage testing, with an alternative protocol for small commercial buildings under 5,000 sq ft, and publishes a commissioning fact sheet and checklist. For a clinic, that means the envelope must be tested and the mechanical systems verified before occupancy. We schedule the testing in the construction sequence so that a failed test can be fixed before finishes cover the problem.
Who should sign off on scope when a health system leases its buildings?
Settle this in writing at the start. Ownership and operation can sit with different parties, as with a hospital whose land and buildings are owned by a district and leased to a health system. We ask for the approvals chain, including the landlord, the operator and the licensing contacts, so we know who must agree to changes before work proceeds.
How early should a health system bring in a contractor?
As early as the first concept or space program. A contractor can price options, identify long-lead equipment and test whether a phasing plan will work before the design is locked. Early involvement is particularly useful for renovations, where hidden conditions can change both the cost and the sequence. See our preconstruction estimating service for what we provide.