
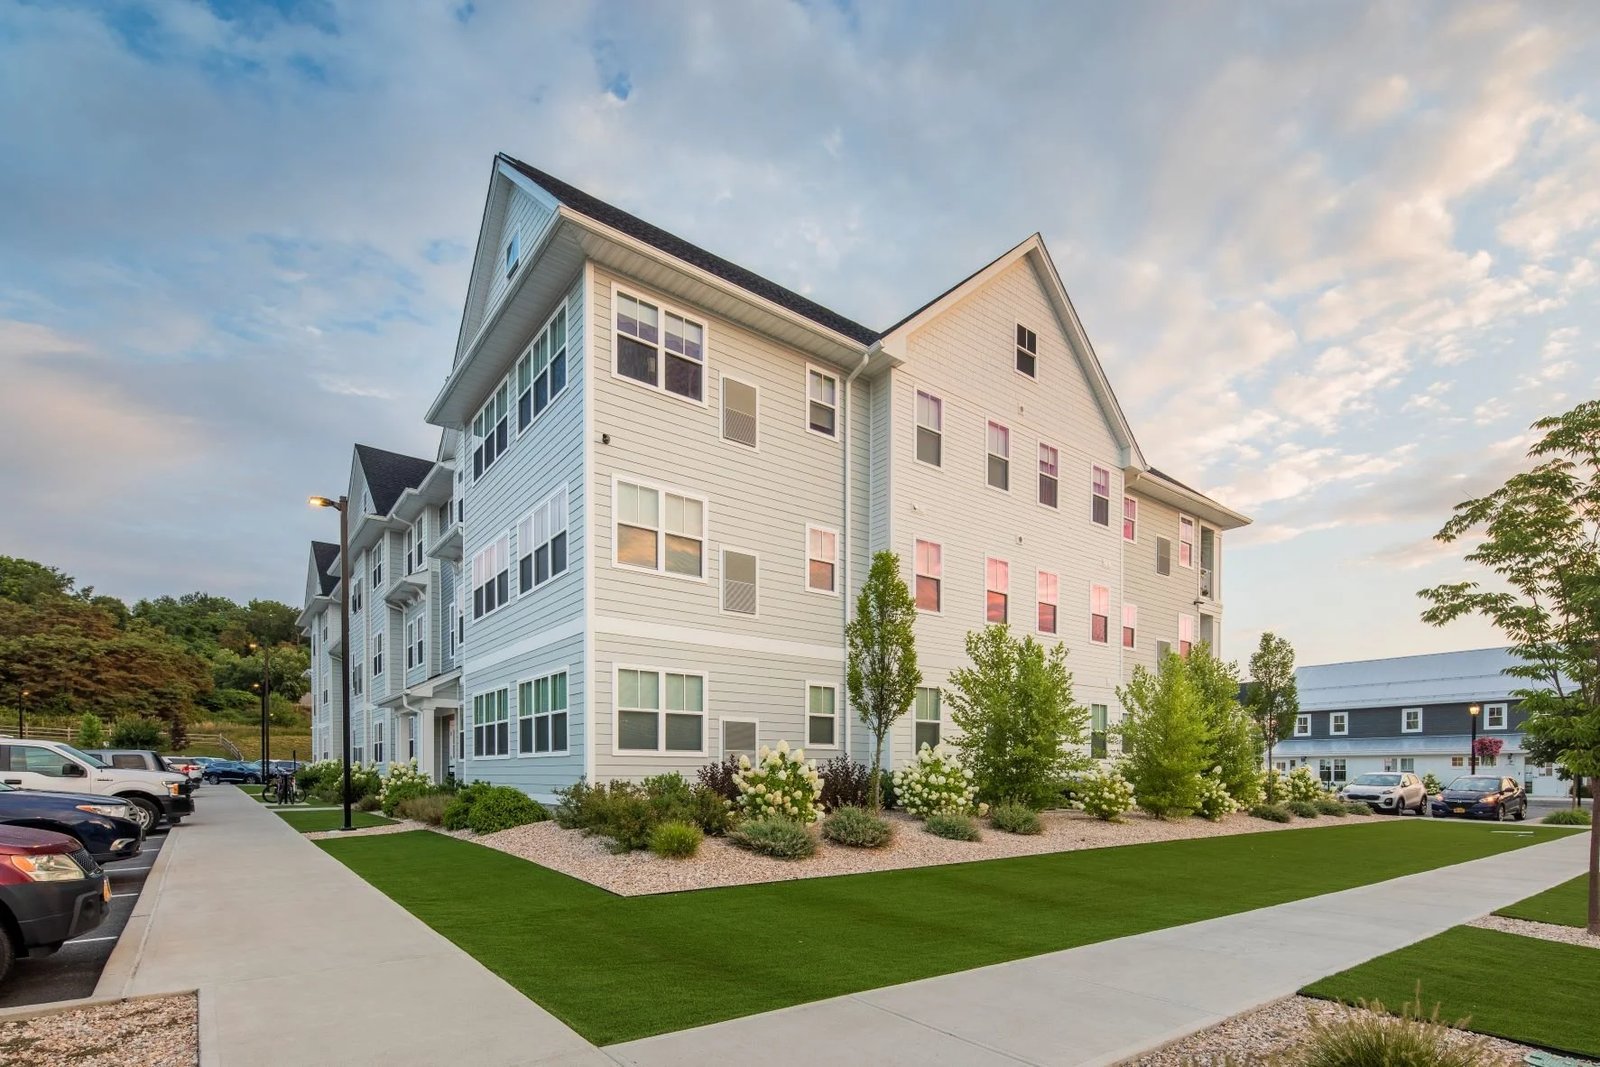
Construction for Multifamily Developers in Fort Collins and Northern Colorado
Timnath grew from 625 residents in 2010 to 6,487 in 2020, and Severance more than doubled over the same decade. Numbers like these explain why multifamily developers keep arriving in northern Colorado, and why the sites they want are now farther from Old Town than they were ten years ago. We build apartment communities, podium and wrap buildings, student housing and senior living for developers working across Larimer and Weld counties, and we try to be the contractor who tells you early which parcels will be easy and which will not.
Housing here is shaped by an unusual mix of demand. Colorado State University draws a large student population, a research and health economy employs thousands, and the interstate corridor pulls commuters from Denver to the south. Each of those groups wants something different from a building, and lenders underwrite them differently.
Our work is to turn a program into a buildable, financeable, permittable set of drawings, then deliver it without turning the leasing schedule into a guess.
Growth Corridors and What They Ask of a Builder
The Ridge at Johnstown is a 265 acre master-planned mixed-use site with 90 acres of I-25 frontage, reached through the Highway 402 interchange, and 122 acres had already been sold to residential developers. A separate 2022 report described a Highway 60 and I-25 project in Johnstown planned for more than 1,000 housing units alongside more than 1 million sq ft of retail. Projects at this scale are built in phases, and the first phase has to carry its own utilities, access and amenity cost.
Closer to Fort Collins the constraint is land, not demand. Infill parcels near the MAX line and the university have smaller footprints, tighter neighbors and design review. We approach those as podium and wrap problems, with structured parking or ground-floor commercial below wood-framed residential floors, and a fire and life-safety strategy settled before pricing.
Residential Formats We Build
Garden-style communities are the simplest to sequence: repetitive buildings, shared clubhouse, surface parking and a utility network that can be released in phases. The decisions that matter are in framing logistics, sound separation between units and how many buildings can be dried-in before winter. Our multifamily apartment construction teams plan crane and lumber staging around the snow season, not after it.
Student housing adds furnished units, bedroom-count mixes and a hard August delivery, and student housing work lives or dies on that date. Senior living adds care, life-safety and dining requirements, covered in our senior living construction work. Mixed-use buildings combine all of these with retail below, and we coordinate the different tenants' fit-out schedules.
Site Work, Utilities and Frontage Roads
The first cost surprise on a multifamily site is usually underground. Water, sewer and storm connections may need to cross a parcel line, a ditch or a state highway right-of-way. State Highway 56 runs 9.5 miles from US 287 in Berthoud east to I-25 exit 250 in Johnstown, and projects along routes like it can be affected by access-permit conditions and turn-lane requirements that fall to the developer.
We review the civil package early, price grading and detention in detail, and flag where soil conditions might require over-excavation or engineered fill. We also coordinate with utility providers about service dates, since meter and transformer lead times can govern a certificate of occupancy more than the building itself does. The site development and utilities trade partners handle this work under the same superintendent as the vertical construction.
Leasing-Driven Schedules
A multifamily schedule is built around when the first units can be leased. We therefore sequence buildings so that the clubhouse and the first residential building are completed and certified together, allowing leasing to begin while later buildings are still under construction. Temporary certificates of occupancy, fenced construction zones and separate resident access are planned in advance, along with the fire lane, hydrant and emergency access requirements that must be live before combustible framing starts.
Winter is the other schedule driver. Roof framing, sheathing and weather protection must stay ahead of snow and wind, and interior finishes depend on enclosed, heated space. We build the winter plan into the baseline so a late-season delay does not push a delivery by a full season. For mixed projects, we coordinate with property management firms on punch lists and warranty walks before turnover.
Where Multifamily Budgets Move
Wood-frame and podium costs track lumber, drywall and labor markets, which move faster than most design schedules. We update pricing at key design milestones and keep a record of what changed and why. Mechanical choices, such as central plant versus individual systems, and energy code compliance pathways also have a large effect, particularly as Colorado jurisdictions adopt newer energy codes.
Amenity packages, structured parking and the finish level in kitchens and bathrooms are the discretionary items. We show the unit-level cost of each upgrade so the developer and the equity partner can decide together. Our relationship with commercial real estate developers who combine retail and housing helps us price shared elements fairly.
Walk a Residential Site With Us
Tell us the unit count, the product type and the delivery you need. We will review the site and return a phasing and cost outline you can share with your lender and equity partners.
Questions Owners Ask
What size of site makes phasing worthwhile?
As a rule, once a project passes a few hundred units or a few buildings, phasing begins to pay for itself. Early phases fund the shared infrastructure, lease up while later phases are built, and reduce the lender's exposure. We map the utility and road work to each phase so no phase depends on work not yet complete.
How do you plan for Colorado winters on a wood-frame project?
By getting each building watertight before the snow load and wind season, using temporary protection where the sequence cannot finish in time, and scheduling insulation and drywall only in enclosed, heated space. Fort Collins design criteria list a 30 inch frost depth, so footings and utilities must also be protected from freezing during construction.
Do you build both market-rate and affordable communities?
We build to the program and the funding source. Affordable projects often carry additional documentation, prevailing wage or compliance requirements, and a different lender or agency review. We take those into account in preconstruction so the budget includes administration, not only construction cost.
What do you need from a developer to give a useful early number?
A site plan or at least a yield study, the unit mix with approximate square footages, the parking ratio, the amenity list and the target finish level. With those we can produce a per-unit range within a few days and a more detailed estimate once a civil survey is available. We also ask which jurisdiction governs the site, because Larimer and Weld counties, and the towns within them, each adopt their own code editions and review procedures.
How early should the contractor join a multifamily design team?
At schematic design. At that stage we can compare structural systems, test unit layouts for efficient framing and identify permit risks. Waiting until drawings are complete usually produces a value engineering exercise that removes features instead of improving the building.