
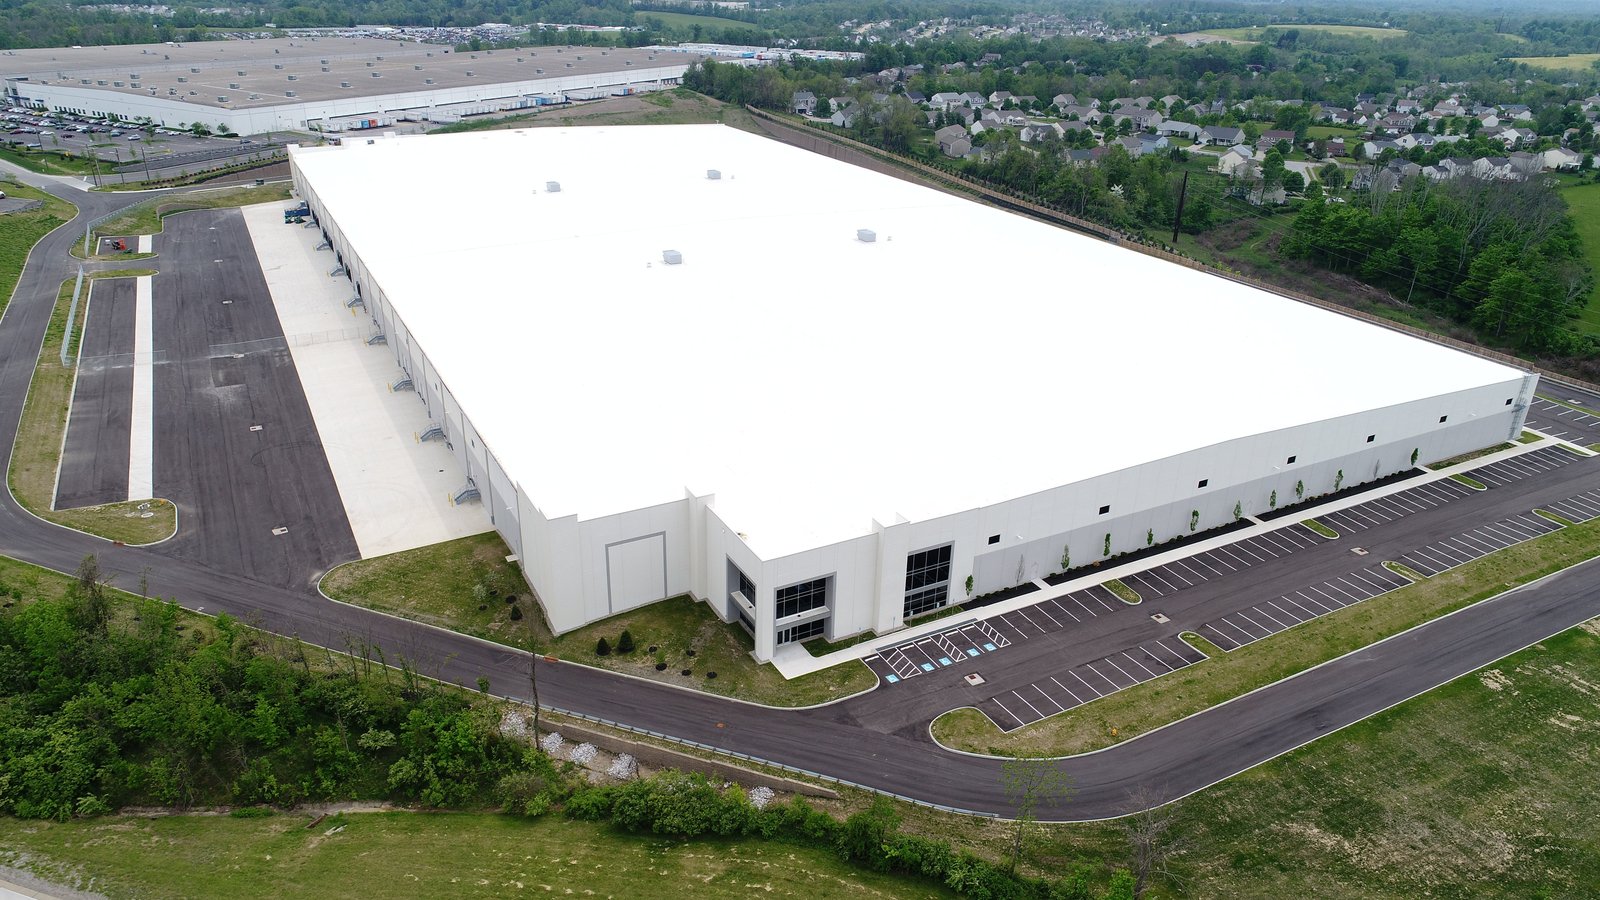
Distribution Center Construction in Northern Colorado
Half a mile from the interstate, with direct access to US 34 and a runway next door, is how one Loveland industrial campus describes itself, and it shows what distribution tenants shop for in this part of Colorado: a fast route to I-25, truck courts that turn cleanly, and buildings that behave like machines. The same listing calls out concrete construction, 24 ft clear heights, dock-high loading and ESFR sprinklers as the baseline for new space.
A distribution center differs from a plain warehouse because the building is organized around flow. Product arrives, is sorted, staged and shipped out again, often within a day, so the placement of dock doors, the depth of the staging zone and the geometry of the truck court matter as much as the roof. We design and build with that flow in mind, starting from the operator's throughput rather than from a square footage target.
Our approach is measured. We read the owner's requirements, test them against the site and the local review process, and tell you where they conflict before money is spent on drawings that cannot be permitted.
Building the Flow: Docks, Slab and Yard
The slab is the production surface of a distribution center, so we treat it that way. Racking loads, narrow-aisle equipment and automated conveyance all demand flat, level floors with carefully placed joints, and the dock apron takes a different beating from trailer landing gear and tight turns. We coordinate those details through our commercial concrete floor work and the surrounding truck court and dock apron paving, because a failed apron is a failure of the whole building.
Dock equipment, levelers, restraint systems and trailer staging are specified with the operator, not after them. We also plan for the office and amenity space that is part of every program now: a break room, a training area, restrooms sized for the shift count. These areas are small by square foot but large by coordination, and we sequence them so they do not hold up the warehouse turnover.
How We Run the Preconstruction Conversation
Most schedule trouble in a distribution project is created in the first ninety days, before anyone has poured concrete. We use that window to settle the dock count, clear height, sprinkler design and power service, and to get utility providers and the building department looking at the same set of drawings. A design-build arrangement suits owners who want one team accountable for those early decisions.
We also build in the review that a university town expects. Elevations, landscaping and screening along visible frontage are discussed with the planning staff in advance, so the permit set does not come back with comments that reshape the dock layout. A good distribution building can look composed from the road and still function at the back.
Rail, Interstate and Where the Sites Are
The region offers more than one flavor of site. At Centerra Industrial in Loveland, three new buildings of 123,000 sq ft each, about 360,000 sq ft in total, took that campus past 650,000 sq ft, with the three existing buildings (291,000 sq ft) fully leased at the time of the announcement. That is a good picture of how speculative space is delivered here: in repeated, efficient boxes that can be leased in sizes close to a regional operator's needs.
East of the interstate, rail changes the equation. Union Pacific's Eaton Industrial Rail Parks, North and South, total 160 acres zoned I-2, with parcels divisible to a 1 acre minimum, unit train and manifest service available, and Union Pacific approval of a 10 percent design for new rail service. For an operator that moves bulk goods or wants a track connection, Eaton is a different proposition from a site at an interchange, and it comes with its own utility and civil work.
Site and Civil Realities
Truck courts of the size a distribution center needs can swallow a site. Turning radii, trailer storage and employee parking compete for the same acreage, and stormwater detention has to fit somewhere. We run those layouts with the civil engineer before the building footprint is fixed, since moving a building forty feet after the court is drawn costs far more than an extra week of study.
Soils are the second variable. Frost depth in Fort Collins is 30 inches, and many parcels near the Poudre and South Platte drainages have shallow groundwater or fill history. We review geotechnical reports early and price the remedies, whether over-excavation, drainage or deeper footings, so the number you see at the start is closer to the number you pay.
Neighboring Building Types and Services
Owners who start with a distribution center often add a second building a few years later. We keep that possibility open by locating utilities and drive aisles so a fulfillment building or additional warehouse space can follow without tearing up the first phase. Ownership of the dock side and the yard is where phasing is easiest to get wrong.
Retail supply chains in particular tend to need cross-docking and returns processing alongside storage. If that describes your operation, our work with retail and consumer brands shows how we handle program changes during design, and our distribution center construction service explains the delivery methods we offer.
Talk Through Your Distribution Program
Tell us the throughput you expect, the site you are considering and the date you need to ship. We will respond with a plain assessment of structure, dock layout, permit path and schedule.
Questions Owners Ask
How much clear height should a new distribution center in this area have?
Newer buildings in the Loveland market are described with 24 ft clear heights, dock-high loading and ESFR sprinklers, which suits many regional tenants. If your operation uses taller racking or automation, a higher clear height is feasible, but it increases structural cost, sprinkler demands and the depth of foundations. We size the building to your storage plan and flag the cost step before you commit.
Is rail service realistic for a smaller user?
It can be. The Eaton rail parks allow parcels divisible to a 1 acre minimum, and Union Pacific has to approve a 10 percent design for new rail service. That approval, along with the track, switch and grading work, adds time and cost that a truck-only site does not carry, so rail makes sense when the volume justifies it.
What do I need to know about energy code on a distribution project?
Colorado's HB22-1362 sets the floor for energy codes adopted after mid-2023, and Fort Collins applies the 2024 International Building Code with local amendments to permits submitted on or after April 1, 2026. Lighting controls, envelope performance and solar-ready roof provisions become part of the design. Fort Collins also requires commercial air leakage testing, so the envelope should be detailed with that test in mind.
How do you control truck traffic and construction logistics near operating neighbors?
We sequence earthwork and paving so heavy deliveries use planned entrances, and we keep the public road clean. On infill parcels beside operating tenants we agree on access and working hours before mobilizing. Where an adjoining business needs to keep shipping, we protect its entrance and stage materials on our own ground.
Can phase two be built while phase one is operating?
Yes, and it is common when a developer controls the larger parcel. We locate utilities, detention and truck circulation so the second building can be added with limited disruption, and we separate construction traffic from tenant traffic with temporary fencing and distinct haul routes.