
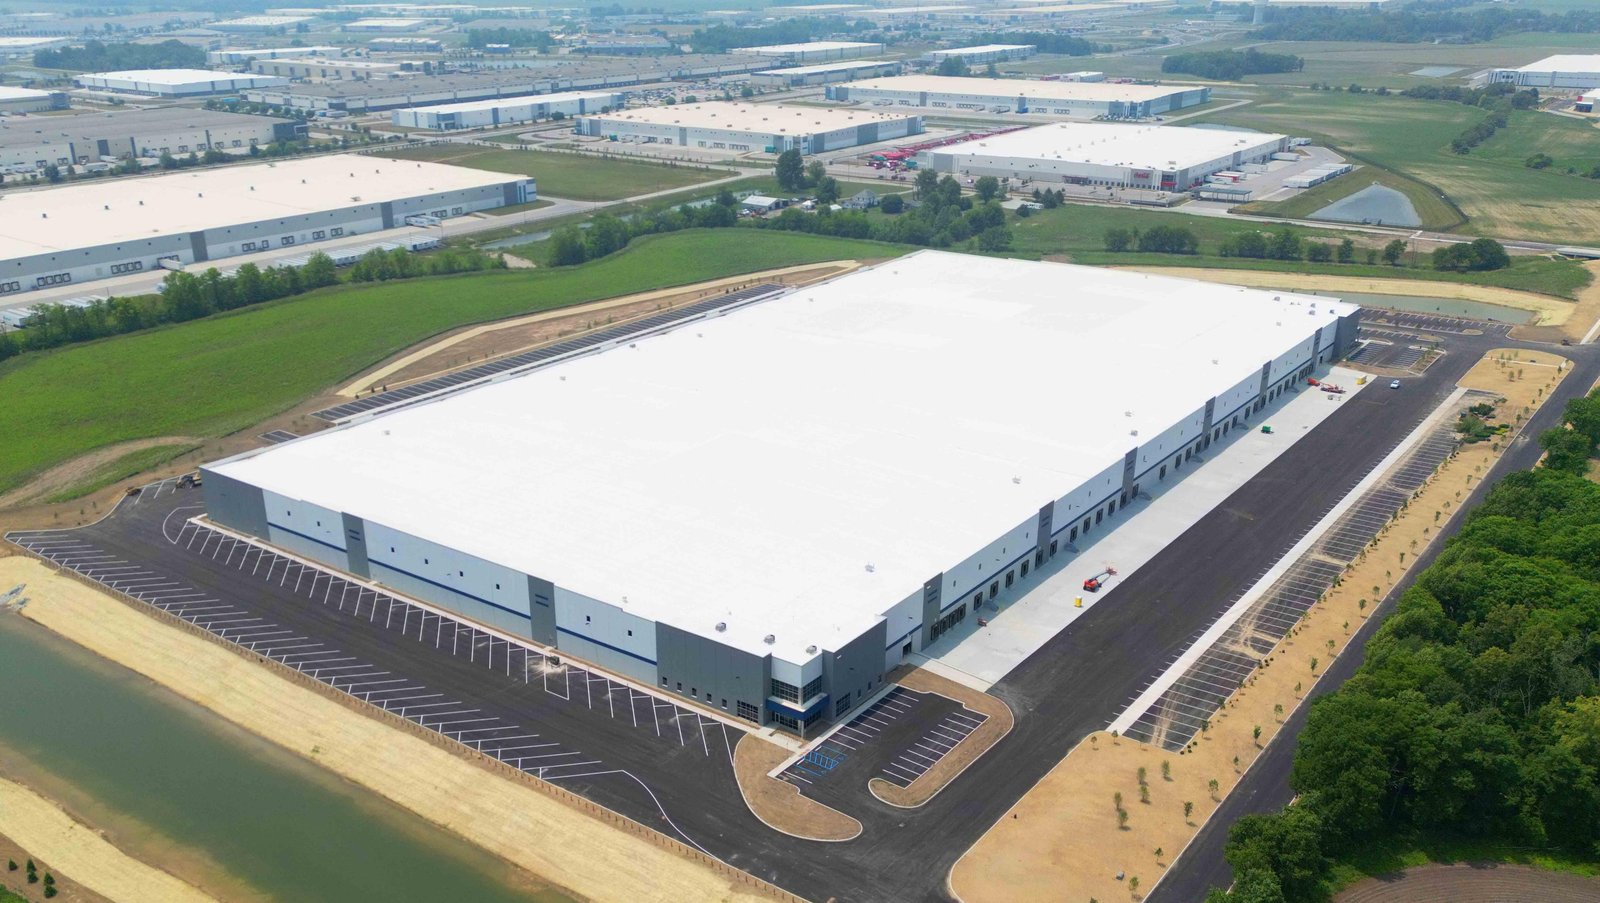
Distribution Center Construction in Northern Colorado
Dock count, trailer stalls and the turning radius of a fifty-three foot trailer decide a distribution center long before the architect draws a facade. The building is a machine for moving freight from one set of trucks to another, and every constraint in the site plan, from the width of the apron to the position of the gate, either makes that movement easier or adds minutes to every shipment. We start by drawing the truck routes and then place the building to serve them.
North of Denver, the highway and rail pattern gives distribution users several options. I-25 serves the east side of Fort Collins, US 85 runs through Weld County towns, and Union Pacific lines run parallel to it. The right location depends on which customers you serve, which carriers you use and how much of the labor market you want to reach. Those answers shape the building more than any particular design preference.
The Operators Behind the Demand
Distribution buildings serve a range of users: retailers who need regional inventory, food and beverage distributors, building supply and industrial wholesalers, third-party logistics operators and manufacturers with their own finished goods flow. Our logistics and distribution industry page explains how each group tends to approach a project, and what questions they ask us.
Retail operators have their own priorities, such as store-delivery windows and seasonal peaks, and our retail chains page covers how we align a distribution building with a store program. For each, we ask for the volume forecast at opening and at maturity, because a building that is right for year one may be too small for year five.
Site Access Decides the Value
Highway access can change over the life of a building. State Highway 14 leaves downtown Fort Collins on East Mulberry Street and reaches I-25 at exit 269, and the state transportation department's interchange improvements project covers I-25 mileposts 269 to 271, citing unconventional traffic operations, flooding concerns and aging infrastructure. The department secured design funds in September 2022; as of August 2024 construction funding had not been identified, and the page estimated 30 percent design in early 2026, 60 percent in early 2027 and final design in early 2028, all subject to change.
For a distribution owner, a project like that is a reminder to ask what road changes may affect the site over the next decade. Sites near the Mulberry and I-25 interchange offer convenient freeway access today, with the possibility of better access and temporary disruption later. We review published plans with owners before they buy land.
Sequencing for an Opening Date
Distribution centers are often tied to a customer commitment or a seasonal peak, so the opening date is fixed. We back-schedule from that date: racking and conveyor installation need access to a finished slab and a lighted, conditioned building, and the owner's equipment vendors need time for setup, testing and training. The construction schedule has to leave that period intact.
Long-lead items such as dock equipment, rooftop units, switchgear and fire pumps can take months, so we release them early. Our guidance on long-lead procurement shows how we track them. We also coordinate with the owner on staffing dates, since a building that is ready before the workforce is not an advantage. We also hold a weekly look-ahead with the owner's logistics lead, so racking deliveries, trailer drops and inspections are never competing for the same dock on the same morning.
Truck Courts, Fire Water and Permits
Truck courts need heavy paving, usually concrete at the dock aprons, and the pavement design depends on trailer loads and the number of passes. Our truck courts and dock aprons page explains how we design joints, subgrade preparation and drainage. Fire protection must match the commodity class and storage height, and municipal water supply or an on-site fire pump may be required.
The permit path varies by town, and so does the energy code. Fort Collins treats the 2024 International Building Code with local amendments as current for permits submitted on or after April 1, 2026; other communities along I-25 and US 85 adopt different editions. In Ault, where US 85 meets State Highway 14, a Union Pacific line runs north-south parallel to the highway, which matters for noise, crossings and potential rail service for Ault sites.
Related Building Forms
A distribution center overlaps with several other building forms. See distribution centers as a building type for typical layouts, and cross-dock and truck terminals for facilities that move freight without storing it. If your program includes e-commerce picking, our work on fulfillment and logistics centers adds mezzanines and automation.
We help owners select among these forms by looking at the freight profile: how long goods remain, how many touches they receive and how many truck movements occur in a day.
Map the Freight Before the Building
Tell us your volumes, carriers and customers. We will draw the truck routes, test a few sites and return a building concept with a budget and a schedule.
Questions Owners Ask
How many dock doors does a distribution center need?
The number is set by daily truck volume and the time each truck spends at the door. A common starting point is one door per 10,000 square feet, but cross-dock and high-turn operations may require more. We model peak hour arrivals with your operations team and add expansion provisions so more doors can be cut into the wall later.
Can we build near the I-25 and Mulberry interchange given the planned improvements?
Yes, but we recommend reviewing the published schedule for the interchange project and talking with the state transportation department about access and right-of-way. Because construction funding had not been identified as of August 2024, timing is uncertain. We prepare the site plan to work under both current and future access.
What pavement is best for a truck court?
Concrete at dock aprons and turning areas generally outlasts asphalt under heavy, slow-moving trailers, particularly where trailers park with their landing gear down. Asphalt may suit the lightly loaded car parking. We ask the geotechnical engineer for subgrade recommendations and design the joints to match the loads.
Does rail access add much to the cost?
It can. Rail spurs require track construction, a connection to the railroad, and agreements. They make sense only when the volume is high. Along US 85, Union Pacific runs parallel to the highway, and some sites may have a path to service. We help you determine feasibility before buying.
How do we plan for future expansion?
Hold land for it, leave a knock-out wall panel or an end wall designed for later removal, size utilities and fire water for the larger building and keep the truck court circulation flexible. Planning for expansion at the start costs little and saves rework later.