
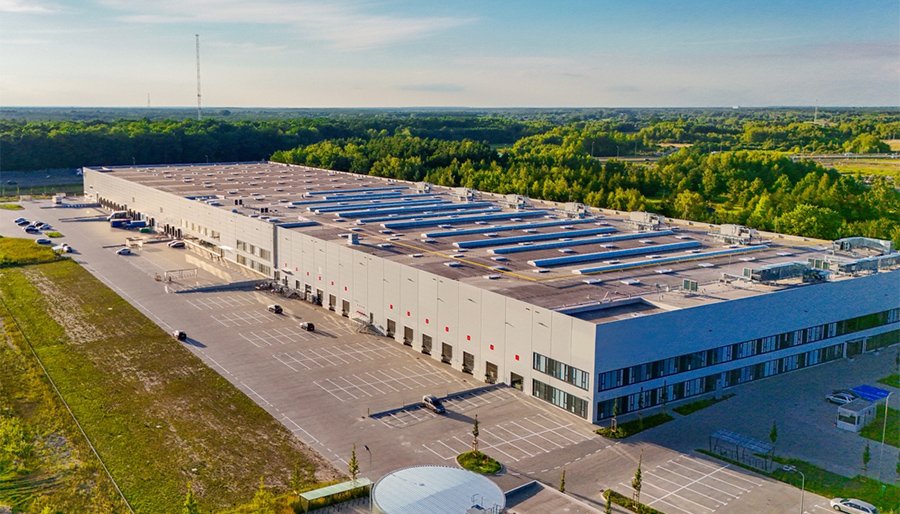
Fulfillment and Logistics Center Construction on the I-25 Corridor
People, pallets and parcels move through a fulfillment building in very different ways, and the structure has to serve all three. Pick modules need mezzanines and conveyor, parcel sorting needs flat floors and power, pallet flows need racking and aisles, and a workforce of hundreds needs parking, break areas and safe pedestrian routes. We design the layout around the flow of orders through the building, and then assign the structure to each flow.
Fulfillment operations tend to cluster where an interstate meets a labor market. The north Front Range is attracting that kind of growth because I-25 links Fort Collins, Loveland, Johnstown and Wellington to Denver, and the towns along it are growing quickly. Our role is to translate the operator's specification into a building that is ready on its date and designed for the equipment it will host.
Places Along the Interstate
Johnstown is one of the clearest examples. The Ridge at Johnstown is a 265-acre master-planned mixed-use site with 90 acres of I-25 frontage, access through the Highway 402 interchange and about 100,000 vehicles per day of freeway visibility. A 2022 report described a Highway 60 and I-25 project in Johnstown planned for more than 1,000 housing units and more than 1 million square feet of retail, at an interchange passing more than 99,000 vehicles daily. Housing and retail growth of that size brings labor and consumer demand close together, which is the foundation of a regional fulfillment strategy.
State Highway 56 runs 9.5 miles from US 287 in Berthoud east to I-25 exit 250 in Johnstown, tying communities to the west into the same freeway. Our pages on Johnstown and Wellington describe nearby sites, and Milliken offers another option east of the interstate.
Building for Automation and Peak Season
The building must accommodate the operator's systems, whether goods-to-person robots, sortation lines or conventional pick-and-pack. Each system sets floor flatness, column spacing, clear height and electrical demand. We obtain the vendor's specifications early and incorporate the loads and tolerances into the design, and we verify the slab with survey before any automation vendor arrives. That includes floor flatness and levelness measurements taken as the slab is placed, so a problem can be corrected while the concrete is fresh.
Mezzanines are common, and they are structures in their own right, with their own fire protection, egress and floor loading, and they often carry conveyors that add dynamic load to the frame. We coordinate them with the sprinkler design so that rack storage and mezzanine decks both comply. The slab detail follows the guidance on commercial concrete floors, particularly for flatness-sensitive equipment.
Services We Combine on These Projects
A fulfillment center usually draws on several of our services. Distribution center construction provides the base shell and dock arrangement, while programmatic multi-site rollouts suit operators who are opening a series of buildings from one prototype. Cold or ambient grocery operations may also need the work described on our cold storage page.
For owners considering the building type as a whole, our logistics fulfillment center page describes typical layouts. Retail chains often approach us when they are consolidating online and in-store inventory, and the planning questions they ask are quite different from those of a third-party logistics firm.
Labor, Parking and Power
The employee count shapes the site. A fulfillment building may need many times the parking of a conventional warehouse, along with transit access, bike storage and a pedestrian path from the lot to the entrance. Wellington has grown from 6,289 residents in 2010 to 11,047 in 2020 and is I-25's northernmost Colorado town; operators who draw labor from communities like that need to think about commutes, shifts and the road system.
Power is the other constraint. Automation, lighting and conditioned space can create a large load, and electrification of vehicle fleets adds more. We ask the utility for capacity early and make provisions for future chargers. Planning the electrical room, the transformer pad and the duct banks together saves repeated work. The same thinking applies to water and wastewater. A building with a large workforce uses more restrooms, break areas and sprinkler demand than its footprint suggests, and the utility connections should be sized for the people as well as the pallets.
Fixed Opening Dates and Peak Season
Many fulfillment projects are tied to a launch before the busy retail season. We work backwards from that date and identify each milestone: permit, utility energization, slab completion, building dry-in, equipment move-in, testing and training. A delay at any step shifts all later steps, so we track float closely and report it weekly.
Phasing is available when the operator needs part of the building first. A common approach is to complete the shell and the first racking or mezzanine zone, open for business, and then complete the remaining zones while the building operates. That strategy requires separate egress, fire protection and safety planning, which we prepare in advance. For leased buildings, the landlord's lender and the tenant's operations team both need to see the phasing logic, so we write it down in plain terms: what opens when, who occupies what, and which doors and routes stay clear.
Share Your Order Flow
Send us your order profile, peak volumes, automation plans and target opening date. We will review sites along the I-25 corridor and return a building concept with a schedule you can test.
Questions Owners Ask
How much parking does a fulfillment center need compared with a warehouse?
Considerably more, because staffing is higher. The operator's headcount across all shifts, including overlap periods, sets the number of spaces, and local zoning will have minimum ratios. We prepare a parking study with the operator's staffing plan before the site layout is final, and consider whether structured or overflow parking is justified.
Can a building be designed to accept future automation?
Yes. We provide high-quality flat slabs, extra clear height and electrical capacity so a future system can be installed without major structural changes. Setting aside floor areas for future mezzanines and conveyors costs little at the start, and the owner avoids disruptive retrofit work.
How do the interchanges near Johnstown affect site selection?
Interstate frontage and a well-served interchange raise value and improve truck access, but also bring traffic and visibility requirements. The Highway 402 and Highway 60 interchanges both carry high daily volumes, so we review turning movements and access permits as part of site feasibility.
Do you build speculative fulfillment buildings?
We build shells for developers who plan to lease, and we advise on the flexibility they should include: clear height, dock ratios, car parking and power. For a build-to-suit, we work from the operator's specification and tailor details to their equipment.