
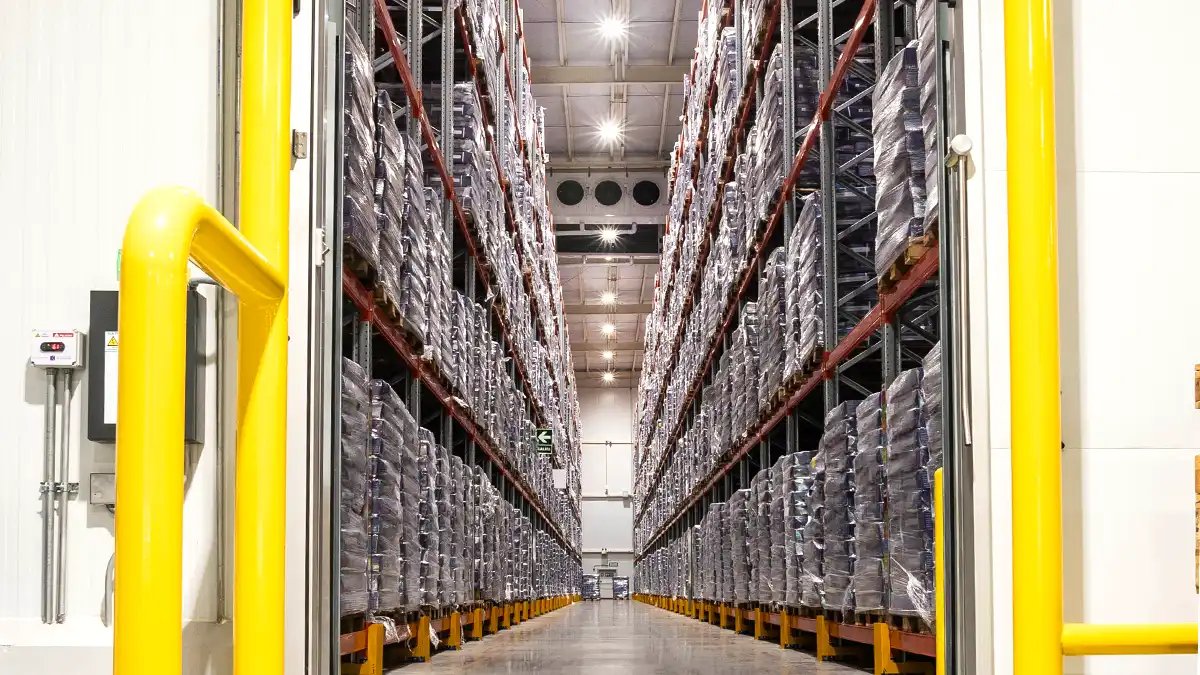
Cold Storage Construction in Northern Colorado
A freezer building is a thermos that has to keep standing on soil that wants to freeze. The insulated envelope, the vapor barrier, the refrigeration plant and the floor all work against moisture and heat, and a mistake at any layer shows up later as ice in the wrong place, a floor that heaves or a compressor that never rests. That is why we treat cold storage as a specialty within our industrial work, with its own sequence and its own checklist, not a warehouse with colder air.
Northern Colorado has the agricultural base that creates cold-chain demand. Beef, dairy, vegetables, beverages and prepared foods are produced within a short haul of Greeley, Windsor and Fort Collins, and each product needs different temperatures, humidity and handling. We build for processors, distributors and co-packers who need coolers, freezers, blast chillers and temperature-controlled docks that work in practice as well as on paper.
What Greeley Tells Us About the Region
The JBS beef plant in Greeley can slaughter roughly 6,000 cattle per day, about 5 percent of U.S. beef processing capacity. Leprino Foods built its Greeley cheese plant as an over $250 million, 883,000 square foot facility designed to use more than 7 million pounds of milk per day at full build-out. Facilities of that scale generate enormous cold-chain activity in the surrounding area, from product storage and aging to packing, shipping and warehousing.
Greeley is served by US 34 and US 85, and the South Platte River bounds the Greeley and Evans area on the south. That river corridor matters for any cold storage project nearby: floodplain mapping, groundwater depth and soils all affect the foundation of a freezer. Details for the area are on our Greeley location page, and the food and beverage processing building type page covers production buildings that connect to cold storage.
Floors, Refrigerants and Review
A freezer sitting on soil requires protection from frost heave. Below-slab heating, by electric cable or by glycol loop, keeps the soil from freezing, and a vented air space or insulated slab sequence can also be used. Fort Collins design criteria list a 30 inch frost depth, which tells us that the natural cold is already a factor even before a freezer is added. We design the slab, insulation and vapor barrier as a single assembly with the refrigeration engineer.
Refrigerant choice drives the code review. Ammonia systems above certain thresholds fall under federal process safety management rules and require additional design, training and documentation; CO2 and synthetic systems have their own requirements. We confirm the owner's intended refrigerant early because it determines machinery room design, ventilation, detection and the permitting path with local fire officials.
Envelope First, Then Everything Else
The insulated panel envelope is the heart of the building. We schedule the slab and panel installation so that the vapor barrier is continuous, joints are sealed, and penetrations are detailed at each pipe, conduit and door. Insulated metal panels go up quickly, but sealing and inspection take time, and we do not let the schedule compress that part.
Then come the refrigeration piping, evaporators, controls and electrical systems, which require a high degree of coordination. We assemble a mechanical sequence that places piping, hangers and insulation in logical order, and we hold the roof and wall panels until required inspections are complete. Owners receive a commissioning plan with pull-down tests and a record of temperatures. Doors and dock vestibules get the same attention as the walls, because most of the heat a freezer gains arrives through the openings. We specify fast-acting doors, sealed dock shelters, heated door frames and an air curtain or vestibule where traffic is heavy, and we confirm that the forklift route does not hold a door open longer than it needs to be.
Why Temperature Setpoint Matters
A freezer holding goods at minus 10 degrees costs far more per square foot than a cooler at 35, in both construction and operating expense. Insulation thickness, floor heating, refrigeration capacity and door design all rise as the setpoint falls. We help owners decide which products truly need freezer conditions and which can be stored in a cooler, and whether a combination of zones is more efficient.
Utilities add another layer: refrigeration plants have high electrical demand, and the serving utility may need to upgrade service. Water use for evaporative condensers and wastewater from cleaning and defrost must be planned as well. Operating costs often outweigh construction costs over the life of the building, so we present both to owners. Owners that also need dry storage should look at warehouse construction, and every cold building ends with the testing described under commissioning and closeout.
Working Cold, Working Safe
Construction in a cold space brings its own hazards, including slippery floors, condensation, ammonia exposure risk during start-up and hot work in a building full of foam insulation. We prepare specific safety plans for each phase, and we separate the refrigeration commissioning from other trades. Where ammonia is used, leak detection and ventilation must be tested before charging.
Food-safety rules affect construction as well. Many owners follow third-party audit standards that govern materials, drainage, pest exclusion and cleanability, and some inspections occur before the building is occupied. We collect these requirements at the start and detail the building to meet them. Our page for cold storage facilities as a building type lists typical uses, and manufacturers and processors have their own page.
Define Your Temperature Zones
Share the products, the setpoints and the throughput you expect. We will map the zones, estimate the construction and operating costs, and identify the utility and code questions to resolve.
Questions Owners Ask
How do you prevent frost heave under a freezer?
By keeping the soil under the slab from freezing, using a heating system such as electric cables or a glycol loop, along with insulation and a vapor barrier. The system includes sensors and controls so the owner can see the soil temperature. We coordinate it with the refrigeration engineer and test it before the freezer goes into service.
Can we convert part of an existing warehouse into a cooler?
Often, yes. The key questions are the floor, roof height, and the available power. A cooler can usually be built as an insulated box inside the existing building, while a freezer needs a more careful floor solution. We evaluate the structure and the utilities and compare conversion to a new building.
How long does a cold storage project take compared with a dry warehouse?
Longer, usually, because the envelope and refrigeration systems add steps and commissioning takes weeks. Lead times for compressors, evaporators and panels can also be long. We outline the sequence early and order the longest items first.
Which refrigerant should we choose?
That depends on the facility size, the owner's operations staff and local code requirements. Ammonia is efficient at scale but requires skilled operators and safety management; CO2 and synthetic refrigerants have other tradeoffs. Your refrigeration engineer should make the recommendation and we will price the options for you.