
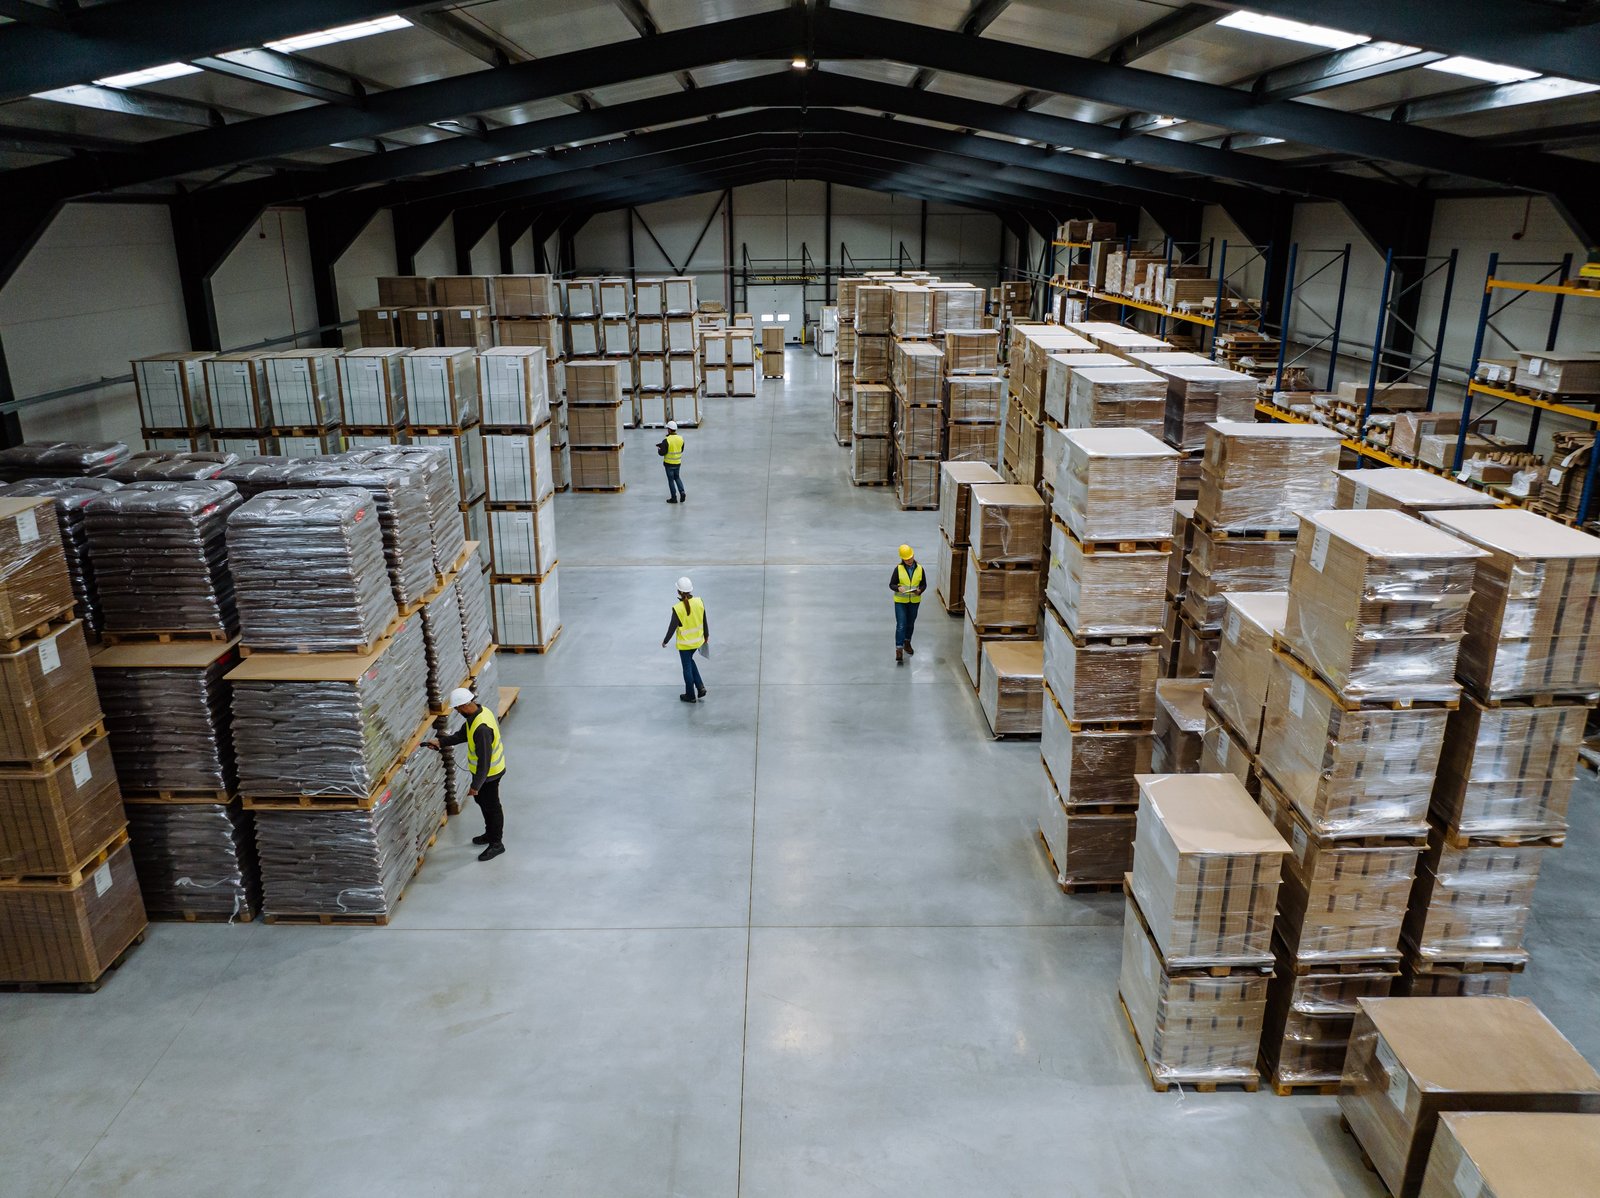
Warehouse Construction in the Fort Collins Area
Storage buildings reward the owner who decides early how the goods will move. Pallet racking height, aisle width, forklift type, dock count and the number of trucks on site at the same time determine the column spacing, the clear height, the slab design and the yard, and each one costs far less to change on paper than in concrete. We start every warehouse with an operations conversation, because the best-looking shell can still be a poor building for the work inside. That conversation covers receiving and shipping patterns, seasonal inventory swings, the share of goods that must be kept dry, warm or secure, and how many people will work in the building on the busiest shift.
The Fort Collins area gives warehouse owners good reasons to be here. Interstate 25 runs along the east side of Fort Collins, US 287 becomes College Avenue through the city, and Union Pacific and BNSF both provide freight rail service in town. That network reaches from the university city out to the Weld County industrial parks, and the owners we work with tend to be local and regional companies: building suppliers, food and beverage distributors, equipment dealers, contractors and manufacturers who need space to store their product.
A Corridor With Rail and Room
Windsor's Great Western Industrial Park is a 3,000 acre master-planned park with dual rail interchanges to Union Pacific and BNSF, sites from 5 to 200 acres and industrial buildings from 60,000 to 1,000,000 square feet, according to a 2018 announcement from the park's operator. For a user with a heavy inbound flow of material, a rail-served site changes the cost of moving goods and the layout of the building, and it also creates opportunities for transload and outside storage. Owners who do not need rail today sometimes choose a park with the option anyway, since the ability to add a spur later protects the value of the land and the building.
Closer to Fort Collins, sites are smaller and the buildings follow suit. Between those two scales is a wide range of owners deciding between a modest warehouse on a small lot and a larger one in a master-planned park, and we help them weigh price, access and expansion room. Our discussion of the warehouse building type gives more detail on layouts and uses.
Shell, Slab and Systems
A typical warehouse includes the structure, the roof, the exterior envelope, the floor slab and the dock equipment, along with fire protection, lighting, heating and minimal office space. Most are built as tilt-wall or pre-engineered buildings, and we help owners choose between tilt-wall construction and the lighter route, depending on size, height and finish.
The floor is where warehouses often succeed or fail. A slab that carries racking loads and forklift traffic with minimal cracking must be designed, placed, finished and cured to a plan, and we discuss it with the owner as a flatness question when the equipment is a narrow-aisle truck, and as a durability question when it is not. Our commercial concrete floors page describes the tolerances and joint strategies we use.
Where We Build Across the Metro
We work in Fort Collins, Loveland, Windsor, Greeley and the Weld and Larimer County towns that line I-25 and US 85. Each municipality has its own site-plan review, landscaping and screening rules, and each has different expectations for truck circulation and outside storage. We learn them early and bring them into the design.
Windsor and Johnstown attract a lot of interest because of interstate access and land availability, but warehouses also belong close to customers, and Fort Collins infill sites sometimes work better for last-mile or service-oriented uses.
Cost Per Square Foot, and What Hides in It
The cost of a warehouse depends on clear height, structural system, dock count, fire protection, office finish and site work. Of these, fire protection is the one owners most often underestimate: a rack storage building with tall stacking may need an in-rack or ESFR sprinkler system, and the water supply must support it. We ask the fire protection engineer to review the storage classification before the building is priced.
Site work also deserves attention: stormwater facilities, detention, paving and utilities can equal or exceed the cost of the building on a constrained site. We price site development and utilities together with the building so the total is visible.
Early Pricing, Plain Alternatives
We prepare a conceptual estimate from the first plan, with unit costs by system, and update it as the design evolves. When the number exceeds the budget, we show where the dollars sit and offer alternatives: a lower clear height, fewer docks, a simpler roof, a different foundation, phased site work.
We also bring owners into the contractor selection of key subcontractors, and we share the bid results. That transparency leads to better decisions about roofing, fire protection and electrical, which can swing the total cost significantly.
Calendar and Sequencing
Warehouse schedules are driven by permits, utility service and building system delivery. The structural phase can be quick; the waiting is often on the sprinkler water supply and the electrical service. We submit utility applications early and track the status each week.
We aim to reach a weathertight building before winter so the interior trades and slab work can continue indoors. Users with a seasonal inventory build-up should talk to us about move-in dates early; our logistics and distribution page covers how we align schedule with operations.
Walk Through Your Operation With Us
Bring your pallet counts, truck volumes and expansion goals. We will translate them into a building size, a clear height and a budget range you can test against sites.
Questions Owners Ask
How tall should a warehouse be?
It depends on how you store product. Floor-stacked goods may need only 20 to 24 feet, while racked storage in newer buildings commonly uses 32 feet or more. Each additional foot raises the cost of walls, columns and sprinkler design, but it can also increase storage density. We model the cost of height against the value of the extra storage.
Is rail service worth planning for?
If you ship or receive bulk material, yes. A rail spur needs track, switches and a railroad agreement, and the building layout has to place doors at the right side of the track. Union Pacific and BNSF both serve the area, and rail-served parks like Great Western in Windsor already have the framework. We help owners assess whether the volume justifies the cost.
What zoning and site rules most often surprise warehouse owners?
Screening of outside storage, truck court location, landscaping percentages, and stormwater detention. These rules can reduce usable acreage, so we review them before land is purchased and prepare a test fit that meets the requirements.
Does a warehouse need to meet Fort Collins energy requirements?
Yes. Fort Collins treats the 2024 International Building Code with local amendments as current for permits submitted on or after April 1, 2026, and the city requires commercial air leakage testing. Unconditioned storage is treated differently from conditioned space, so the design should distinguish the two areas clearly.