
Construction for Logistics and Distribution Owners in Northern Colorado
Freight service in Fort Collins comes from Union Pacific and BNSF, and Interstate 25 runs along the east side of the city, with US 287 becoming College Avenue through town. A logistics operator reading that map sees the choices clearly: sites near the interstate for truck access, sites on a rail line for bulk and intermodal flexibility, and sites in between that serve the Front Range market without paying Denver prices.
The buildings that serve this work are simple in outline and demanding in detail. Clear height, column spacing, dock count, truck court depth, trailer parking and the flatness of the slab all decide whether a warehouse works for the next tenant as well as the first. Owners also face a zoning process, a utility extension and a short list of precast, steel and concrete suppliers whose schedules affect the whole job.
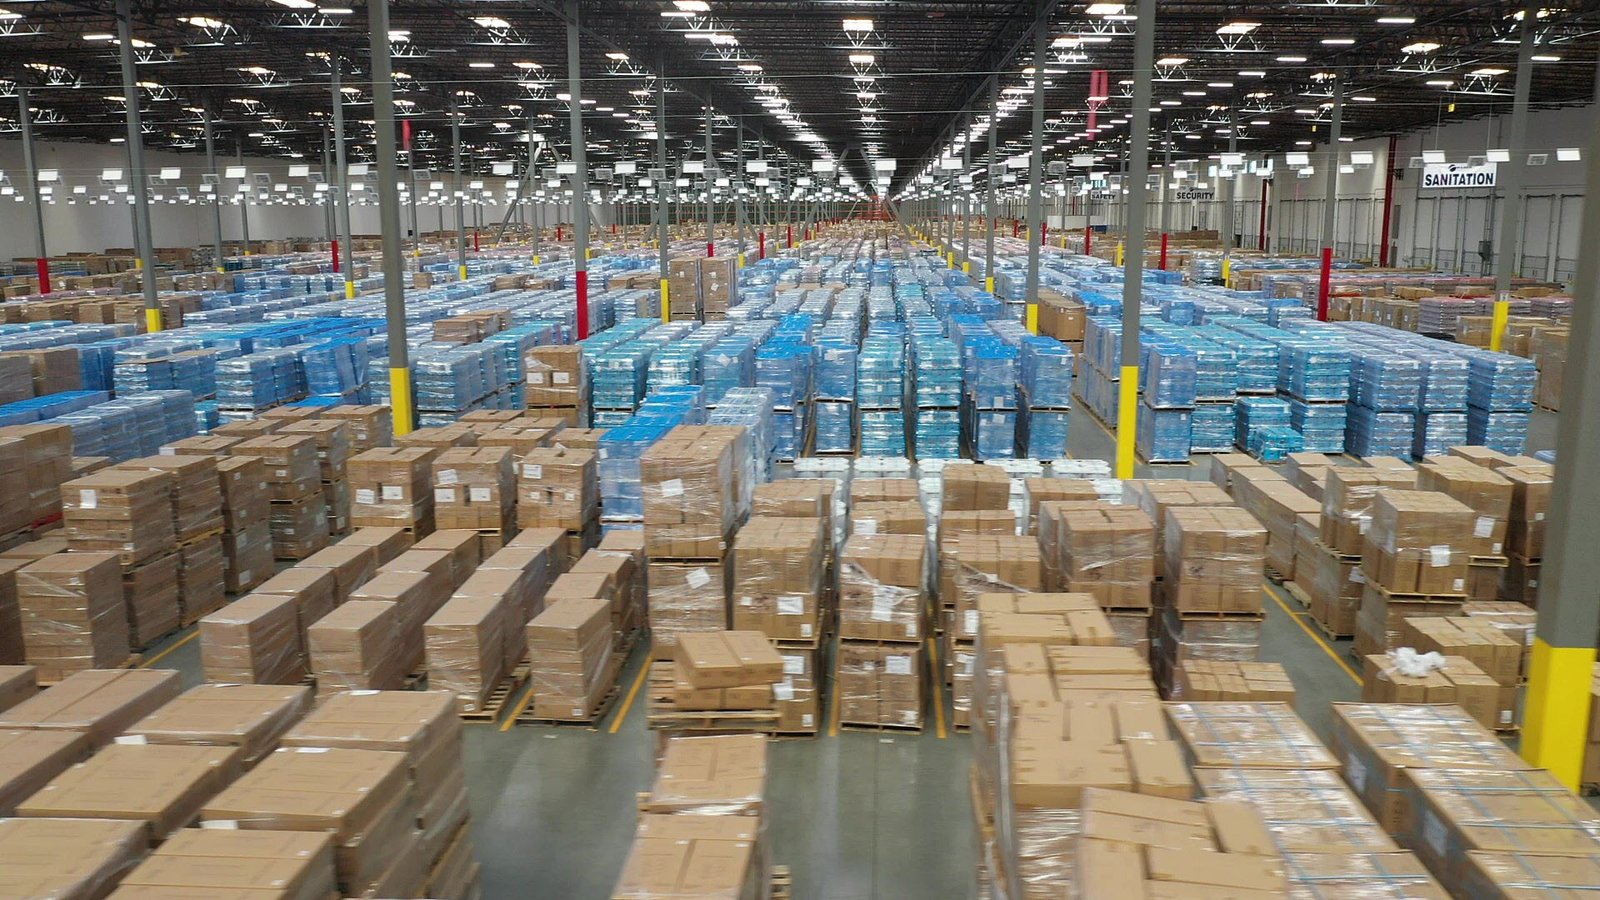
We build distribution, warehouse and light industrial space for developers, third-party logistics providers and companies moving their own goods. Our distribution center construction work starts with the flow of trucks and pallets and then fits the building around it.
Rail Parks, Interstate Sites and the Corridors Between
Eaton is the clearest example of a rail-served industrial opportunity. Union Pacific's Eaton Industrial Rail Parks, north and south, total 160 acres zoned I-2, with parcels divisible to a 1 acre minimum, unit train and manifest service available and Union Pacific approval of a 10 percent design for new rail service. Denver metro is within an hour's drive and Denver International Airport within 50 miles. For a shipper that needs a siding, the Eaton setting is hard to match nearby.
Windsor's Great Western Industrial Park offers sites from 5 to 200 acres and industrial buildings from 60,000 to 1,000,000 square feet with dual rail interchanges. In Evans, a broker listing describes three new industrial buildings on Brantner Road, built in 2025 near Highways 85 and 34 and I-25. The Evans market and the park in Windsor show how much industrial space is arriving along the US 85 and I-25 corridors.
The Building, the Court and the Yard
A distribution project includes more outside the walls than most owners expect. The truck court, dock aprons, trailer storage, drive lanes and detention often occupy more ground than the building. A new industrial building at the southeast corner of I-25 and Prospect Road, built in 2025, offers suites from 3,000 to 24,000 square feet, 12 by 12 and 14 by 14 foot overhead doors and about 0.6 acres of fenced yard with room for about 3.5 more acres. A tenant looking at space like that is buying the yard as much as the building.
We pay particular attention to the concrete in those areas. Heavy trucks turn on the same paving every day, and joints and subgrade preparation determine whether it lasts. Our work on truck courts and dock aprons uses reinforced concrete sections designed for the traffic, with attention to drainage so water does not collect where trailers park. The warehouse buildings page describes the buildings that sit behind them.
Concrete, Utilities and the Site Package
We manage the concrete flatwork and site utility trade partners closely on industrial work, because the sequence of those trades controls the date a racking contractor or tenant can start. Floors are poured and cured on a plan that works with the building enclosure, and utilities are installed and tested before paving closes over them. Close supervision of the earthwork also lets us respond when soils or groundwater change the plan.
Building size and geometry vary, so our approach to the structure is flexible. Centerra Industrial buildings in Loveland are described as concrete construction with 24 foot clear heights, dock-high loading and ESFR sprinklers, half a mile from I-25 with direct access to US 34. We read specifications like these closely, because the sprinkler density, floor load and dock configuration a tenant needs should be confirmed before the shell is bought.
Speculative Buildings and Tenant Deadlines
Industrial developers often build on speculation and need to deliver a shell quickly once a tenant appears. We help by identifying which items can be committed early, such as site grading, utilities and long-lead steel or precast, and which should wait for a tenant's final requirements. A shell that is ready for a tenant's racking and equipment weeks sooner may be worth more than a lower first cost.
Tenant deadlines have their own pressure. A retailer's peak season or a manufacturer's new contract may require a building to be ready for racking on a specific date, and we work backward from it. For owners serving stores, the retail chains page describes how those schedules look from the retail side. Winter work needs a plan: we aim to close in a building and pour the slab before the coldest weather, since frost depth in Fort Collins is 30 inches and cold concrete is slow.
What Drives Industrial Budgets
Industrial budgets are lean, so small design decisions carry real weight. Clear height, column grid, office build-out, dock count and the thickness of the slab and paving are the largest levers. Site work, including detention, utility extensions and off-site road improvements, is often the item that surprises an owner who budgeted by building square foot alone.
Prospect East Business Park in southeast Fort Collins, a 9,920 square foot property built in 1984 with access to Prospect Road, Timberline Road and Highway 14, listed a 2,480 square foot industrial suite at $13.00 per square foot NNN. Rents like that remind owners that building cost must fit a rent that the market will support. Our Timberline and Prospect industrial page describes the submarket, and we test budgets against local rents before design is far along.
Where Logistics Owners Ask Us to Build
We work across Fort Collins, Loveland, Windsor, Johnstown, Greeley, Evans, Eaton and neighboring towns along I-25, US 34 and US 85. Each has its own approach to utility extensions and street improvements, so the first conversation is usually with the town's planning and public works staff. Milliken's mayor said in 2006 that the town lacked a major roadway close enough to encourage commercial and industrial growth, and that pattern still decides where distribution can locate: it follows roads, rail and power.
Manufacturers often share corridors and sites with distribution tenants. If your plans include production as well as storage, our manufacturing owners page covers process utilities, floor tolerances and equipment foundations in more detail.
Send Us the Flow Diagram
Share the truck and pallet flow, the building size and the sites you are considering. We will return a site comparison, a building concept and a budget that separates the building from the court and yard.
Questions Owners Ask
How should we compare a rail-served site to an interstate site?
Start with how you ship. If bulk, unit trains or manifest service matter, a rail-served site such as Union Pacific's Eaton parks offers capability that an interstate site cannot. If your freight moves by truck to the Front Range, an I-25 site may save time and cost. We price the site package for each option, including rail work where it applies, so the comparison reflects total delivered cost.
How much of an industrial budget goes to the site rather than the building?
Often more than owners expect. Truck courts, dock aprons, trailer parking, detention and utility extensions can account for a large share, particularly on greenfield sites. We separate site cost from building cost in every estimate so you can see which one is driving the budget.
What clear height and dock count should a speculative building have?
It depends on the target tenant. Newer buildings in the region offer 24 foot clear heights, dock-high loading and ESFR sprinklers, and that is a useful starting point for a speculative project. We compare the cost of added height and extra docks against the rent they can command, and discuss the future flexibility of the building.
Can you build in winter?
Yes, with planning. Frost depth in Fort Collins is 30 inches, so footings and utilities need protection from freezing. Slabs can be poured in cold weather with heated enclosures, blankets and appropriate mixes, though cost and curing time rise. We try to schedule earthwork and foundations in the warm months and close in the building before deep winter.
What permits and reviews should a new warehouse expect?
A site plan review, utility approvals, a building permit and often a stormwater plan. Fort Collins treats the 2024 International Building Code with local amendments as the current code for permits submitted on or after April 1, 2026, and unincorporated Weld County adopted the 2024 code effective June 15, 2026. Each jurisdiction sets its own timeline, so we confirm it at the start.