
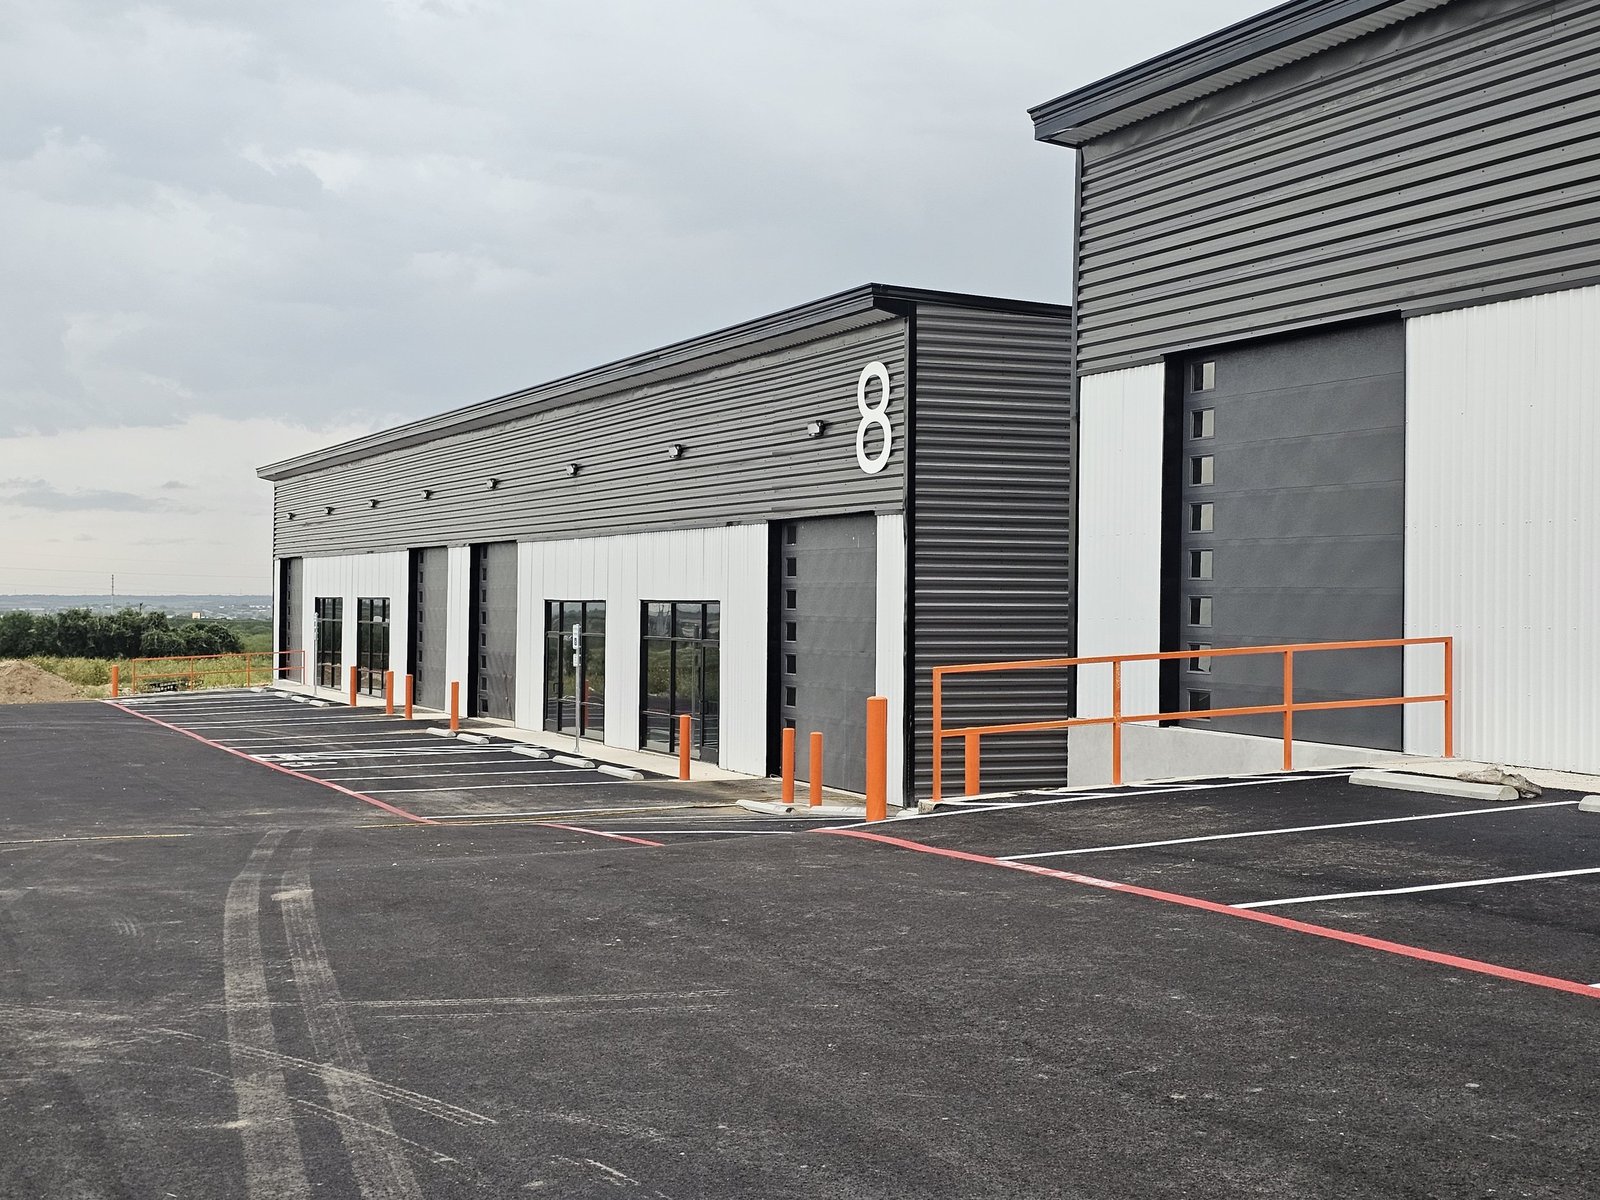
Flex and Light Industrial Buildings in Northern Colorado
Suites from 3,000 to 24,000 sq ft, 12 ft by 12 ft and 14 ft by 14 ft overhead doors, and a fenced yard with room to grow: that is how a newly built industrial building at the southeast corner of I-25 and Prospect Road describes what it offers, and it is a fair summary of what small manufacturers, trades, distributors and service companies want from flex space in this part of Colorado. The building is modest. The utility is not.
Flex and light industrial work looks simple and is easy to get subtly wrong. A shell has to serve tenants who are not yet known, so every decision about demising walls, door spacing, power, clear height and parking is a bet on the market. We try to make those bets with the owner's eyes open, using what we know about what local tenants ask for and what the building department will accept.
We build for developers who want a repeatable, well-priced product, and for owners who will occupy part of the building and lease the rest. In both cases the discipline is the same: a shell that is efficient to build, a layout that adapts to many uses, and finishes that make the first impression on a tenant touring the space.
Who Rents Flex Space Here
Demand comes from companies that are too small for a large plant and too messy for an office park. Near Timberline and Prospect in southeast Fort Collins, an older business park at 2518 Midpoint Drive totals 9,920 sq ft, was built in 1984, has access to Prospect Road, Timberline Road and Highway 14, and lists a 2,480 sq ft industrial suite at $13.00 per sq ft NNN. Older small buildings like that set the baseline rent that new construction has to beat on quality.
Growth has pushed similar product north and east. A listing describes three new industrial buildings at 4431 and 4611 Brantner Road in Evans, built in 2025 near Highways 85 and 34 and I-25, with a 7,500 sq ft first suite available for lease or sale. In Wellington, Wellington Business Center at 3997 Water Lily Drive was planned at more than 95,000 sq ft of commercial space, with a 36,000 sq ft, 14-unit Phase 1 and an I-25 exit about a three-minute drive away. The pattern is consistent: small bays, close to the highway, delivered in phases.
Uses the Same Shell Can Hold
A good flex building can host a cabinet shop one year and a brewery production room the next. Light assembly, electronics, specialty food, contractor bases and showroom-warehouse users all fit, and we try to design for the most demanding of them within reason. That usually means floor drains that can be added later, a slab that tolerates equipment, and electrical service that can be upsized without trenching the whole yard.
Some tenants will want a larger or more specialized building than a multi-suite shell can give. For them, a stand-alone warehouse or a pre-engineered metal building on its own lot is the next step, and we are glad to help owners work out when a growing tenant outgrows a bay. Retaining that tenant in a larger building is often the best news a developer can get.
Keeping the Shell Honest
Developers watch flex budgets closely, since margins depend on a tight cost per square foot. The big swings come from site work, the number of grade-level doors, the extent of demising walls and how much finish is built before a tenant signs. We price those items individually so an owner can decide where to spend, and where a shell should stay a shell.
The tenant improvement budget is a separate conversation. A building that leaves the right stubs, power and fire protection in place keeps tenant improvement work quick and predictable, and it keeps the owner out of the change-order business. Our work with commercial real estate developers is largely about finding that line between too little and too much.
Repeatable Delivery, Careful Details
We sequence flex projects so the roof and shell move quickly and the finishing work can be staged suite by suite. Repeating a bay module lets crews build efficiency, and the envelope details are drawn once and reused across the building. We still treat the first building of a project as a prototype and walk it with the owner before the second is framed.
In Fort Collins, the 2024 International Building Code with local amendments applies to permits submitted on or after April 1, 2026, and the city requires commercial air leakage testing, with an alternative protocol for small commercial buildings under 5,000 sq ft. Because many flex suites fall below that threshold, we confirm early which test path applies to each space, since it affects how envelope work is inspected.
Where We Build Flex Space
Our flex work follows the I-25 corridor from Wellington in the north through Fort Collins, Windsor, Loveland and Johnstown to Evans and Greeley. Each town has its own planning culture and utility situation, and we know that a site just across a municipal line may have a different review path.
If you are choosing between parcels, we can look at frontage, utilities, soils and truck access for each and give a comparison of what they would cost to develop. Our flex and light industrial construction service describes the delivery options.
Talk Through a Flex Project
Bring us a parcel, a bay mix or a tenant need and we will respond with a practical view of cost, schedule and approval path.
Questions Owners Ask
What bay size works best for multi-suite flex in this area?
The listings we see in southeast Fort Collins run from 3,000 sq ft to 24,000 sq ft suites, which suggests the market wants a range. Many developers settle on a module that allows combining adjacent bays, so a tenant can start small and expand without moving. We help owners test those modules against structural bays, door spacing and parking ratios.
How many overhead doors should each suite have?
One grade-level door per suite is typical, and larger suites add a second. The listing at Prospect Road offers both 12 ft by 12 ft and 14 ft by 14 ft doors, which reflects different tenant needs. Adding doors later is possible if the structure and slab are prepared for it, so we usually recommend provisions rather than building every door at the start.
Do I need yard space, and how should it be planned?
Contractors, distributors and manufacturers often value a fenced yard as much as floor area. The Prospect Road building cited above includes about 0.6 acres of fenced yard with room for about 3.5 more acres. We plan paving, drainage and snow storage in the yard from the start so that it can be used all winter.
Can we build in phases if tenants are not signed yet?
Yes, and it is common. Phase one can include the first building and the site infrastructure, such as utilities and detention, with later buildings added as leasing proceeds. We locate utilities and drive aisles so the next building can be added without tearing up the first.
What does a tenant improvement usually add to the schedule?
A basic office build-out in a prepared suite can be done in a matter of weeks, while heavier uses such as food production or light manufacturing take longer because of utilities and inspections. We encourage owners to settle the likely tenant uses early so the shell contains the right infrastructure.