
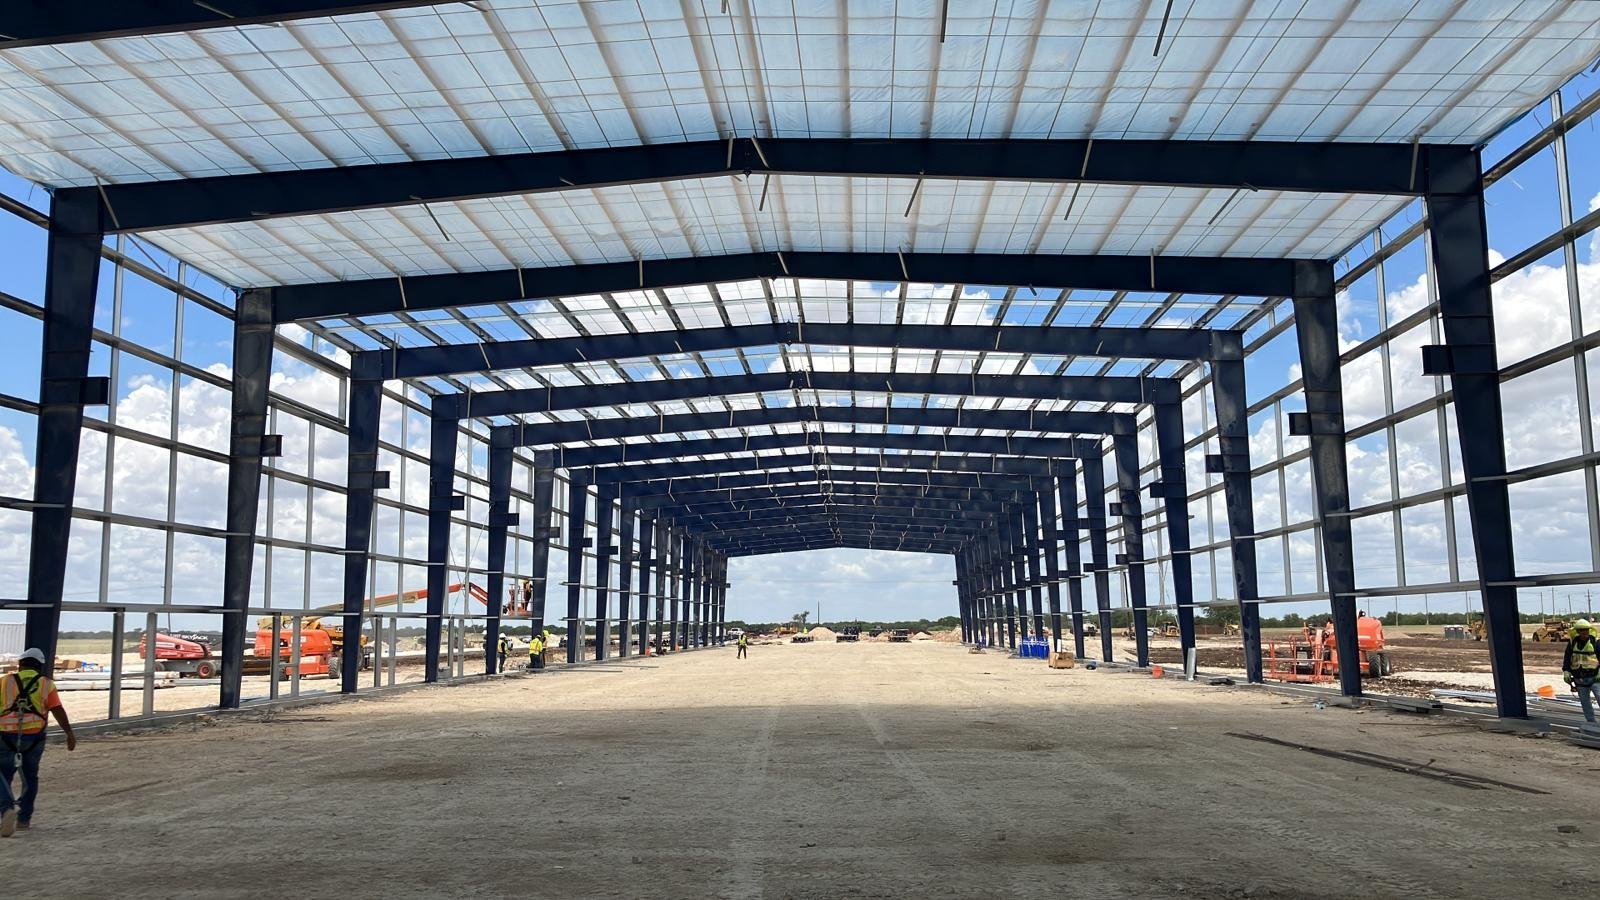
Pre-Engineered Metal Building Construction in Northern Colorado
Three new industrial buildings on Brantner Road in Evans, built in 2025 near Highways 85 and 34 and I-25, were listed with a 7,500 sq ft first suite available for lease or sale. Small, divisible space close to the highways is the kind of building a pre-engineered metal frame does well, and it is the kind that northern Colorado developers and owner-users keep asking for. A steel frame arrives fabricated to the engineer's drawings, goes up quickly and leaves the floor open for whatever the tenant needs.
We build metal buildings as finished commercial structures, not as a kit on a slab. That means the foundation is designed for the frost depth and snow load of the site, the insulation and air barrier meet the energy code, the doors and dock equipment fit the operation, and the finish suits the road it faces. A university town reads an industrial building more critically than most places, and a well-detailed metal building can pass that scrutiny.
The decision between a metal building, a tilt-wall shell and conventional steel is rarely obvious from a brochure. It depends on clear height, bay spacing, expansion plans, schedule, the owner's hold period and the local review process. We prefer to price the alternatives side by side, with the same scope, before an owner commits.
Where Metal Buildings Fit in This Market
The northern Front Range has plenty of land where a metal building is the sensible answer. Union Pacific's Eaton Industrial Rail Parks, North and South, total 160 acres zoned I-2, with parcels divisible to a 1 acre minimum and Union Pacific approval of a 10 percent design for new rail service. A rail-served site in Eaton suits a modest building with a spur beside it, a yard for equipment and room to add bays as the business grows, and a pre-engineered frame is easy to extend in the same direction.
Nearer Fort Collins, a newly built 24,000 sq ft industrial building at the southeast corner of I-25 and Prospect Road offers suites from 3,000 to 24,000 sq ft, 12 ft by 12 ft and 14 ft by 14 ft overhead doors, and roughly 0.6 acres of fenced yard with room for about 3.5 more acres. Buildings of that size are the daily work of the Timberline and Prospect industrial area, where contractors, suppliers and light manufacturers want a shop, a yard and a dock rather than a showpiece.
Snow, Frost and the Engineered Foundation
A metal building is only as sound as the foundation under it, and the foundation is where Colorado jurisdictions concentrate their attention. Unincorporated Weld County adopted the 2024 International Building Code effective June 15, 2026, with engineered foundation designs required for most new structures. Fort Collins lists a 30 inch frost depth, Seismic Design Category B, a minimum ground snow load of 50 psf (ultimate) for Risk Category 1 and 2 buildings and a roof snow load of at least 43 psf, with wind taken from the Front Range Gust Map.
The building manufacturer's engineer designs the frame to those loads, and our job is to make sure the foundation, the anchor bolts and the slab match what that engineer assumes. Anchor bolt layout is where metal buildings go wrong most often, since a bolt set a few inches off can stall an erection crew. We survey the layout before the pour, verify it again before the frame arrives, and confirm that insulation, air leakage testing and commissioning are included in the code path for the jurisdiction.
Buildings We Frame in Steel
Pre-engineered frames work for more than shops. We use them for storage warehouses, flex space, equipment buildings, maintenance facilities, agricultural processing support space and the occasional manufacturing hall with a bridge crane, where the frame can be designed for the runway beams from the beginning. Clear-span rigid frames give owners wide, column-free floors, and modular frames let a building grow by adding bays at one end.
Owners with a mix of tenants often ask for a flex building with a finished office front and a shop behind, and a metal frame can do that economically when the office is built as a conventional wall-bearing or light-frame pod inside the envelope. Where a client needs very tall walls, heavy panel mass or a long freight face, we may recommend tilt-wall instead, and we are comfortable making that call.
What Moves the Price of a Metal Building
The frame is often the smaller part of the budget. Site work, utilities, the foundation, the slab, insulation, doors, sprinklers, electrical service and paving add up, and in this market they can easily outweigh the steel. Utility extension on a farmland edge, a stormwater detention area or a fire access road can change the project cost more than any decision about the frame.
Within the building, the biggest levers are clear height, roof slope and snow load, the amount of insulated wall and glazing, door count, and the finish on the street face. Steel pricing and manufacturer lead times shift, so we ask for current quotes early and carry them through our pre-engineered metal buildings work. Landlords and managers who hold the building for years, including those who talk with us through property management firms, usually find that a modest upgrade in envelope and roofing pays back in lower upkeep.
Work That Goes With the Frame
A metal building rarely stands alone. Most contracts include grading, utilities, paving and a concrete slab alongside the frame, and many include a mezzanine, a crane runway or a canopy over the docks. We handle clear-span rigid frame buildings and crane buildings as variations on the same package, with the foundation, runway beams and crane rail tolerances coordinated before steel is ordered.
When the building is going into a growing area, the permitting path and utility capacity can decide the schedule more than erection does. We bring them into the plan early, check fire flow and access requirements with the jurisdiction, and keep owners informed of what the review is likely to ask for. That is also how we avoid the common mistake of ordering a frame before the site can receive it.
Start With Your Site and Your Door Count
Tell us how you plan to use the building, how tall the doors and eaves need to be and whether you expect to expand, and we will come back with a framing approach, a foundation concept and a schedule you can plan against. Early conversations cost nothing and often save a redesign.
Questions Owners Ask
How fast can a pre-engineered metal building go up?
Erection is among the fastest of the structural systems once the frame is on site and the foundation is in. The drivers of the overall schedule are usually permitting, site utilities, manufacturer lead time and winter concrete, not the days spent raising steel. We give owners a sequence that shows each of those so the date they hear is a date they can plan around.
Can a metal building meet the Fort Collins energy code?
It can. The envelope needs continuous insulation or an equivalent assembly, a continuous air barrier and tested air tightness, and Fort Collins requires commercial air leakage testing and a commissioning checklist with its 2024 code set. We detail the wall and roof assemblies, thermal breaks at purlins and girts, and door seals for the target performance rather than treating insulation as an afterthought.
Can I add on to the building later?
Yes, and that is a major reason owners choose metal. We design the end wall to be removable when the owner wants room to grow, and we keep utilities, site circulation and drainage in mind so that a later bay can be added without tearing up the first one. Planning the extension now costs little, and it keeps future additions from requiring a new foundation concept.
Do I need an engineered foundation even on a small building?
In unincorporated Weld County, most new structures need an engineered foundation design under the 2024 code adopted for June 15, 2026. Elsewhere in the region the soils and frost depth drive the same conclusion even when the code does not say so. We order geotechnical borings early, since expansive or loose soils change footing size and sometimes the slab design.
Is a metal building a good fit for a design review district?
Often, with care. Wall panel profiles, color, base materials, glazing and entries can make a metal building look at home on a commercial street. Review boards generally respond well to a clear drawing set and a candid discussion of materials, and we prepare both before the first hearing.