
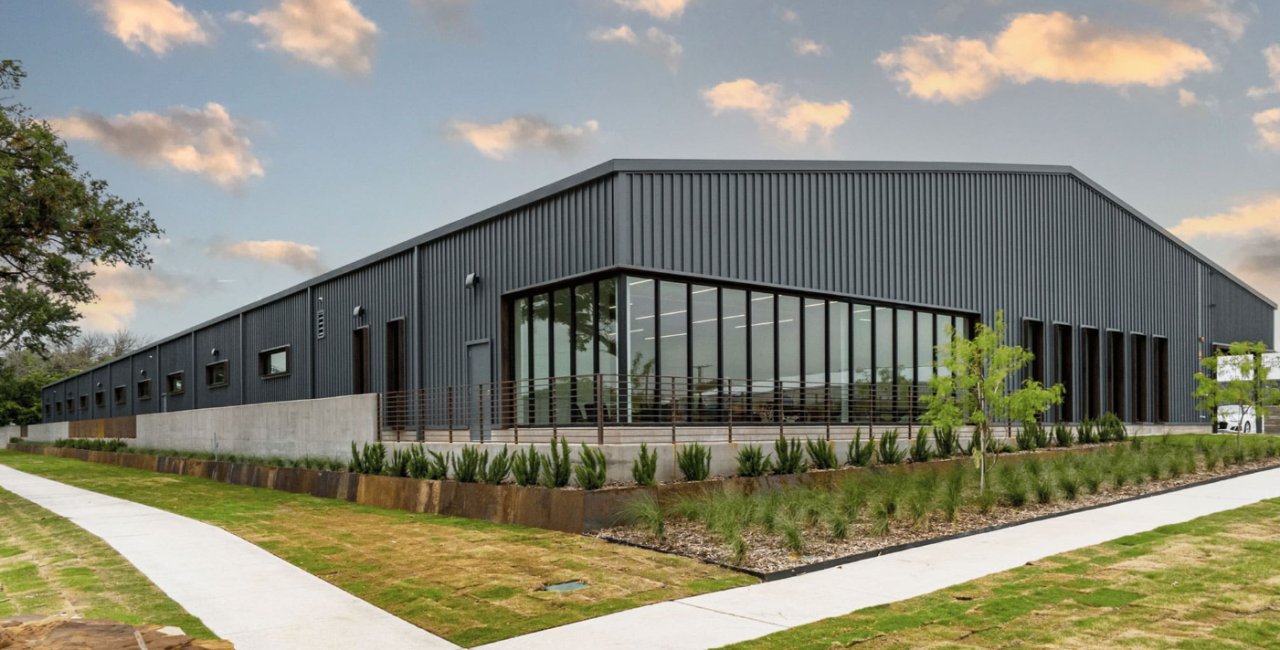
Pre-Engineered Metal Buildings in Northern Colorado
The frame of a pre-engineered metal building is designed by the manufacturer to a set of loads that you and your engineer provide, which means that the building is only as good as the information you give. Ground snow, wind, seismic category, collateral loads from sprinklers and rooftop units, crane or hoist requirements and future expansion all have to be settled before the manufacturer prices the package. We treat that input sheet as the first deliverable on every metal building, and we review it with the owner line by line.
Metal buildings suit a wide range of northern Colorado needs: contractor shops, equipment storage, agricultural and rural industrial uses, small manufacturing, warehouses and recreational or community buildings. They are quick and economical, and they allow wide column spacing and tall clear heights. They also demand attention to the details around the frame: foundations, insulation, condensation, and the connection between the metal system and the rest of the site.
What the Package Includes and What It Does Not
A building package typically includes primary frames, secondary framing, roof and wall panels, trim and fasteners. It does not include foundations, slabs, insulation in some cases, doors, sprinklers, mechanical, electrical, or site work. Owners are sometimes surprised that the package price represents only part of the building cost, so we prepare a complete cost model with every line that must be added to get an occupied building.
Berthoud offers a good picture of why that matters. The town grew from 10,332 residents in 2020 to an estimated 14,080 in 2025, and its early economy rested on farming, including alfalfa, sugar beets and wheat. Rural and edge-of-town buildings like shops, equipment sheds and agricultural processing space are still part of the market, and they usually need a thoughtful site plan: access, drainage, and utility service from some distance.
Loads, Foundations and Review
Fort Collins design criteria list a 30 inch frost depth, Seismic Design Category B, and a minimum ground snow load of 50 psf (ultimate) with roof snow load of at least 43 psf for Risk Category 1 and 2 buildings. The metal building manufacturer will use those figures, and the geotechnical report will fix the foundation design. Different towns around the metro set their own values, so we confirm them with each building department before the frame is ordered.
Permit timing matters too. Fort Collins treats the 2024 International Building Code with local amendments as current for permits submitted on or after April 1, 2026, and other jurisdictions in the area adopt different editions on their own schedules. We prepare the application package to match what the local reviewer expects, and we track manufacturer stamped drawings, which are often required before a permit can be issued.
Uses That Fit the System Well
Our page on the pemb metal building type describes the uses in detail. The strongest fits are buildings where clear span, speed and economy matter more than architectural finish: shops, storage, light industrial, and certain commercial uses. For larger spans or buildings with complex loads, see our notes on clear-span rigid frame buildings.
In Wellington, a report from August 2025 described the Wellington Business Center at 3997 Water Lily Drive as more than 95,000 square feet of planned commercial space, with a 36,000 square foot, 14-unit first phase and an I-25 exit about three minutes away. Multi-unit commercial buildings of that sort are an ideal application of metal framing, with insulated panels and individual overhead doors for each bay. Look at Wellington if your project is on the north end of the corridor.
Where the Savings Are Real, and Where They Aren't
A metal building frame generally costs less per square foot than a comparable concrete or conventional steel frame, and it goes up faster. The savings are largest on plain rectangular buildings with repeating bays. They shrink if the building needs heavy architectural finishes, elaborate rooflines, or custom-designed openings. We ask the owner how the exterior should look, and we compare options before the order is placed.
Foundations are the other big variable. Slab thickness, footing depth and soil improvement can add as much to the cost as an upgrade to the frame. Insulation selection also deserves attention: a building that is merely heated needs a different assembly than one that is conditioned for people, and condensation control is essential in a climate with cold nights. Our logistics and distribution industry page covers the heavier-use cases.
From Order to Occupancy
The sequence is usually: geotechnical report, owner input sheet, manufacturer drawings, approval, fabrication, delivery, erection. Fabrication and delivery typically take weeks to a few months, and during that time we pour foundations so the frame has a ready base. Anchor bolts must be set to the manufacturer's drawings, and we verify them before delivery.
Erection of the frame and roof can be quick; interior work, insulation, doors, electrical and inspections usually take longer than owners expect. We map the entire sequence at the start, and advise on early orders for overhead doors, rooftop equipment and dock levelers. For sites that need heavy equipment access, we also plan for site development and utilities ahead of the frame.
Start With the Input Sheet
Share the building use, size and site, and we will return a complete cost model that includes everything the frame package does not, with a schedule built around permits and delivery.
Questions Owners Ask
How long does a pre-engineered building take compared with tilt-wall?
Metal buildings generally erect faster, because the frame arrives complete and does not wait on concrete panels to cure. The total schedule still depends on permits, foundations and delivery. For a simple building the field work can be a matter of weeks after foundations are done; a building of similar size under tilt-wall construction will usually take longer to reach a roof.
Can a metal building look like something other than a warehouse?
Yes. Wall systems can include masonry or stone veneer at the base, glass storefronts, canopies and insulated panels in a range of profiles and colors. In the more design-conscious parts of Fort Collins, review boards may ask for a particular palette, and we plan the details with the architect to meet their guidelines.
What does the manufacturer need from us to price the frame?
Dimensions, eave height, bay spacing, door and window locations, roof slope, snow, wind and seismic criteria, collateral loads, and any crane or hoist requirement. We also send a site plan and the intended foundation concept. The more complete the input, the fewer revisions and the more reliable the price.
Does a metal building need special insulation or condensation control?
Almost always some form. Cold nights and warm interiors produce condensation on the underside of the roof panels. We specify a vapor-tight insulation system with sealed seams, ventilation where appropriate, and a design for the roof that suits the use. Unheated storage may only need a membrane.
Will Weld County's code change affect an outlying site?
It can. Unincorporated Weld County adopted the 2024 International Building Code effective June 15, 2026, with engineered foundation designs required for most new structures. We budget for a foundation design from your engineer, and we check the status of any permit that was already in review at the time of the change.