
Flex and Light Industrial Construction in Fort Collins
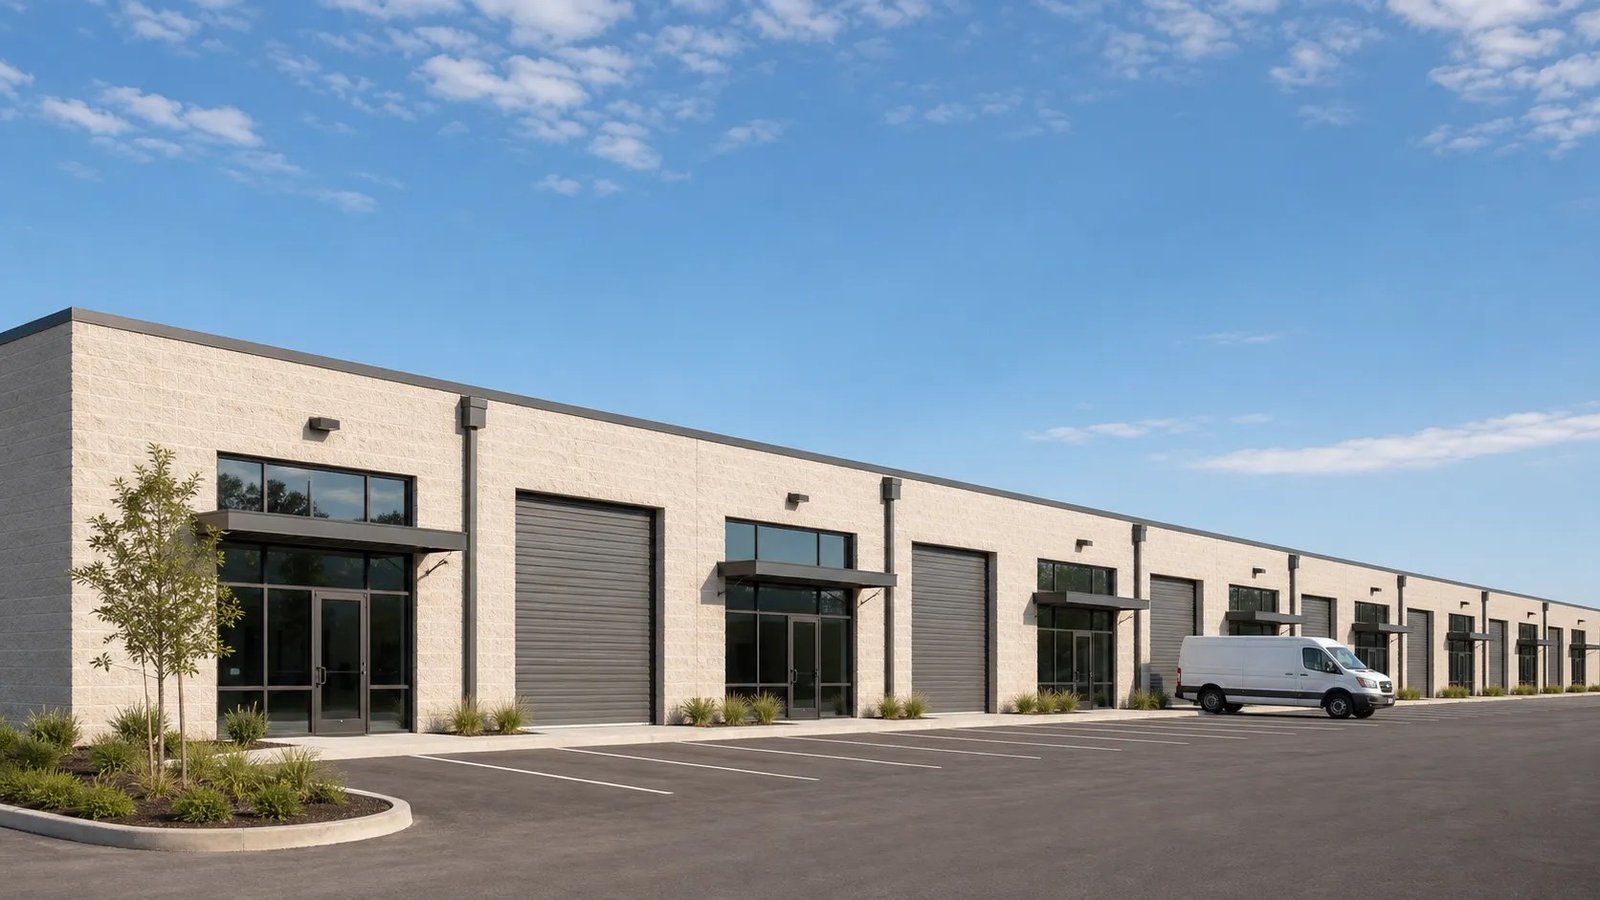
Twelve-by-twelve and fourteen-by-fourteen foot overhead doors, a fenced yard, and a suite small enough for a growing business to afford: that is the specification behind a lot of the demand we see on the northern Front Range. A new 24,000 square foot industrial building at the southeast corner of I-25 and Prospect Road, built in 2025, offers suites from 3,000 to 24,000 square feet with exactly those doors and about 0.6 acres of fenced yard, with room for roughly 3.5 acres more. Buyers in this segment are not looking for the biggest building. They are looking for the right one, at the right price, with a lease or a sale that makes sense.
We build flex and light industrial space for owner-users, developers and investors, and we work to the smaller scale on purpose. Fewer square feet means that every line of the budget is more visible, and the details that bigger projects can absorb, like the number of doors, the depth of the slab, the amount of office finish, show up directly in cost per square foot. We try to give you a straight account of those tradeoffs while the program is still open.
The Mix of Uses Inside One Building
Flex space is flexible only if it is designed that way. A typical building might house a contractor's shop and office, a small manufacturer, a brewer or food producer, a showroom, a distribution tenant and a technology lab, all behind similar frontage. That variety is why we pay attention to demising walls, separate utility metering, fire separation between suites, shared and private loading and parking ratios. The right choices allow suites to be combined or divided as tenants change.
Our descriptions of the flex and light industrial building type and of warehouse construction cover the specifics in more depth. In general, we aim for 18 to 24 feet of clear height where the budget allows, and we size electrical service with room for tenants who bring machinery, compressors or charging equipment.
Where the Small-Bay Product Is Going
In southeast Fort Collins, Prospect East Business Park at 2518 Midpoint Drive, a 9,920 square foot building with access to Prospect Road, Timberline Road and Highway 14, listed a 2,480 square foot industrial suite at $13.00 per square foot NNN. That figure tells owners what their tenants can afford, and therefore how much construction cost a new building can carry. The Timberline and Prospect industrial area is where we expect many new small-bay owners to start.
Farther east, a broker listing describes three industrial buildings at 4431 and 4611 Brantner Road in Evans, built in 2025 near Highways 85 and 34 and I-25, with a 7,500 square foot first suite available for lease or sale. The pattern repeats throughout the Weld and Larimer County growth belt: small buildings close to a highway, designed for quick leasing.
What Goes Into a Small-Bay Building
Most flex buildings are either tilt-wall or a steel frame with insulated metal or masonry walls. The choice depends on the size, the clear height, the finish and the budget, and we compare the two for you. A pre-engineered metal building is often the faster and less costly route for under about 30,000 square feet; concrete panel systems start to win when the building is larger and more durable finishes matter.
The scope also includes the paving, the dock or grade-level doors, a minimal yard, and the utility service sized for the first and likely second generation of tenants. On a speculative building we hold back some interior finish and let the first tenant determine it, which is where tenant improvements take over.
Cost Per Foot and What Pushes It
In small buildings, the fixed costs are large relative to the area: utility connections, stormwater facilities, fire protection and site paving do not shrink with the building. Dividing them over 10,000 square feet is very different from dividing over 100,000, so we show owners the budget both as a total and as a cost per square foot, and we test whether a slightly larger footprint spreads the fixed costs more efficiently.
Next come the choices that change the building's value: clear height, the number and size of doors, power, heating, whether space is conditioned or merely heated, and how much of the front is office. We keep a menu of alternates so you can see the cost of each and decide with real figures. Property management firms that will operate the building often have strong views on utility metering and roof access, and we welcome them in design meetings.
Sites We Work Across the Metro
We build in Fort Collins, in Loveland near the airport, in Windsor and Evans, and along the I-25 corridor between them. Each community has different site rules, impact fees and stormwater requirements. Fort Collins, for instance, treats the 2024 International Building Code with local amendments as current for permits submitted on or after April 1, 2026, and lists a 30 inch frost depth and a minimum 50 psf ground snow load for typical buildings.
For sites next to the interchange at Mulberry and I-25, we also watch the state transportation department's interchange planning, which affects access, flood management and long-term frontage.
Size the Right Building
Bring a rough program, a site or a lease you are considering replacing. We will draft a plan, a budget range and a list of items to decide before design begins.
Questions Owners Ask
What size building makes sense for a first-time owner-user?
Many owners start in the 5,000 to 15,000 square foot range, because the land, utilities and shell can be financed at a manageable level while the building still works for resale or lease. The right answer depends on your equipment, vehicles and storage. We help you test fit your needs on a plan before you purchase land.
Should we build a shell and finish the interior later?
For speculative buildings, usually yes. A shell with services stubbed to each suite lets a tenant specify finishes and keeps your risk lower. For an owner-user who knows the layout, finishing at once is more economical, since mobilizing again later costs more.
How much yard do we need for trucks and equipment?
Truck turning radius, trailer parking and outdoor storage drive the answer, and local zoning often limits fenced area as well. We lay out turning paths early and note any screening, setback or stormwater requirements that affect the usable yard. Heavy vehicle pads need thicker pavement or concrete, which we price separately.
Can we phase a multi-building site?
Yes. Many sites begin with one building and add more as leasing succeeds. We build the utilities, paving and stormwater for the entire site, or for a defined first phase with stubs, so later buildings connect without tearing up finished work. Phasing is easiest when it is planned in the original site design.
Does a small building still need commissioning?
Yes, in proportion. Heating, ventilation and lighting controls still need to be tested, and Fort Collins applies air leakage testing to commercial buildings, with an alternative protocol for small commercial buildings under 5,000 square feet. We schedule testing before turnover.