
Tenant Improvements in Fort Collins Office, Industrial and Retail Space
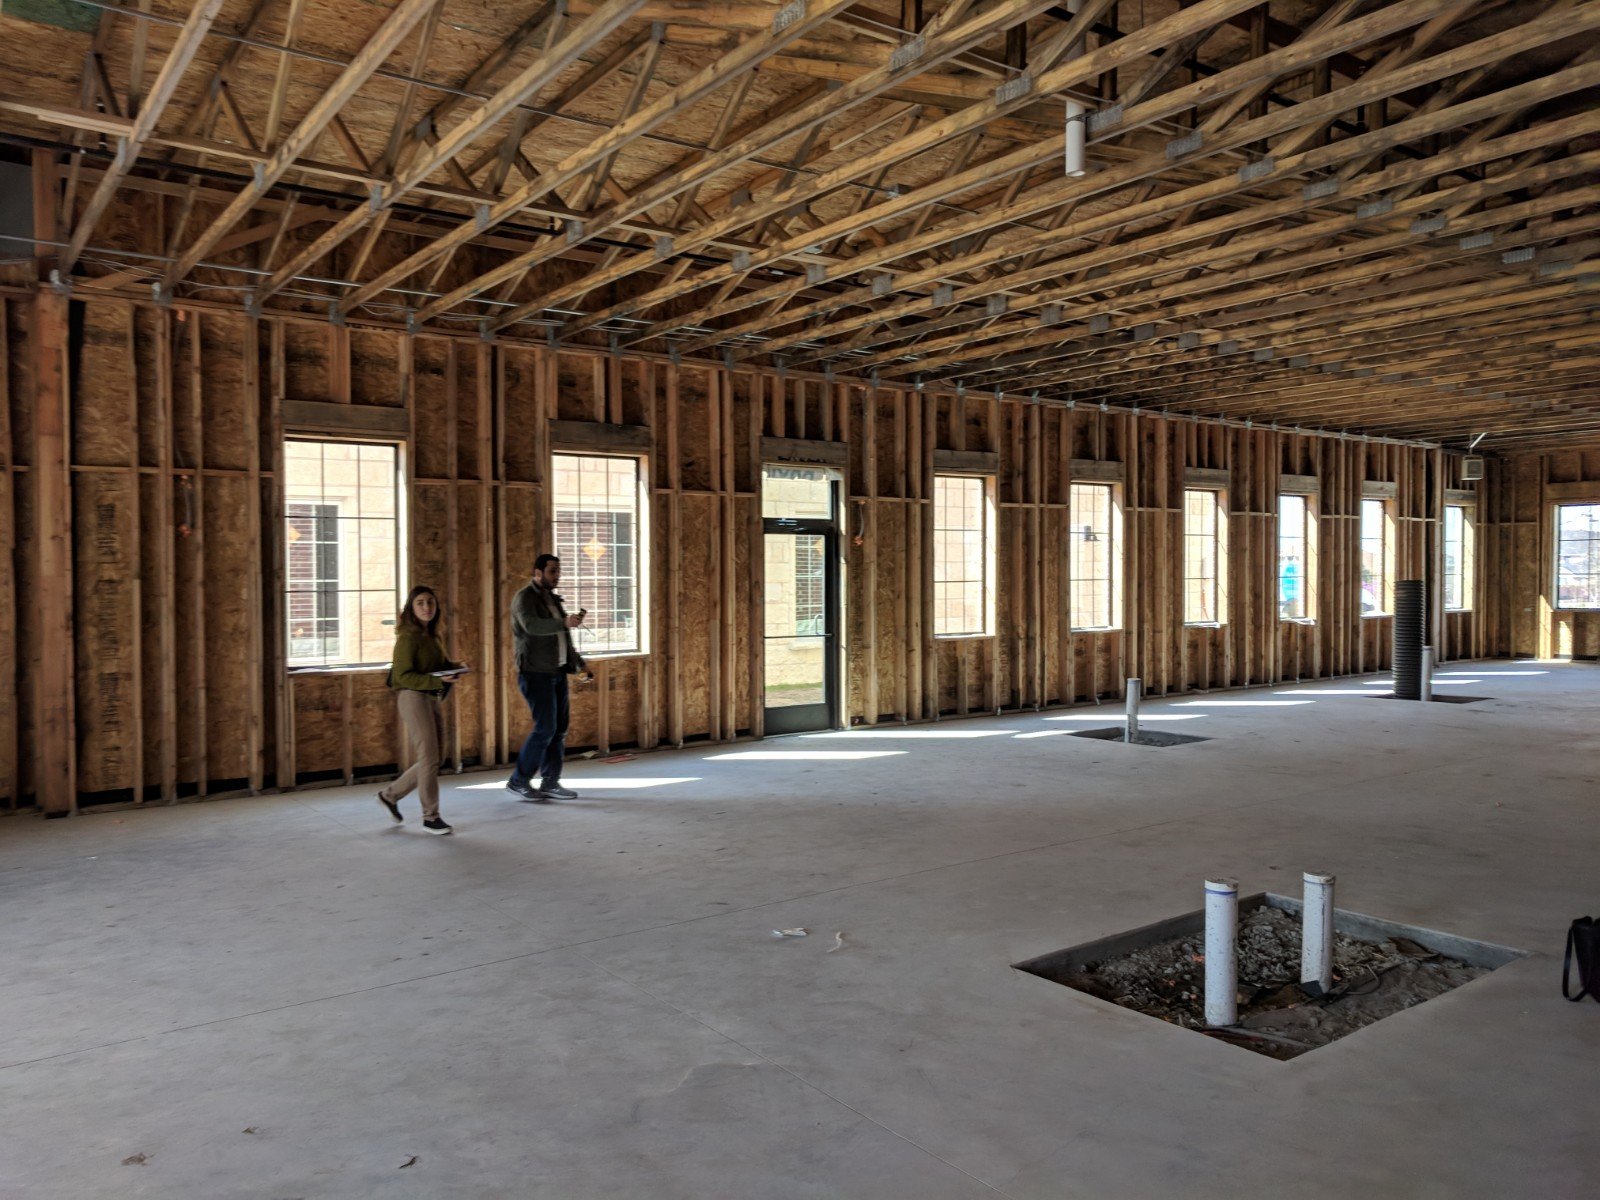
A 2,480 square foot industrial suite at Prospect East Business Park, in a building that dates to 1984, listed at $13.00 per square foot NNN, is the sort of space where tenant improvements start: a rectangle with a roll-up door, a concrete floor and not much else. What a tenant turns it into depends on the business. A brewing or food-production tenant needs floor drains, utilities and a cold room; a clinic needs plumbing at every exam room; an engineering firm wants quiet, flexible offices.
We build tenant improvements for owners, landlords and tenants, usually against a lease date that does not move. The work is intimate: small rooms, tight tolerances and a lot of trades in a small space. It rewards planning, and it punishes surprises. Our approach is to learn the building, learn the tenant and sequence the work so that the suite is open on the day the lease says it must be.
What the Landlord Controls and What the Tenant Controls
Every TI has a landlord side and a tenant side. The landlord typically controls the base building: structure, roof, fire sprinkler mains, electrical service and the rules for contractors. The tenant controls the interior design, finishes and equipment. A contractor should read the lease exhibit that divides these responsibilities before pricing anything.
Allowances matter too. A tenant improvement allowance covers some portion of the cost, and the contractor must document spending in a format the landlord accepts. We prepare pay applications and backup in the format required, so that allowance funds are released on schedule. Where the landlord has a preferred contractor list or insurance requirements, we confirm them before the proposal goes out.
Demising, Mechanical, Electrical and Finishes
A typical scope includes demising walls, framing, drywall, ceilings, flooring, doors and hardware, millwork, restrooms, lighting, power, data, fire alarm and sprinkler modifications, and HVAC adjustments. We examine what the existing systems can handle before designing the new layout, because a suite that needs more cooling than the rooftop unit can provide changes the budget.
In industrial suites, the scope often adds mezzanines, office build-outs within a warehouse shell, new electrical panels, compressed air and floor drains. The new 24,000 square foot industrial building at the southeast corner of I-25 and Prospect Road, for example, offers suites from 3,000 to 24,000 square feet with overhead doors, which tenants adapt as their needs require. Our flex and light industrial experience covers this middle ground between office and warehouse.
Surveying the Space Before Quoting
We walk the space with the tenant and the landlord's representative, photograph ceilings and mechanical rooms, and verify as-built conditions that the drawings may not show. We look above the ceiling, check electrical capacity, confirm sprinkler coverage and note the condition of the slab. Those observations go into the proposal as clarifications, which prevents later disputes.
We then build a schedule that reflects the true critical path, which is often a permit, a piece of equipment or a utility, not the construction itself. Many TI delays come from outside the suite: a late permit, a backordered door or a utility that cannot be scheduled. We identify those early and raise them with the tenant, because small suites do not have much room to absorb a late delivery.
Why the Cost per Square Foot Varies
TI costs vary widely with use. A shell office build-out costs less than a clinic or a food-service space, because plumbing, mechanical and electrical needs are heavier in the latter. Existing conditions matter as well: an older building may need life-safety upgrades or accessibility improvements that are triggered by the alteration.
Large corporate moves create a different pattern. When Intel announced in March 2024 that it would sell its Fort Collins facility on the Harmony Road corridor while seeking smaller space in the market, a move from a large facility to smaller space is the kind of change that creates interior work on both ends. The tenant that downsizes needs a right-sized fit-out, and the owner of the building left behind often needs to re-tenant it in smaller suites. Both sides generate TI work for property management firms and for commercial real estate developers.
Where TI Work Overlaps With Other Services
Many tenant improvements involve the same disciplines as larger projects. Office building construction methods apply to tenant offices, restaurant construction knowledge applies to taprooms and food-service tenants, and phased construction on occupied sites applies when neighbors remain open next door.
We also recognize that the suite is part of a larger building. In Evans, the first suite in a set of three new industrial buildings on Brantner Road is 7,500 square feet, and the same building will likely house other tenants. Noise, dust, deliveries and shared utilities all need to be managed so that one tenant's build-out does not interrupt another's business. Our Harmony Road corridor work in office buildings follows the same rules.
Sequencing a Suite Against a Lease Date
A tenant improvement schedule is a chain of dependencies: design, permit, procurement, construction, inspection and move-in. We build it backward from the date the tenant must open and then test each link. A suite with a ten-week permit review and a twelve-week door order cannot be finished in eight weeks, no matter how fast the framing goes.
Once construction begins, we protect the finish dates. Rough-in inspections are scheduled ahead of need, finishes are ordered early and the final cleaning and punch list happen before the tenant arrives. Opening day should belong to the tenant's business, not to a contractor still working in the back room, and we count the walk-through with the tenant's staff as part of the schedule, not as an afterthought.
Get the Suite Open on the Lease Date
Send the lease exhibit and a floor plan, and we will walk the space with you and return a scope, budget and schedule.
Questions Owners Ask
How long does a typical tenant improvement take?
It depends on the scope and on permitting. A simple office refresh may take a few weeks, while a build-out with new plumbing, mechanical systems and a permit review may take several months. We give a schedule with the permit, procurement and construction periods shown separately.
Can we start before the lease is signed?
Some tenants and landlords agree to early access or a letter of intent that allows design and permitting to begin. We can prepare pricing and drawings in parallel with lease negotiations. We do not start physical work until the legal arrangement permits it.
Who pays for upgrades the code requires?
That is a lease matter. Alterations can trigger accessibility, fire and energy improvements, and the lease usually states whether the landlord or the tenant is responsible. We identify likely triggers in the survey so there are no surprises.
Can a brewery or food producer use an ordinary industrial suite?
Often yes, with adaptations. Floor drains, grease handling, sanitary floors, ventilation and electrical capacity are the usual items. Local health and fire reviews also apply, so the schedule must include them.
What is the best way to keep a TI on budget?
Settle the program and the finish selections before pricing, review existing conditions carefully and avoid changes after the permit set is issued. We provide updated cost tracking at every stage of design.