
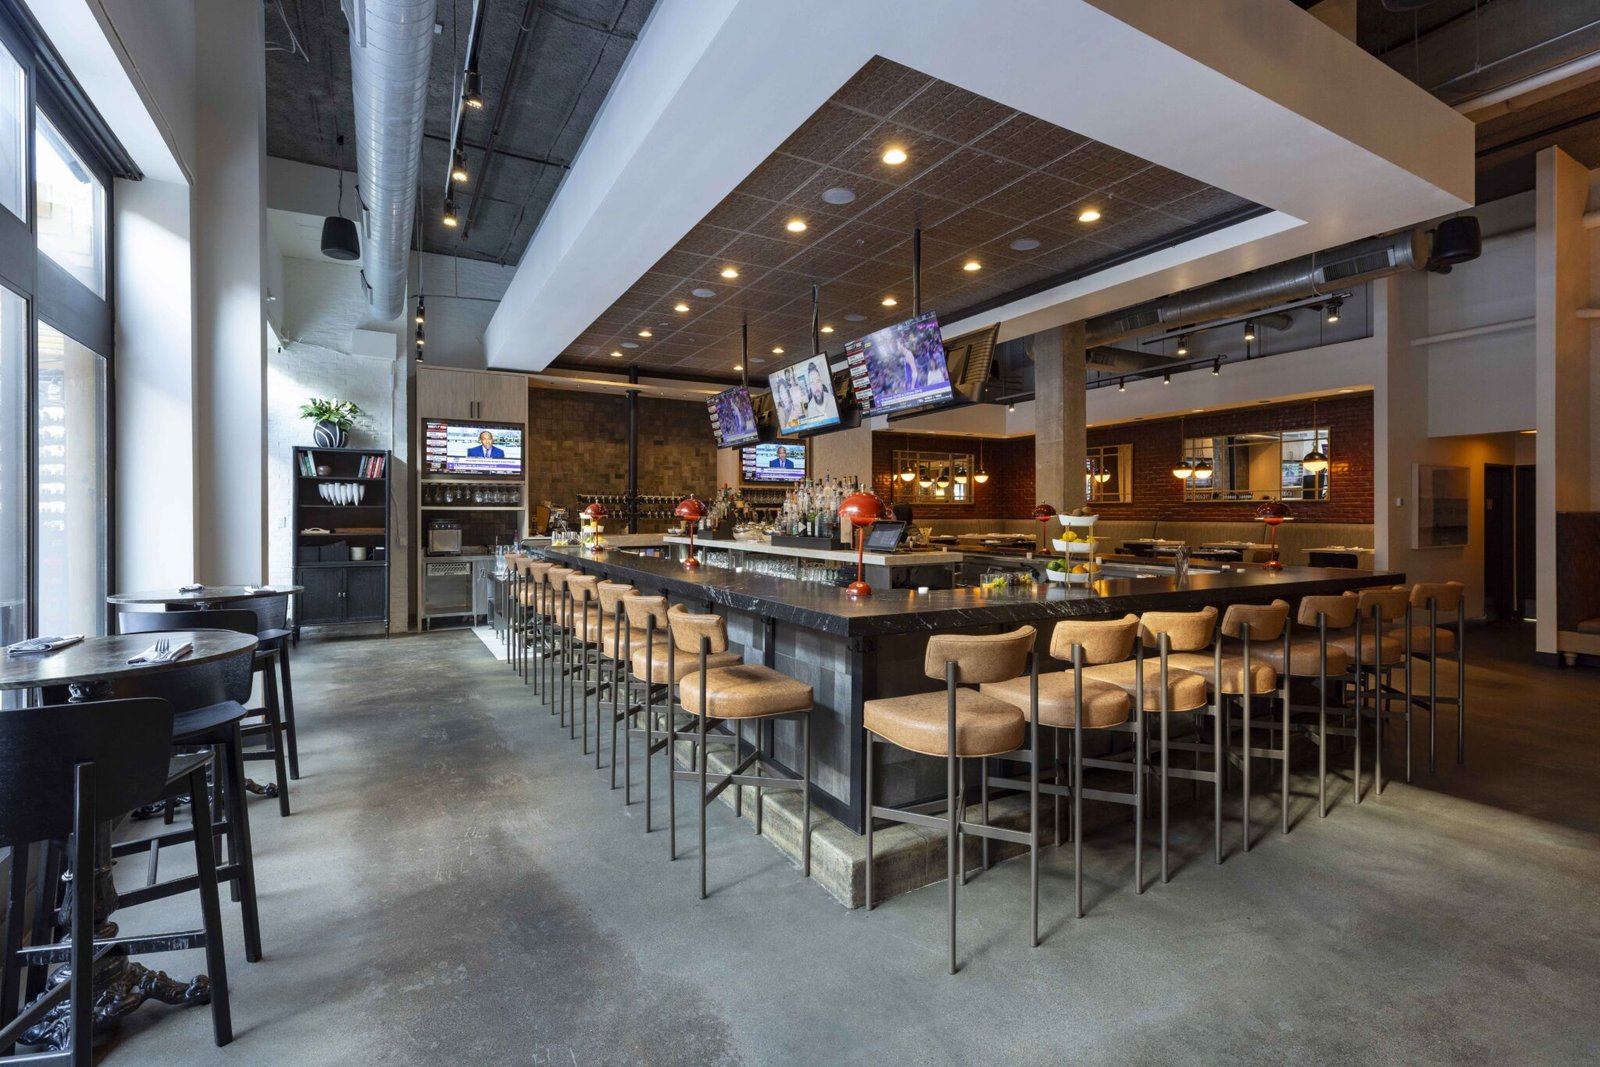
Restaurant and Taproom Construction in Fort Collins
Grease, exhaust and gas decide the shape of a restaurant long before the dining room is drawn. A kitchen needs a hood and make-up air, a grease interceptor, a gas supply and a path for all of it through the roof, and those requirements determine where walls can sit, where tables can go and how much the whole thing will cost. We start restaurant projects at the kitchen and work outward to the guests.
Fort Collins supports a wide range of dining formats, from small storefront cafes to taprooms that combine production and service to freestanding restaurants beside the interstate. Each has its own construction logic, and each operates on a thin margin that makes a late opening expensive. We build for chefs, franchisees, developers and landlords who need an opening date they can plan staffing and inventory around.
Kitchens, Dining Rooms and Everything Behind the Wall
Restaurant scope covers the visible and the hidden. Visible items include the storefront, dining room finishes, millwork, bar, patio and signage. Hidden items include structural supports for rooftop equipment, floor drains and sloped slabs, slab trenches for new plumbing, fire suppression, makeup air and acoustic treatment so the neighbors do not hear the exhaust fan. A kitchen that looks finished but fails its hood test cannot open.
We coordinate equipment vendors early. Walk-in coolers, ranges, fryers and dish machines each arrive with their own rough-in drawings, and mismatches between those drawings and the building are the single most common source of delays. Our retail center construction experience helps when a restaurant occupies a pad or an end cap in a larger development.
Patios deserve special mention in this climate. A patio that is lovely in June has to survive snow, wind and cold evenings, so we detail drainage, heaters, windbreaks and removable elements with that in mind. Gas lines, electrical service and railings for patios are inspected like the building itself, and they often add weeks to a schedule that did not account for them.
Designing the Build Around the Operator
Restaurant operators are in the business of rhythm, and the building should support it. We walk the layout with the owner or chef to follow how food, dishes, trash and people move, and we flag conflicts before concrete is cut. Often a short conversation moves a dish station six feet and saves a hundred steps a shift.
We also study the lease. Tenant improvement allowances, landlord work, utility capacity and exhaust routing are negotiated before the crews arrive, and a misunderstanding about who owns the roof penetration can stall a project. When the restaurant is part of a larger development, such as a mixed-use building, we coordinate with the landlord's team so the shell is ready for the kitchen, not the other way around.
Before demolition begins, we hold a short pre-installation meeting with the equipment dealer, mechanical subcontractor, electrician and plumber, where each trade marks the other trades' needs on a shared drawing. It is a modest meeting that prevents a surprisingly large share of field conflicts.
Work We Manage Directly
We closely manage rough carpentry, framing, concrete patching, demolition and finish carpentry on many restaurant projects, which gives us control over the work that most often determines the opening date. Opening up a slab for new plumbing and closing it again, setting blocking for equipment and hanging doors and trim are tasks that must be sequenced precisely. Scheduling them tightly avoids waiting on a subcontractor during the critical week.
Specialty trades, such as hood and exhaust, refrigeration, fire protection and electrical, are managed by us and executed by qualified subcontractors who know restaurant work. We keep daily communication with the operator's team, who often need to hire and train while we build.
Cleanliness is another reason for close management, and it matters even more in a tenant improvement inside an operating center. Restaurants often build next to operating neighbors, and dust or odors can ruin a neighboring business's day. Crews on our sites protect adjacent spaces, clean daily and maintain access to shared corridors, loading areas and restrooms so goodwill with the landlord and neighbors is intact when the operator opens.
Historic Districts, Energy and Inspections
Restaurants in older districts face a set of requirements that suburban buildings do not. Old Town Fort Collins is a National Register historic district of roughly 26 acres with 38 contributing buildings, and a city-designated historic district that overlaps it imposes design standards. Signage, storefront alterations, patios and facade repairs are all subject to review there, so we allow time before submittal and bring the operator's design team into early conversations with city staff. Our notes on Old Town Fort Collins describe what to expect.
Beyond historic review, the city applies the 2024 International Building Code with local amendments for permits submitted on or after April 1, 2026, and Colorado's HB22-1362 sets an energy floor for jurisdictions that update their codes. Kitchen ventilation and air leakage testing both interact with those requirements, so we coordinate the mechanical engineer and the testing agency early.
Health department review is a separate process from building inspection and follows its own timeline. We prepare equipment lists, finish schedules and plan sheets in the format reviewers expect, and we leave time for a pre-opening inspection that finds small issues before a full inspection does.
What Drives a Restaurant Budget
Existing conditions are the largest swing. A second-generation restaurant space with working hood, grease interceptor and gas service can open for far less than a shell that needs everything. Kitchen equipment, which often falls outside the construction contract, can match or exceed the construction cost itself, and we coordinate both budgets so the owner sees one picture.
Patios, bars and specialty finishes add cost but also revenue, and we price them as options. Colorado State University's record enrollment of 34,412 students in fall 2025 shows the scale of the local customer base, and operators near campus often prioritize durable finishes and quick turnover. Hospitality investors will find similar pricing logic in our work with hospitality groups, and franchise developers can see how we approach retail chains.
Open on Your Date
Share your menu concept, your lease and your target opening. We will review the space, flag the kitchen and exhaust issues and return a schedule you can plan staffing around.
Questions Owners Ask
How early should a restaurant operator involve a contractor?
Before signing a lease if possible. A contractor can examine the space, check utility capacity, roof access and grease interceptor options, and estimate the construction cost. That information often changes lease negotiations or the choice of location, and it costs little compared with a surprise after commitments are made.
What causes restaurant openings to slip?
The most common causes are late equipment drawings, hood and exhaust approvals, utility delays and failed inspections. We address each by ordering equipment early, coordinating the mechanical design with the kitchen layout and scheduling inspections with a buffer.
Can a historic building in Old Town become a restaurant?
Often yes, but it takes time. Design standards apply to exterior changes, and structural and mechanical limitations may restrict kitchen location. We evaluate those constraints during a feasibility review and plan realistic review time.
Do you build taprooms with production areas?
Yes. Taprooms and brewpubs combine dining with production equipment, drains, floor loading and ventilation needs. We coordinate those systems with the equipment supplier and the operator before framing begins.