
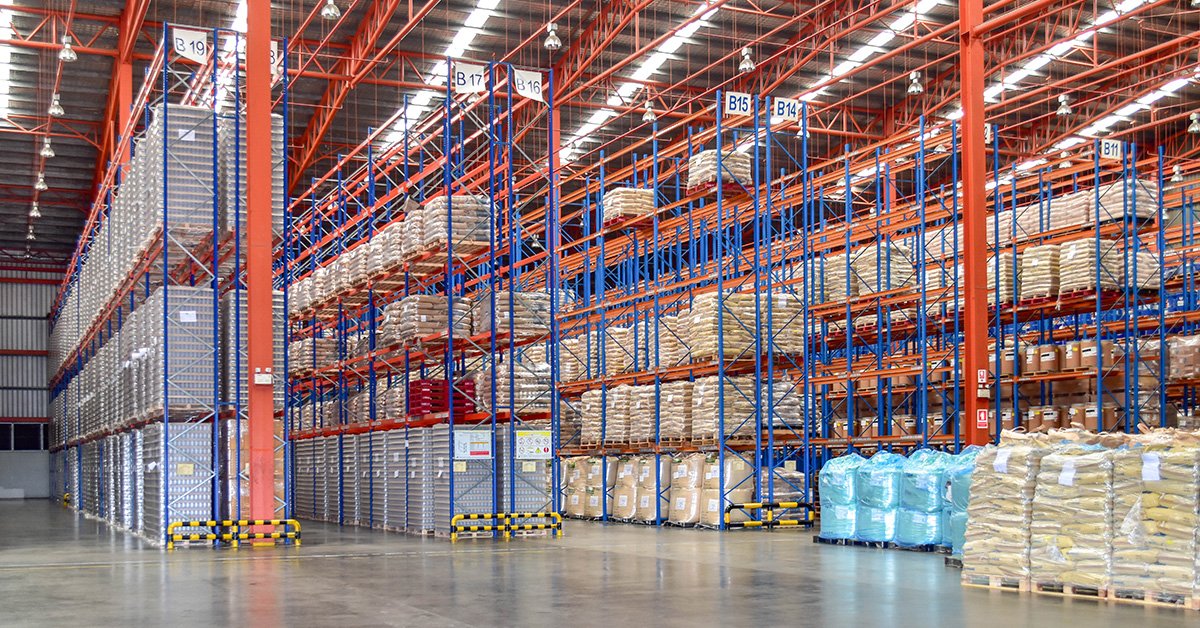
Logistics and Fulfillment Center Construction in Northern Colorado
Orders arrive in waves, and a fulfillment center is built to absorb them. The building is a machine for picking, packing and shipping, and its drawings are shaped by the equipment more than by conventional architecture: conveyor paths, sortation, mezzanine pick modules, returns processing, charging areas for powered equipment, and the staging that lets a dock hand off to a carrier before the next wave builds. A fulfillment shell with the wrong column grid or too little electrical capacity can cost an operator more than the rent.
We build these facilities for owners and operators who are as concerned with throughput as with square footage. That means starting from the operation: units per hour, peak-season staffing, automation plans, returns volume and the carriers that will pick up. We then arrange the structure, slab, power and fire protection to match, so that the building is ready for the first rack and the first conveyor, not merely for a certificate of occupancy.
Northern Colorado is an increasingly natural place for this work. The Front Range is a large consumer market, I-25 gives direct access along its length, and communities from Loveland to Wellington are adding commercial space as their populations grow. A fulfillment operation here has to work with a labor pool that is also being asked to staff retail, healthcare and construction, and the site has to make the commute and the parking workable.
Where Fulfillment Space Is Taking Shape
Centerra Industrial in Loveland shows how the market grows. McWhinney's September 2019 announcement covered three new buildings of 123,000 sq ft each, about 360,000 sq ft in all, taking the campus past 650,000 sq ft, with the three existing buildings (291,000 sq ft) fully leased. The buildings are half a mile from Interstate 25 with direct access to US 34, built with concrete construction, 24 ft clear heights, dock-high loading and ESFR sprinklers. For an operator, a building of that size and quality is the baseline, and Centerra Industrial is a useful benchmark when we discuss specifications.
Farther south, Johnstown is planning around the interstate. A 2022 report described a Highway 60 and I-25 project planned for more than 1,000 housing units and more than 1 million sq ft of retail, at an interchange passing more than 99,000 vehicles daily. Where that much housing and retail arrive, last-mile and returns operations follow, and Johnstown is where we expect many such buildings to be proposed. That demand is also why we talk with retail chains about regional fulfillment before they sign a lease.
Slab, Structure and Power for Automation
The slab is the most important piece of a modern fulfillment building. Automated storage, shuttle systems and tall racking demand flatness tolerances and joint layouts that are measured, not assumed, and the foundation under the slab must be consistent across a large footprint. We review the equipment vendor's floor requirements early, set the slab's tolerances in the specification and place the concrete in a pattern that allows for the best finish.
Electrical capacity is the second great driver. Conveyors, sorters, battery charging, lighting and mechanical loads add up, and utility service often takes the longest of any element. We bring the utility into the conversation as soon as the site is known. In structure, the design should allow for a mezzanine or a future roof-mounted load without redesign, and we coordinate those details with the structural engineer. Our fulfillment and logistics center construction service builds those allowances into the base scope.
Services That Surround the Building
Fulfillment buildings sit on large sites with a lot of pavement, so the site package is substantial. Truck courts, trailer parking, employee parking, stormwater detention, landscaping and access roads all need to be designed and built, and many of them need to be ready before the building can open. Because the building is a significant investment and an operator often has a fixed opening date, we frequently pair this work with design-build delivery, in which one team carries the design and construction decisions and the owner has a single point of accountability.
Many operators also want to compare the building against alternatives. A distribution center built for pallet flow differs from a fulfillment center built for each-picks, and a flex building can serve a smaller operator who is not ready for a full-scale facility. We help owners weigh those options honestly, without assuming the largest building is the right one.
Building to an Opening Date
Fulfillment operators usually have a hard date, tied to a peak season, a lease or a launch. We build the schedule backward from the date the first inventory arrives. Racking installation, conveyor commissioning, fire protection acceptance, IT and security cabling and employee training each need access to a finished building, and each has its own lead time. We provide dates for the building turnover that let the operator's vendors do their work without waiting.
Winter matters in this region. Slab placement, exterior concrete and paving depend on temperature, and we protect work or resequence it as needed, rather than promising dates that the weather will break. On larger projects we turn over portions of the building early, such as the dock area or a mezzanine, so the operator's installers can start while the finishing crews complete other zones. That staged turnover is how many owners recover weeks.
Cost Drivers Operators Overlook
Everyone looks at the base building price per square foot. The costs that surprise operators tend to be elsewhere: the electrical service upgrade and utility fees, the slab tolerances an automation vendor requires, the fire protection for the storage commodity and rack height, extra site work to meet stormwater and traffic requirements, and the tenant improvement that follows the shell. The Fort Collins requirement for commercial air leakage testing and a commissioning checklist, listed alongside its 2024 code set, shows how much verification now accompanies an energy-code project.
We keep a line in the budget for each of those items and update it as the operator's equipment plan firms up. When a project involves a smaller operator on the edge of a growing area, such as the Wellington Business Center at 3997 Water Lily Drive, planned at more than 95,000 sq ft of commercial space with a 36,000 sq ft Phase 1 and an I-25 exit about a three-minute drive away, we look at Wellington as a place where land and labor costs may offer a different balance.
Plan the Building Around Your Operation
If you are weighing a build-to-suit against a speculative building, a lease against ownership, or a single site against a regional network, we can price each path on the same assumptions. Bring your volume forecast, your automation plans and your target open date.
Questions Owners Ask
Should we build a fulfillment center or lease an existing building?
Leasing is faster if a building matches your requirements, but modern fulfillment operations often need clear heights, power and slab tolerances that older buildings lack. Build-to-suit gives control over layout and expansion at the cost of time and capital. We price both so you can see how the decision changes over a ten-year horizon.
How much electrical service does a fulfillment center need?
It varies widely with automation, battery charging and cooling needs, so we ask for the vendor's load list before we ask a utility for service. Utility timing is often the longest item on the schedule, and an early request protects the opening date. We also leave space and conduit for expansion where the budget allows.
Can a building be designed to accommodate automation later?
Yes. Slab tolerances, column spacing, roof structure and power can be set to accept a future system, even if the first phase uses simple racking and manual picking. Doing this at the start costs far less than retrofitting, though it adds some first cost. We help owners decide which allowances are worth buying.
How does the northern Front Range labor market affect site selection?
Operators need nearby workers, so access from housing and transit matters. Sites near growing communities like Johnstown, Wellington and Loveland may offer a workforce close at hand, while parking and shift-change traffic have to be accommodated on the site. We design parking and circulation with those peaks in mind.