
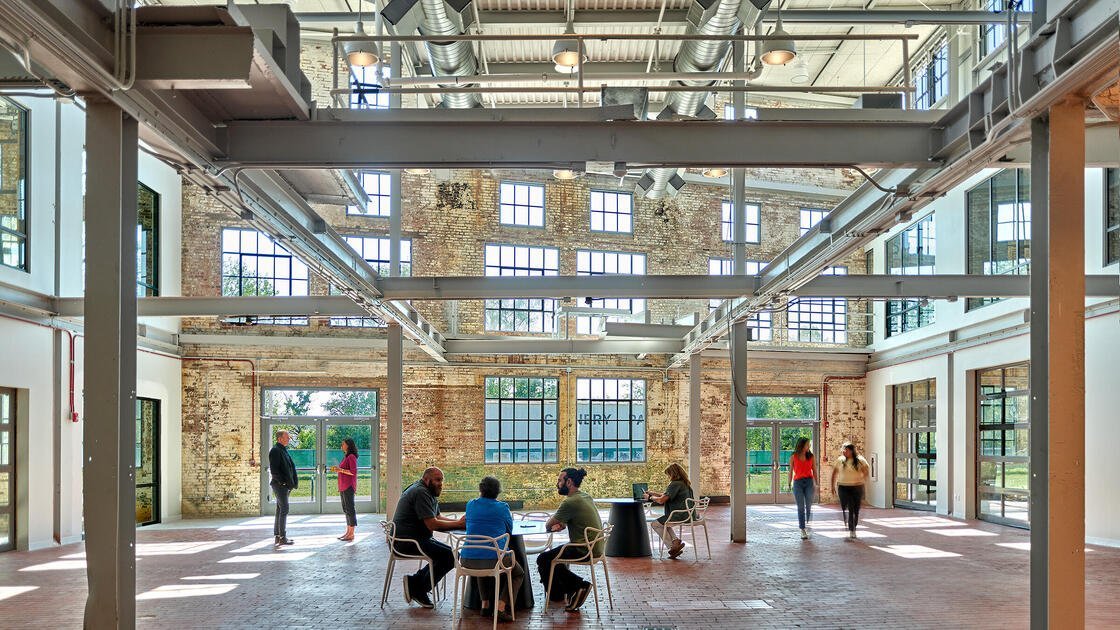
Renovation and Adaptive Reuse in Old Town and Beyond
Thirty-eight contributing buildings sit inside the Old Town National Register historic district in Fort Collins, a district of roughly 26 acres listed on August 2, 1978 and bounded by North College Avenue on the west and East Mountain Avenue on the south. A city-designated historic district dating to 1972 overlaps it and imposes design standards of its own. Anyone who renovates in that area works inside a framework of preservation that owners and builders have to understand, and often come to appreciate.
We approach renovation as a form of listening. Old buildings tell you how they were built if you take time to look, and the best adaptive reuse projects keep what is worth keeping while bringing the building up to the standards that tenants and codes now demand. That takes patience, careful investigation and a willingness to adjust the plan when a wall opens up and shows something unexpected.
Old Buildings, New Uses
Old Town is the obvious place to think about adaptive reuse, since the historic core is a district of older buildings and the River District extends north and east toward the Cache la Poudre River. Beyond Old Town, commercial properties from later decades are changing hands and being repositioned. A 179,688 square foot, three-story office building on Harmony Road, built in 1997, sold in 2019 for $20.99 million, a reminder that buyers see value in existing structures.
For owners, the question is usually whether to renovate, replace or hold. We help answer it by assessing structure, systems, envelope and code compliance, then pricing the repair and upgrade scope against the value that a refreshed building can capture. Sometimes the answer is a modest renovation, and sometimes it is a deeper rebuild behind a preserved facade.
Historic Review, Energy Code and Accessibility
Renovations in the historic district require design review for exterior changes, and the review concerns materials, proportions, openings and signage. Interior changes may be less restricted, but they still involve building code review. We recommend meeting with city staff before drawings are finalized so that the design team knows what will be acceptable.
Energy code updates apply to renovations as well. Colorado HB22-1362 pushes local governments that update their building codes to adopt energy provisions at least as stringent as the 2021 IECC, with the benchmark moving to the state model low energy and carbon code from July 1, 2026. Insulation, windows, air sealing and mechanical upgrades therefore become part of the scope, and we plan for them alongside accessibility and life-safety improvements.
Investigate Before You Commit
Our process begins with investigation: survey, selective demolition to expose structure, testing for hazardous materials, structural review and a study of the building's mechanical and electrical systems. The goal is to remove unknowns before the price is fixed, so that the owner is not surprised halfway through.
We then develop a scope with the architect and engineers that identifies what to preserve, what to repair and what to replace. For historic masonry, that may mean repointing with compatible mortar rather than a hard modern mix; for wood windows, it may mean repair rather than replacement. Where owners need new openings or structural changes, we shore carefully and sequence the work to protect adjoining walls. The hospitality hotel and restaurant projects we see in historic districts are a good fit for this discipline.
Carpentry, Concrete and Masonry Under Close Management
Renovation rewards a builder who manages the work closely. We coordinate demolition, framing, concrete repair, rough carpentry and finish work, and we work with specialty subcontractors for masonry restoration, windows and architectural metals. Keeping core trades under close management lets us respond quickly when conditions change.
That flexibility matters because renovations seldom match their drawings. Floors that are not level, walls that are not plumb and utilities that run where nobody expected require decisions in the field. We make them with the architect and the owner, document the outcome and keep the schedule moving. Our selective demolition work is managed with the same care.
Floods, Foundations and Hidden Conditions
Old Town sits close to the Cache la Poudre River, which has a history of sudden and destructive floods. An 1864 flood destroyed Camp Collins at La Porte, and the city still experiences periodic flooding from the river. Older buildings may have basements, crawl spaces or foundations that reflect an earlier understanding of the risk, so we examine drainage, sump systems and floor elevations as part of the assessment.
Renovation also raises the question of occupancy. Some owners can vacate a building while it is rebuilt; others need to keep a ground-floor tenant in place. When that is the case, our tenant improvements experience and our phased methods help us protect the tenant and maintain access. Owners in the hospitality and commercial development sectors frequently choose this path.
A Schedule That Allows for Discovery
Renovation schedules need room for investigation and for what it reveals. We include an early period for survey and selective demolition, a design review period for any historic approvals and a contingency for hidden conditions. Owners who want a fixed opening date are better served by a candid conversation about risk than by a tight schedule that breaks at the first surprise.
Where a building will be reopened to tenants in stages, we plan the sequence to bring the most valuable space online first, often the ground floor. Our commissioning and closeout process is applied to each stage, so that each portion of the building is tested and handed over properly even though construction continues elsewhere. Owners of an office building frequently choose this staged approach.
Bring Us the Building
Share the address and your goals, and we will walk the building with you and outline an investigation plan and a preliminary scope.
Questions Owners Ask
Will historic district rules prevent us from changing the building?
They shape changes, particularly to the exterior, but they do not prohibit all work. Design review looks at materials, proportions and context. Early conversations with city staff usually reveal what is possible, and we have found that a thoughtful design is well received.
How much does it cost to find out what is inside the walls?
Investigation is a small share of project cost, and it usually pays for itself. Selective demolition, material testing and a structural review give us the data to fix a price. Skipping it often leads to change orders.
Do we have to upgrade the entire building to current code?
Not always. Requirements depend on the extent of the alteration, the occupancy and the code provisions for existing buildings. Your design team and the building department will determine what is triggered, and we price the likely upgrades so that you can plan.
Is renovation faster than new construction?
Sometimes, but not reliably. Renovation can skip site work and foundations, yet it brings unknowns that new buildings lack. We give a schedule that reflects the investigation phase and a contingency for hidden conditions.