
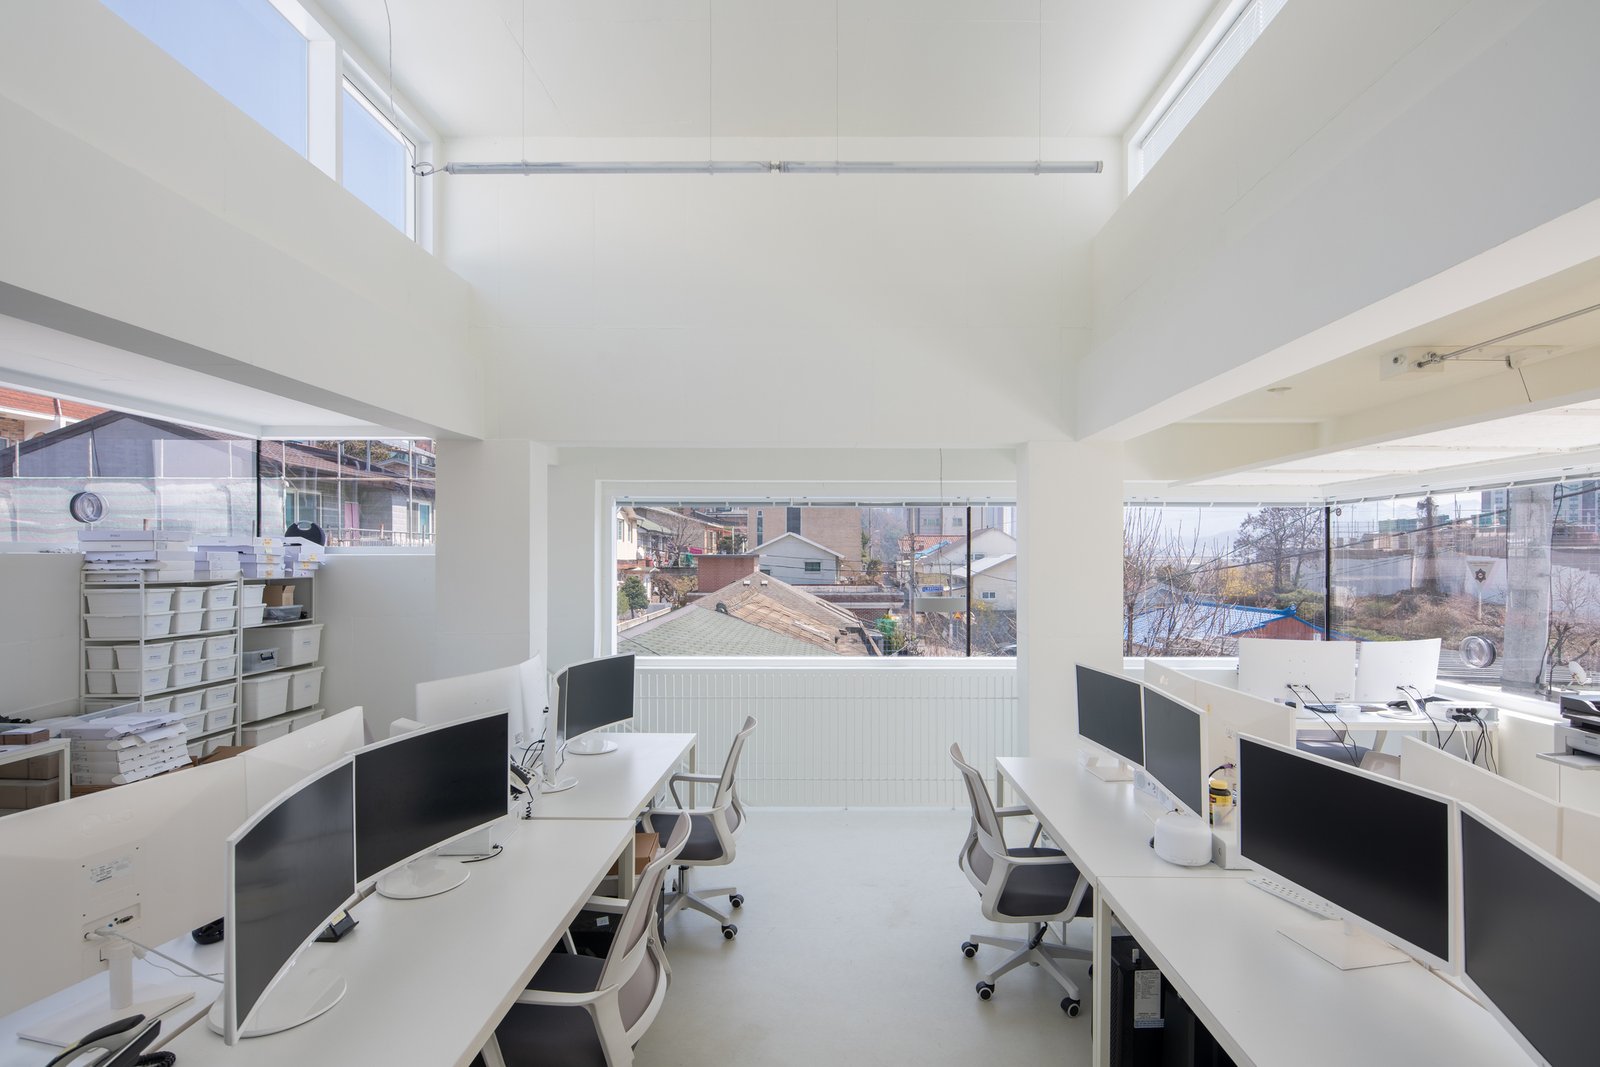
Office Building Construction in Fort Collins
Nearly 180,000 square feet of three-story office space on East Harmony Road sold in June 2019 for $20.99 million, about $116.87 per square foot, and the tenants in that 1997 building were technology and media companies. We think about office construction in Fort Collins with that kind of building in mind: a mid-rise, floor-plate-driven product that has to remain useful when its tenants change.
The Harmony Corridor is where much of the city's office space was built, and it is also where owners now decide whether to renovate, reposition or build new. Intel announced in March 2024 that it would sell its Fort Collins facility on that corridor while seeking smaller space in the market, which says something about where demand is heading: toward smaller, flexible floors, better daylight and lower operating cost. A good office building here is measured as much by its energy performance and tenant adaptability as by its rentable area.
We build ground-up offices, corporate headquarters and speculative shells, and we handle the interior work that follows. Owners who are weighing a new building against a renovation often start with our office building construction team, and the conversation usually turns on envelope, mechanical systems and parking ratio.
Harmony Corridor, college town, and a changing tenant base
A 2013 city study of Harmony Road involved about $53 million in potential improvements, with projected job growth of 70 percent and residential growth of 41 percent along Harmony over 20 years. Proposals included widening four-lane sections, raised landscaped medians, buffered bike lanes, continuous sidewalks and enhanced bus service. Whatever portion of that plan reaches construction, an office owner on the corridor should expect frontage work, turn-lane changes and utility relocations to touch the site.
The MAX bus rapid transit line, which began service in May 2014, runs parallel to College Avenue from downtown to a transit center just south of Harmony Road. Tenants and employers notice that. Sites within walking distance of the line support reduced parking, which can free land for a second building or an outdoor amenity. We run that parking-versus-building tradeoff in preconstruction, and our Harmony Road corridor work follows the same logic.
Designing for the next tenant, not just the first
Speculative offices succeed when the floor plate is simple. We favor regular column grids, enough floor-to-floor height for ductwork and sensible core placement, because a plate that divides cleanly into 4,000, 8,000 or 20,000 square foot suites leases faster than one that does not. Owners with specific requirements, such as a creative or technology tenant that wants exposed structure, can build that character in at the shell stage at lower cost than later.
We prefer to work with the owner's architect from the earliest massing studies. Early pricing at the concept level, then at schematic, then at design development, lets the owner see how a decision such as a curtain wall in place of punched windows changes cost and schedule. That conversation runs alongside our preconstruction estimating and it generally saves more than a late value-engineering round does.
Existing offices: reposition, subdivide or start over
Many owners on Harmony and near the university hold 1990s buildings with solid structure and tired systems. Repositioning can mean replacing rooftop units, adding operable windows or a new entry canopy, splitting a single-tenant floor into suites or converting part of the plate to lab or flex space. We survey the structure, the above-ceiling conditions and the electrical capacity before pricing, since unforeseen conditions are the greatest risk in any renovation.
Occupied buildings add a second layer. Noisy work moves to evenings, shutdowns of mechanical systems are scheduled with the tenant's facilities manager and dust barriers separate construction from occupied suites. Our approach to renovation and adaptive reuse applies to older offices, including conversions toward medical office use, which can suit a suburban floor plate with good parking.
Energy code and commissioning in a green-minded city
Fort Collins treats the 2024 International Building Code with local amendments as the current code for permits submitted on or after April 1, 2026, and keeps the 2021 codes available for reference until October 1, 2026. The city also requires commercial air leakage testing, with an alternative protocol for small commercial buildings under 5,000 square feet, and it provides a commissioning fact sheet and checklist with its code set.
For an office owner, that means the envelope is tested rather than assumed. We plan for the blower-door test early, sequence air barrier work so it can be inspected before it is covered and involve the mechanical contractor in the commissioning plan from the outset. Failing a leakage test late is expensive, because fixing it means opening finished walls. Passing it on the first attempt is mostly a matter of discipline during rough-in.
Services that sit around an office project
An office project seldom stands alone. Site work for a campus-style building needs grading, utilities and stormwater detention, and the permit path may include site plan review, traffic study and landscape approvals. We coordinate those through site development and utilities and permitting and entitlements, so the building schedule is not held up by a late civil submittal.
Owners who also manage portfolios appreciate a single point of contact for maintenance work after turnover. The commercial real estate developers we work with often come back for renovations, suite conversions and new pads on the same land.
Understanding what moves an office budget
Envelope and mechanical systems are the largest variables. A highly glazed facade, a high-performance air-handling system or a green roof each carry a cost that must be balanced against energy savings and tenant appeal. We price alternatives side by side, with first cost and operating cost shown together, so an owner can choose with a clear view of the tradeoff.
Parking and sitework are the next level. Structured parking costs far more than surface parking, so the choice between them, and the value of the land that a structure frees, has to be settled early. If the corridor site is tight, compare it with the approach in our parking structure work, and for mixed projects consider a ground floor of retail alongside upper-floor office.
Talk through your office site
Share the parcel, the target tenant profile and your timeline. We will map the approvals, the energy code requirements and a first budget range so you can decide between new construction and renovation.
Questions Owners Ask
How does Fort Collins air leakage testing affect an office schedule?
The test is a gate near the end of enclosure and rough-in, so we plan for it as a milestone. The envelope subcontractor and the mechanical contractor both need to be on site, and any leakage found has to be sealed before ceilings close. We also run an interim check on a mock-up or a completed floor so that problems are found early rather than at the final test.
Should I build a spec office shell or wait for a tenant?
It depends on the market and your financing. Shell-only buildings with a simple core and flexible plates are cheaper to build and easier to lease, but the shell leaves ceilings, lighting and mechanical distribution to be completed per tenant. We price both approaches and show the carrying cost of a vacant shell against the premium of a more complete first build.
Can you renovate an older Harmony Road office while tenants stay in place?
Yes, and it is common. We stage the work floor by floor or wing by wing, schedule loud and dusty tasks outside business hours and keep egress and life safety intact at all times. A written tenant communication plan with notice for shutdowns reduces complaints, and a clear scope boundary prevents surprises.
How should I think about parking ratios near the MAX line?
Sites within easy walk of the bus line can often support lower ratios, but it depends on the city review and on your tenants. Reducing the ratio can free land for another building or open space, so the saving can be larger than the paving cost alone. We include parking in early concept pricing and test two or three ratios so the decision is informed.
What drives the price per square foot of a new office building?
Structure type, facade, mechanical system and tenant improvement allowance, in roughly that order, along with site work and the cost of off-site improvements required by the city. We explain each in the estimate and avoid a single lump figure, which gives an owner the chance to make informed adjustments before pricing is locked.