
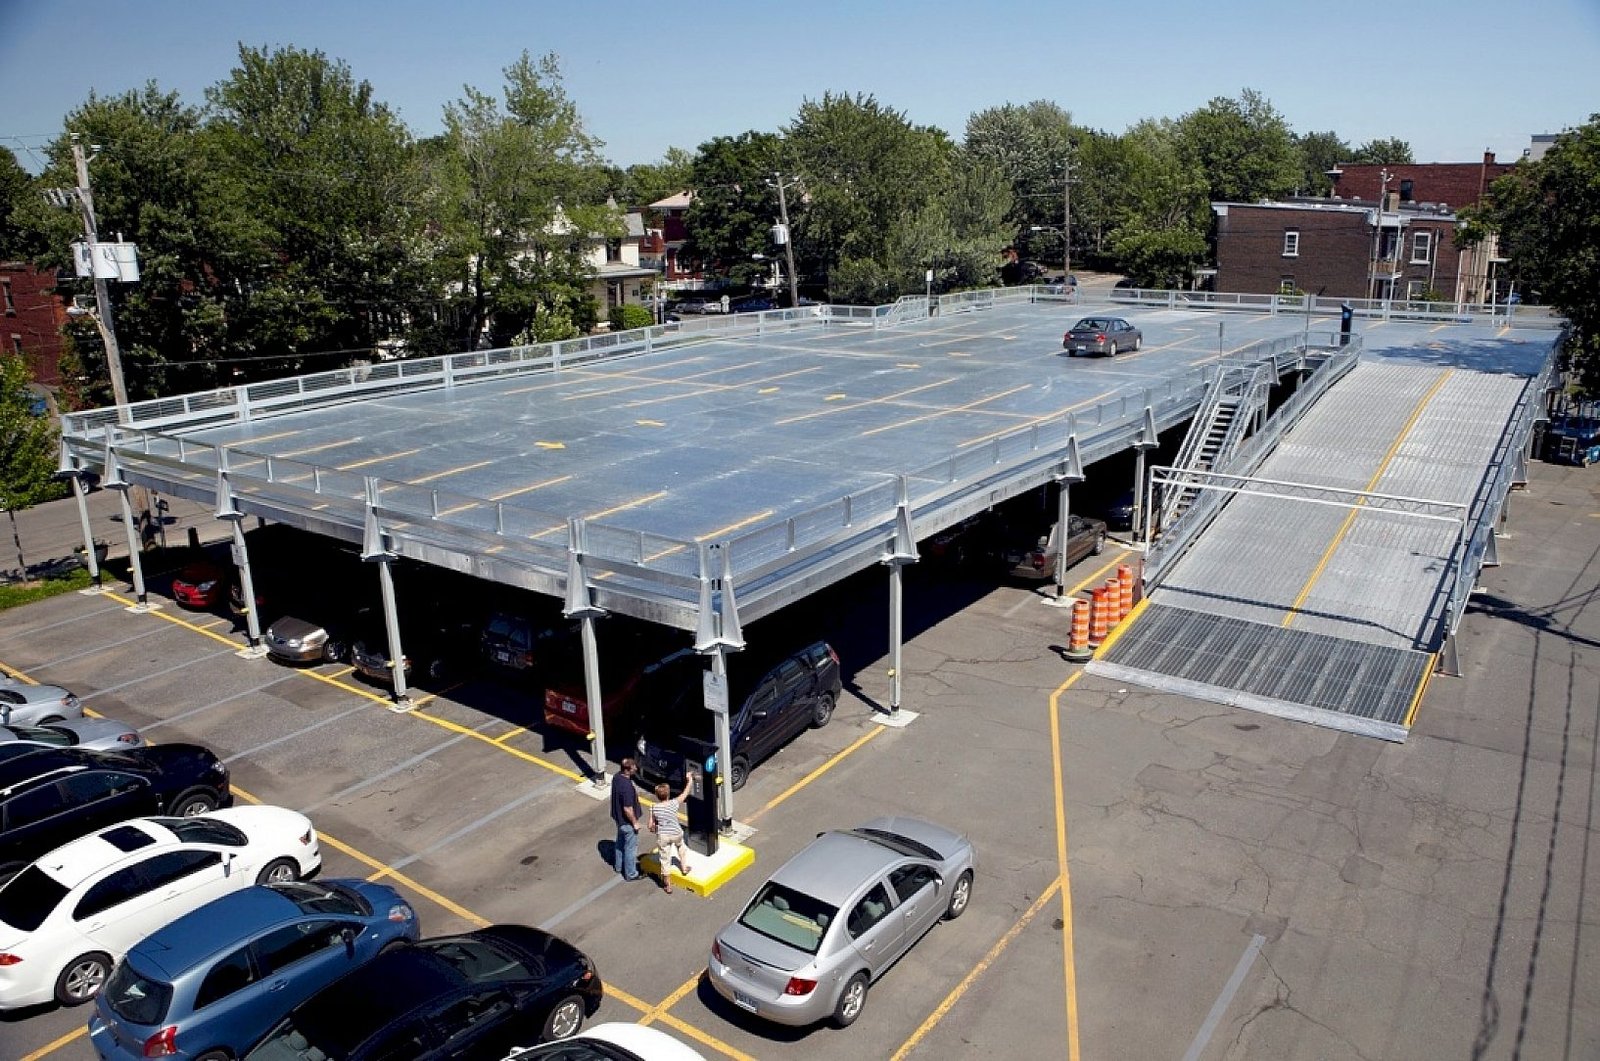
Parking Structure Construction in Fort Collins
Salt, snow and a freezing cycle that repeats dozens of times every winter punish a parking deck more than almost any other structure. Fort Collins design criteria set a 30 inch frost depth and a minimum ground snow load of 50 psf (ultimate), and an open top deck collects that snow over a large area of slab. A garage that is designed and built well is nearly maintenance free for years, and one that is not will leak, spall and drain badly long before its owner expects it to.
The market for structured parking here is tied to a handful of destinations. Colorado State University enrolled 34,412 students in fall 2025, the hospital district around Poudre Valley Hospital and the Medical Center of the Rockies draws staff and visitors from across the region, and the downtown and Old Town core has a compact street grid with limited surface space. Each destination has a different pattern of demand: peaks at class change, around shift changes, or on weekend evenings.
We build open parking decks, garages integrated with apartments or offices, and stand-alone structures that serve a campus or hospital. The conversation often begins with our parking structure construction team, who put the structure, the circulation and the durability plan on one page.
Structure, ramps and the way cars move
A parking structure is a structural frame wrapped around a traffic plan. The frame might be precast concrete with cast-in-place topping, post-tensioned cast-in-place slabs, or a hybrid, and the choice depends on the span, the site, the schedule and the owner's maintenance philosophy. Ramps, speed, sight lines and turning radii determine how comfortably a driver can park, and a layout that wastes a few feet per bay is felt in every one of hundreds of spaces.
Circulation is the first design issue. Entry and exit lanes need room for queues so that cars do not back up onto the street at the peak. Pay-on-foot stations, gates, elevators, stairs and lighting are coordinated early. Where the garage serves an office building or a hospital, we plan drop-off areas and pedestrian paths with the owner's operations staff.
Concrete, joints and the finish that lasts
Durability is built into the details. The surface needs slope to drains, a sealer or traffic membrane where specified, and well-designed control and expansion joints. Rebar cover, the quality of the concrete mix and curing in cold weather all influence how long the deck will resist chlorides from de-icing salt. We take curing seriously in Colorado winters, with blankets, heat and temperature monitoring for slabs placed late in the year.
We coordinate the site concrete and flatwork trade partners, and we manage precast erection, post-tensioning and waterproofing through trusted specialty partners. Close management of the foundations and slabs gives us control of the sequence, and it is a major reason that our concrete foundations and deck work stay on schedule when erection or stressing dates are fixed.
Fitting a garage into an existing street
Most new garages are placed on constrained sites. Old Town covers roughly 26 acres, and a city-designated historic district that dates to 1972 imposes design standards in an area that overlaps the National Register district. A garage in or beside that district is judged on its facade, its height, its relationship to neighboring buildings and its effect on street life. Screening, ground-floor retail and architectural precast panels are common ways to meet those standards.
Transit also matters. The MAX bus rapid transit line, which began service in May 2014, runs parallel to College Avenue from downtown to a transit center just south of Harmony Road, and sites near the line support lower parking ratios. We help owners decide how many spaces to build now and where a future level or a future structure might go. Our experience with multifamily and mixed-use buildings informs the design of garages that serve housing above or beside them.
Cost per space and what moves it
Owners naturally look at cost per space, but the figure hides a number of variables. Site conditions, the number of levels, the footprint efficiency, the structure type, finishes, elevators, lighting, access control and facade treatment all contribute. A deck that is built into a slope can reduce ramp costs, while a deck on a tight infill lot may require shoring and difficult logistics. Cold weather adds costs for curing and protection, particularly for work placed between late fall and early spring.
Lifecycle costs matter at least as much as first costs. A better waterproofing system, drainage design and joint selection can reduce repairs for years, and we price those alternatives so that owners can compare initial cost with maintenance. The comparison is a regular part of our preconstruction estimating work, and it often changes the final specification.
Electric-ready requirements and open-garage rules
Colorado HB22-1362 requires any county or municipality that updates a building code on or after July 1, 2023 to adopt an energy code with equivalent or better performance than the 2021 IECC and the state model electric and solar ready code. For a garage, that makes conduit and capacity for vehicle charging a design question from the first day. Fort Collins treats the 2024 International Building Code with local amendments as current for permits submitted on or after April 1, 2026, and the construction type and the open or enclosed character of the structure determine its fire and ventilation requirements.
Snow and wind loads are specified by the city's design criteria, with wind design referring to the Front Range Gust Map. The top level of a deck is the most exposed piece of the building, and its snow load is a major factor in the size of the structure. For a deck that serves a hospital or a campus, coordination with healthcare systems and university facilities groups covers emergency access, snow removal and signage as well.
Compare structure types before design
Share the site, the space count and who parks there. We will return a cost per space, a durability plan and a schedule that works through winter.
Questions Owners Ask
Should we choose precast or cast-in-place concrete?
It depends on the site, the schedule and the owner's tolerance for joints. Precast arrives quickly and can erect in winter, but it has more joints to maintain. Post-tensioned cast-in-place slabs have fewer joints and can follow an irregular footprint, but they need more field time and careful curing. We price both during preconstruction.
How does snow load affect the design?
Fort Collins sets a minimum ground snow load of 50 psf (ultimate) for Risk Category 1 and 2 buildings, and an open top deck is fully exposed to it. The structural engineer sizes members and connections for the load, and drains are placed so that snow melt can leave the deck. We also plan snow removal access for the owner.
What should an owner expect to maintain?
Joints and sealants, drains, lighting, signage, waterproofing and traffic coatings. A well-built deck still needs regular inspection, especially after the freeze and thaw cycles of winter. We provide closeout documents that list materials, products and warranties so that maintenance staff know what was used.
Is electric vehicle charging required?
Colorado HB22-1362 refers to the state model electric and solar ready code for jurisdictions that update their codes, so owners should expect conduit and panel capacity for future charging. Whether to install chargers on day one is the owner's choice, and we price both options with the electrical engineer.
Can a garage be built on an occupied campus or hospital site?
Yes, with careful staging. We keep emergency routes, ambulance access and pedestrian paths open, schedule noisy work around clinical or class times and plan for the loss of surface spaces during construction. A temporary parking plan is part of the schedule.