
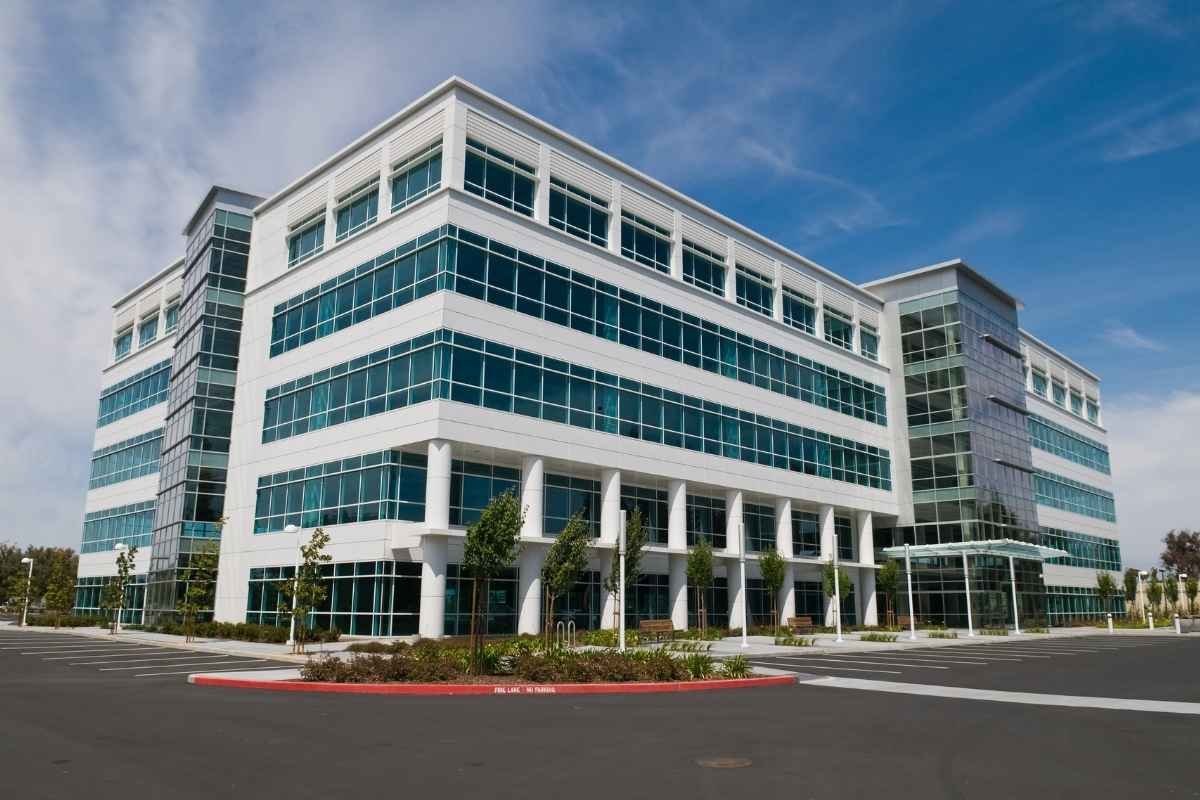
Medical Office Building Construction in Fort Collins
Medical Center of the Rockies in Loveland opened in February 2007 as the sister hospital of Poudre Valley Hospital, built to relieve crowding in Fort Collins and to serve patients from well beyond Larimer County. The clinics, imaging suites and surgery centers that cluster around hospitals like those are the buildings we are asked to deliver, and each one carries a set of requirements that a general office does not.
A medical office building is a series of small, exacting rooms stacked in a simple box. Exam rooms need plumbing, medical gas or vacuum in some suites, lead-lined walls in imaging, tight acoustic separation for privacy and mechanical systems that hold temperature and pressure without noise. Patients arrive anxious and often in pain, so wayfinding, drop-off and accessible parking matter as much as the interior finish. We plan for those realities from the first site walk.
Our clients range from physician groups building their first freestanding clinic to health systems expanding a campus. Whichever applies, we begin with the practice mix, the number of providers and the growth plan, and turn them into a building that works on opening day and can absorb another specialty five years later. Our medical office construction team handles that conversation with the owner and the design team together.
What a medical office project includes
Most projects are one of three types: a freestanding single-owner clinic, a multi-tenant medical office building with a shell and individual suite build-outs, or a medical suite inside an existing commercial building. Each has a different relationship between the base building and the tenant work. In a multi-tenant building, we usually deliver the shell and core with plumbing and electrical stubbed to each suite, so that tenants can finish quickly.
Interior scope depends on the specialty. Primary care and pediatrics need exam rooms, nurse stations and consultation space. Imaging requires radiation shielding, equipment pads and, for MRI, an enclosure designed with the vendor. Procedure rooms and ambulatory surgery add medical gas, redundant power, higher air-change rates and infection-control protocols during construction. We list these in the scope so no one assumes they are included in a basic office finish. Where the suite replaces an older space, our tenant improvement process covers selective demolition and rough-in coordination.
Proximity to the hospital campus changes the job
Sites near Poudre Valley Hospital, which has 270 beds, 11 surgical suites, 12 intensive care beds and a Level III trauma designation, and near its Loveland sister campus, tend to be tight, busy and surrounded by active clinical operations. Construction traffic must keep ambulance routes clear, and noise, dust and vibration limits are often stricter than on an ordinary site. We plan haul routes, delivery windows and temporary fencing with the campus operator before any mobilization.
The ownership structure can also matter. The Health Service District of Northern Larimer County still owns the land and buildings of Poudre Valley Hospital and leases them to UCHealth, which is the second largest employer in Fort Collins with 5,900 employees. If a medical office building is planned on or near land with a similar arrangement, ground lease terms, design approvals and tenant restrictions will shape the schedule. We read those documents with the owner so they are reflected in the program rather than discovered at permit time.
Opening dates are tied to licensure and equipment
A clinic cannot open until its certificate of occupancy is issued and the practice has completed any required state or payor credentialing steps. The practice often has patients booked months in advance, so the construction schedule works backward from an opening date that is fixed by those commitments. We build realistic float into the plan for inspections, equipment calibration and furniture delivery, then report progress against it weekly.
Imaging and procedure equipment brings long lead times for magnets, linear accelerators, sterilizers and casework. Our long-lead procurement planning places those orders early and sets receiving dates, rigging routes and slab or wall openings in advance. A modest multi-tenant building often runs about a year from permit to opening, but the schedule of any specific project depends on size, specialty and site.
Permits, energy code and commissioning
Fort Collins treats the 2024 International Building Code with local amendments as the current code for permits submitted on or after April 1, 2026, and the city requires commercial air leakage testing, along with a commissioning fact sheet and checklist for its 2024 code set. Colorado's HB22-1362 also requires jurisdictions that update their codes to adopt an energy code at least as demanding as the 2021 IECC and the state's electric and solar ready model code.
Healthcare occupancies draw additional review: state health department requirements for certain licensed facilities, fire alarm and sprinkler design, accessible routes, and in some cases radiation shielding review. We build a permit matrix at the start that lists each reviewer, submittal and expected turnaround, then keep it current. Our commissioning and closeout work then verifies mechanical, medical gas and life-safety systems before the keys are handed over.
Who we build for in healthcare real estate
Health systems, independent physician groups, dental and specialty practices, outpatient surgery operators and developers of speculative medical buildings all approach construction differently. A system focused on throughput wants standardized rooms and repeatable details. A physician group may want a branded patient experience and tighter control of cost. A developer needs a building that appeals to many tenants and finishes fast. We work with all of them through our healthcare systems experience and tailor the delivery method to the decision-maker.
When a project grows into a larger program, with inpatient beds or an emergency department, it becomes a hospital job with a different code framework and a longer permit timeline. We can help you see where that threshold lies so you decide with the right expectations. Smaller practices that want to share a campus with retail can also look at retail shopping center pads, where medical users are increasingly welcome.
Start your clinic project
Tell us the specialties, the number of providers and the sites you are weighing. We will return a program-based budget and a schedule that reflects licensure and equipment lead times.
Questions Owners Ask
How long does it take to build a medical office building near the Fort Collins hospitals?
A typical multi-tenant medical office building takes roughly a year from permit to occupancy, with the shell and core taking the bulk of the time and tenant suites finishing afterward. Sites near hospital campuses can add review time for access and utilities. We provide a schedule at the concept stage and refine it as the design and equipment list are finalized.
What do medical office buildings cost more to build than general offices?
Mechanical systems, plumbing density, electrical capacity and the finish details in exam and procedure rooms account for most of the premium. Imaging suites and surgery rooms are more costly still. We show those items as separate lines in the estimate so an owner can see where the money goes and decide which specialties to include.
Can we convert an existing office suite to a clinic?
Often yes, if the building has adequate plumbing access, power and parking. The first check is the existing floor plan and the number of exam rooms planned, then the capacity of the restroom and sprinkler systems. We do a short feasibility review before you sign a lease, comparing the cost of conversion with the cost of a new tenant suite in a purpose-built medical building.
Who coordinates imaging equipment installation?
The equipment vendor sets the technical requirements, and we coordinate the building around them: shielding, pads, power, cooling, access and openings for delivery. Meetings with the vendor, the architect and the radiation physicist happen during design, long before steel or walls are built. This avoids field changes after the slab is poured.
Do we need to be near the hospital to attract referring physicians?
Not necessarily, but proximity helps for specialists who see patients before and after procedures. Many practices choose sites along major roads such as US 34 or near the Interstate 25 corridor for visibility and parking. We can compare a few candidate sites for utility capacity, entitlement risk and construction cost, so location choices rest on more than appearance.