
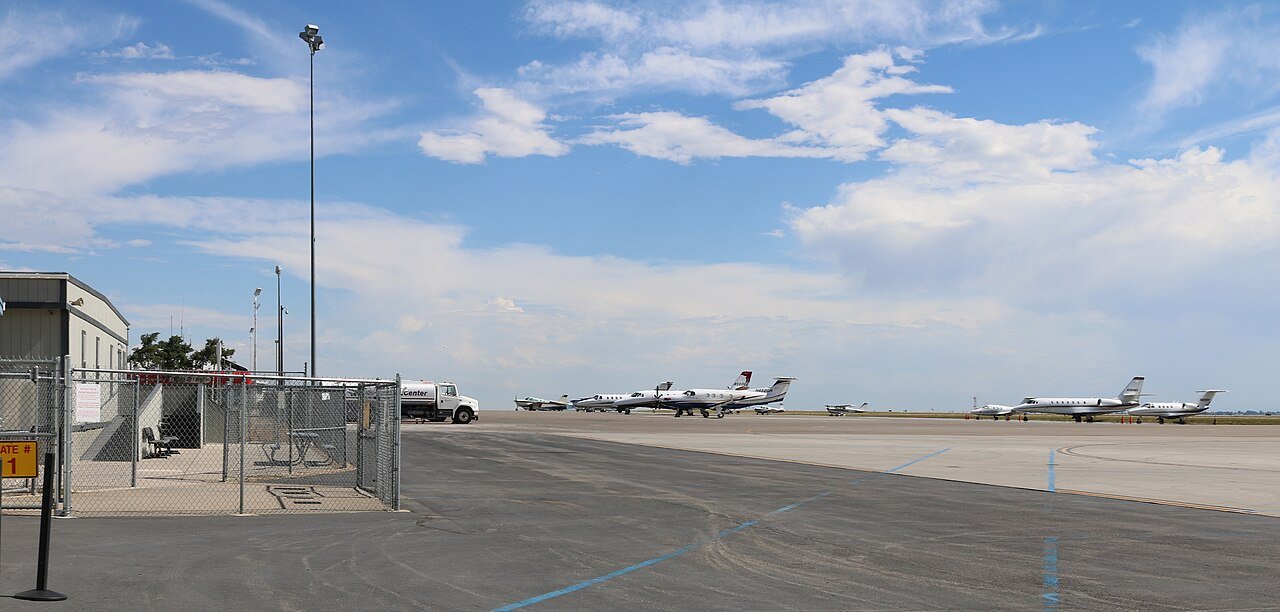
Airport-Adjacent Construction at Northern Colorado Regional Airport
Nine nautical miles southeast of the center of Fort Collins, and northeast of Loveland, there is a field that rewards owners who think about airspace before they think about floor plans. Northern Colorado Regional Airport covers 1,065 acres at 5,020 feet above sea level, just west of Interstate 25, and the buildings that go up around it, from hangars to flex space to small commercial users, share a set of questions: how tall can the roof be, where can the crane swing, and what does the neighbor with a runway think about dust, lighting and glare?
We approach these projects as a general contractor who is comfortable with the aviation side of the conversation but does not pretend to replace the airport's own staff. Our job is to price the building honestly, coordinate with the owners of the field, and keep construction activity from interfering with an airport that logs a great deal of traffic. In practice that means early conversations, a crane plan that is reviewed before it is needed, and a schedule that respects the way the field operates.
Owners who come to us here, much as at Centerra Industrial next to the field, are usually weighing a hangar, a flex building aimed at aviation-related tenants, or a commercial parcel whose value depends on being close to both the interstate and the runway.
A general aviation field with two public owners
The airport logged 94,896 aircraft operations in the 12 months ending December 31, 2018, with 96 percent of them general aviation and 303 aircraft based on the field. That profile points toward private hangars, flight-related businesses, maintenance shops and corporate users rather than a passenger terminal. It also means the demand for new buildings tends to come from owners with specific operational needs, not from speculative development.
The field is owned 50/50 by Loveland and Fort Collins through a commission, which puts two cities and an airport board in the room on matters that touch the property. It was renamed in April 2016, the FAA announced a $5.9 million remote air traffic control tower test in October 2015, and a scheduled airline began flights in October 2021 and suspended them by June 24, 2022. Service that starts and stops teaches owners to phase their investment, and we price in phases so a building can grow when demand does.
Height, airspace and who reviews the drawings
Anything tall near an airport draws attention. Rooflines, cranes, light poles and communication equipment may need to be reviewed against the airspace around the field, and the review can add weeks to a schedule if it is started late. We raise the question in preconstruction, ask the airport operator what it requires, and keep the structural and architectural team informed of any limit before the building is drawn.
Local permitting depends on the jurisdiction in which the parcel sits, so we confirm that on day one. The airport lies close to Loveland and is co-owned with Fort Collins, which tells you little about which building department will review a given parcel. Colorado does not apply one commercial building code statewide; each city and county adopts its own, so we never assume an edition and ask the reviewing office to confirm it in writing.
Hangars, flex space and buildings that wait for the runway
The most direct use is storage and maintenance for aircraft. A hangar is a big, open box whose cost is driven by the door, the clear span, the slab and the fire protection, and the details deserve more care than their simple appearance suggests. We design bays so that an aircraft can be moved without a tight turn, give the slab the slope and joints it needs for liquid spills, and discuss the door early because it is often the longest-lead item on the job.
Around the hangars, flex buildings with office frontage and a rear overhead door serve avionics shops, small manufacturers and contractors who want the highway and the field in the same trip. We also manage the pavement and apron connections that make these buildings usable. For owners who want a single point of responsibility, a design-build delivery arrangement tends to keep the aviation requirements and the budget talking to each other from the first sketch.
Phasing around a field that keeps flying
Construction beside an active runway needs a schedule that respects flight patterns. Big crane lifts, tall concrete tilt panels and roofing work are the pieces most likely to attract attention, so we plan them with the airport manager and avoid conditions that would distract pilots. Material deliveries are scheduled so haul trucks do not use areas that the field needs open, and site fencing keeps workers and equipment out of restricted areas.
Weather matters here as well. At more than 5,000 feet, wind and cold can interrupt concrete placement and roofing, and a wind that bothers a crane may be a normal afternoon on an airfield. We carry weather in the schedule instead of treating it as a surprise, and we build float into the sequences that cannot be done on a rainy week.
Start with who owns the ground
Before drawings begin, we ask a simple question: is the parcel privately owned, or does it sit on airport property under a lease? The answer changes the approvals, the insurance, the timeline for design review and sometimes the kind of building that makes financial sense. Owners are often surprised how much of the cost picture is set by that single fact.
From there our work follows the same path as any careful project. We study the site, test the utilities, price the structure and enclosure in the chosen system, and bring in logistics and distribution clients' operational needs where the building will handle freight. Where the parcel needs roads, drainage and utilities before a building can go on it, our site development and utilities group prices that work with the structure so the owner sees the full number.
Talk to us about your airport parcel
Tell us where the parcel sits, what you want to build and how soon. We will start with the airspace and ownership questions and give you a straight read on schedule and budget.
Questions Owners Ask
Will building near the runway slow down our permit?
It can, if the airspace questions are left until the end. Rooflines and cranes may need review against the airspace around the field, and the airport operator will have its own view of what is acceptable on a nearby parcel. We start that conversation in preconstruction, so the answer is known before the drawings are final and the schedule can reflect real review times.
Does a hangar cost much more than a standard metal building?
Often, yes, because the door, the clear span and the fire protection take up a large share of the budget. The slab also matters: it needs to carry aircraft loads and drain properly. We price the door and the structure as separate lines so you can see which choices are driving the number, and we raise value options before the design is locked.
Is it safe to plan around scheduled airline service?
We would be careful. Scheduled flights started in October 2021 and were suspended by June 24, 2022, which is a reminder that commercial service can come and go. Buildings that depend on passenger traffic should be designed in phases, and general aviation tenants are a steadier basis for most projects we see.
How do you handle crane work near an active field?
We plan every lift ahead of time, with a crane location, boom height and duration reviewed against the field's needs. We coordinate with the airport manager, avoid periods of heavy traffic where possible, and mark equipment so it is visible to pilots. If a limit would prevent a particular method, we look for another way to erect the structure.
Do you build the roads and utilities as well as the building?
Yes. Many airport-area parcels need access roads, drainage and utilities before a building can go up, and we price that work with the structure so there are fewer gaps between trades. This also lets us explain which parts of the cost are tied to the land and which to the building.